NOT LISTED FOR SALE

1880 Stagecoach Rd Hanson, KY 42413

Estimated Value: $283,321

3 Beds
2 Baths
1,707 Sq Ft
$166/Sq Ft Est. Value

Sale Details

Date Sold: December 9, 2025

Last sale price $263,000 $154 Per Sq Ft

Est. 8% increase in value since last sale

Current estimated payment $1,664 / mo

19 Days on Market

Highlights

  • Spa
  • Wooded Lot
  • Ranch Style House
  • Deck
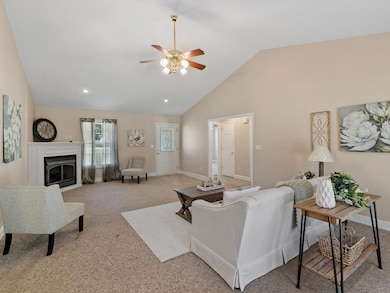
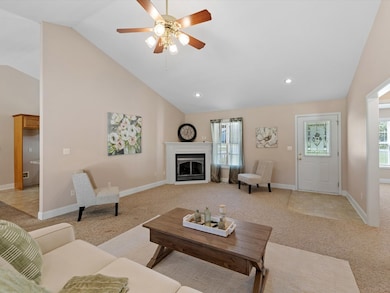
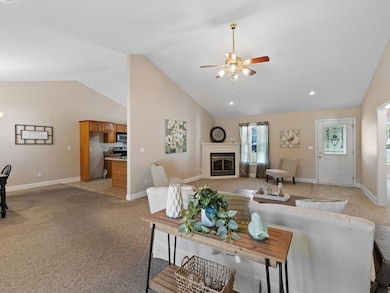
  • Cathedral Ceiling
  • Covered Patio or Porch

About This Home

As of December 2025

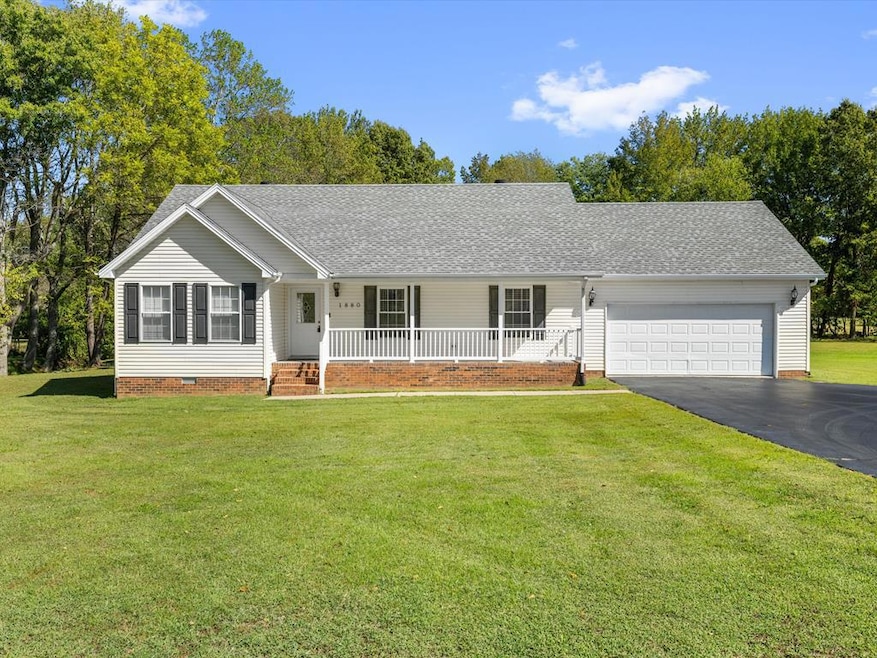
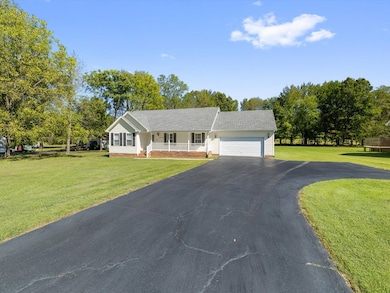
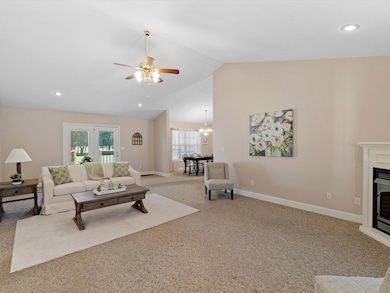
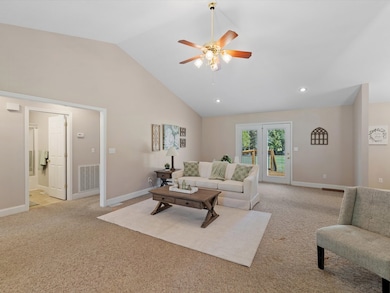
For Sale – Great Location in Hanson School District! This beautiful home offers vaulted ceilings and an inviting open layout. Features 3 spacious bedrooms and 2 full bathrooms, including an extra-large main suite with a walk-in closet. Enjoy both a 2-car attached garage and an additional 1-car detached garage for extra storage or a workshop. The backyard is perfect for relaxing or entertaining, with a freshly stained deck and new metal spindles. All situated on a lovely 1-acre lot with plenty of room to enjoy the outdoors. Home has plug for generator. A must-see property in a prime area! Call Chuck to view this home. 270*836*9090

Last Agent to Sell the Property

Charles Lambdin

Tradewater Realty Brokerage Phone: Listed on: 10/09/2025

Last Buyer's Agent

Non Member Agent

Create a Home Valuation Report for This Property
The Home Valuation Report is an in-depth analysis detailing your home's value as well as a comparison with similar homes in the area

Home Details

Home Type

  • Single Family

Year Built

  • Built in 2005

Lot Details

  • 1.02 Acre Lot
  • Wooded Lot

Parking

  • 3 Car Attached Garage
  • Garage Door Opener
  • Open Parking

Home Design

  • Ranch Style House
  • Block Foundation
  • Frame Construction
  • Composition Roof
  • Vinyl Siding

Interior Spaces

  • 1,707 Sq Ft Home
  • Cathedral Ceiling
  • Ceiling Fan
  • Gas Log Fireplace
  • Double Pane Windows
  • Vinyl Clad Windows
  • Plantation Shutters
  • Living Room with Fireplace
  • Crawl Space
  • Fire and Smoke Detector
  • Laundry on main level

Kitchen

  • Oven
  • Electric Range
  • Microwave
  • Dishwasher

Bedrooms and Bathrooms

  • 3 Bedrooms
  • Split Bedroom Floorplan
  • Walk-In Closet
  • Bathroom on Main Level
  • 2 Full Bathrooms
  • Spa Bath

Outdoor Features

  • Spa
  • Deck
  • Covered Patio or Porch

Utilities

  • Central Air
  • Heat Pump System
  • 220 Volts
  • Electric Water Heater
  • Septic Tank

Home Details

Home Type

Single Family

Year Built

Built in 2005

Lot Details

1.02 Acres

Parking

3

Listing Details

  • Property Sub Type: Single Family Residence
  • Prop. Type: Residential
  • Lot Size Acres: 1.02
  • Lot Size: 0
  • Road Surface Type: Paved
  • Directions: Travel North on Main in Madisonville. Turn right on Stagecoach Rd. Home on the right.
  • Architectural Style: Ranch
  • Carport Y N: No
  • Garage Yn: Yes
  • Year Built: 2005
  • Kitchen Level: Main
  • RoomBedroomLevel: Main
  • RoomBathroomLevel: Main
  • Attribution Contact: 0
  • Special Features: None

Interior Features

  • Spa Features: Bath
  • Private Spa: Yes
  • Appliances: Electric Water Heater, Dishwasher, Microwave, Oven, Electric Range
  • Has Basement: Crawl Space, None
  • Full Bathrooms: 2
  • Total Bedrooms: 3
  • Fireplace Features: 1, Gas Log, Living Room, Ventless
  • Fireplaces: 1
  • Fireplace: Yes
  • Interior Amenities: Cathedral Ceiling(s), Ceiling Fan(s), Split Bedroom, Walk-In Closet(s)
  • Living Area: 1707
  • Main Level Bathrooms: 2
  • Main Level Bedrooms: 3
  • Window Features: Double Pane Windows, Vinyl, Plantation Shutters
  • Living Room Living Room Level: Main
  • Dining Room Dining Room Level: Main

Exterior Features

  • Lot Features: Wooded
  • Home Warranty: No
  • Construction Type: Frame, Vinyl Siding
  • Foundation Details: Block
  • Patio And Porch Features: Deck, Porch-Covered
  • Roof: Composition

Garage/Parking

  • Attached Garage: Yes
  • Covered Parking Spaces: 3
  • Garage Spaces: 3
  • Open Parking: Yes
  • Parking Features: 3 Car, Attached, Detached, Garage Door Opener, Blacktop
  • Total Parking Spaces: 3

Utilities

  • Laundry Features: Main Level, Laundry Closet
  • Security: Smoke Detector(s)
  • Cooling: Central Electric
  • Cooling Y N: Yes
  • Heating: Electric, Heat Pump
  • Heating Yn: Yes
  • Electric: 220 Volts
  • Sewer: Septic Tank
  • Water Source: County

Lot Info

  • Lot Size Sq Ft: 44431.2

Ownership History

We collect this data history from publicly available records. To have your information removed, we recommend requesting removal directly through your county’s website.

Date Name Owned For Owner Type

Purchase Details

Listed on
Oct 9, 2025
Closed on
Dec 9, 2025
Sold by
Kington James M and Kington Cynthia R
Bought by
Seller's Agent
Charles Lambdin
Tradewater Realty
Buyer's Agent
Non Member Agent
List Price
$274,900
Sold Price
$263,000
Premium/Discount to List
-$11,900
-4.33%
Views
29
Current Estimated Value
$283,321

Home Financials for this Owner

Home Financials are based on the most recent Mortgage that was taken out on this home.
Estimated Appreciation
$20,321
Avg. Annual Appreciation
10.73%
Original Mortgage
$258,236
Outstanding Balance
$256,709
Interest Rate
6.12%
Mortgage Type
FHA
Estimated Equity
$26,612

Purchase Details

Closed on
Aug 25, 2021
Sold by
Oswald Kington Jr Trust
Bought by
Kington James M

Purchase Details

Closed on
Oct 5, 2005
Sold by
Giffin Wayne and Giffin Kandi Jo
Bought by
Kington James M and Kington Cynthia R

Home Financials for this Owner

Home Financials are based on the most recent Mortgage that was taken out on this home.
Original Mortgage
$150,687
Interest Rate
6.1%
Mortgage Type
New Conventional
Source: Public Records

Purchase History

We collect this data history from publicly available records. To have your information removed, we recommend requesting removal directly through your county’s website.

Date Buyer Sale Price Title Company
$263,000 Foreman Watson Land Title
Kington James M -- Teague & Cartwright Pllc
Kington James M $137,800 None Available
Source: Public Records

Mortgage History

We collect this data history from publicly available records. To have your information removed, we recommend requesting removal directly through your county’s website.

Date Status Borrower Loan Amount
Open $258,236
Previous Owner Kington James M $80,000
Previous Owner Kington James M $87,000
Previous Owner Kington James M $150,687
Source: Public Records

Property History

We collect this data history from publicly available records. To have your information removed, we recommend requesting removal directly through your county’s website.

Date Event Price List to Sale Price per Sq Ft
12/09/2025 12/09/25 Sold $263,000 -2.6% $154 / Sq Ft
10/28/2025 10/28/25 Pending -- -- --
10/26/2025 10/26/25 Price Changed $269,900 -1.8% $158 / Sq Ft
10/09/2025 10/09/25 For Sale $274,900 -- $161 / Sq Ft
Source: Madisonville Hopkins County Board of REALTORS®

Tax History

We collect this data history from publicly available records. To have your information removed, we recommend requesting removal directly through your county’s website.

Year Tax Paid Tax Assessment Tax Assessment Total Assessment is a certain percentage of the fair market value that is determined by local assessors to be the total taxable value of land and additions on the property. Land Improvement
2025 $1,296 $174,600 $0 $0
2024 $1,325 $174,600 $0 $0
2023 $1,184 $159,500 $0 $0
2022 $1,243 $159,500 $0 $0
2021 $1,203 $159,500 $0 $0
2020 $1,219 $159,500 $0 $0
2019 $1,072 $145,000 $0 $0
2018 $1,480 $145,000 $0 $0
2017 $1,472 $145,000 $0 $0
2016 $1,427 $145,000 $0 $0
2015 $1,370 $145,000 $15,000 $130,000
2014 $1,370 $145,000 $0 $0
Source: Public Records

Agents Affiliated with this Home

  • Section Image
See All Agents

Map

Source: Madisonville Hopkins County Board of REALTORS®

MLS Number: 117349

APN: MAP-90-13-4

Your Personal Tour Guide

Ask me questions while you tour the home.