




NEW CONSTRUCTION
$5K PRICE DROP
18808 Cromarty Cir Noblesville, IN 46062
West Noblesville NeighborhoodEstimated payment $3,992/month
Total Views
93,443
5
Beds
3
Baths
2,578
Sq Ft
$215
Price per Sq Ft
Highlights
- New Construction
- Contemporary Architecture
- Neighborhood Views
- Hazel Dell Elementary School Rated A
- Main Floor Bedroom
- Covered Patio or Porch
About This Home
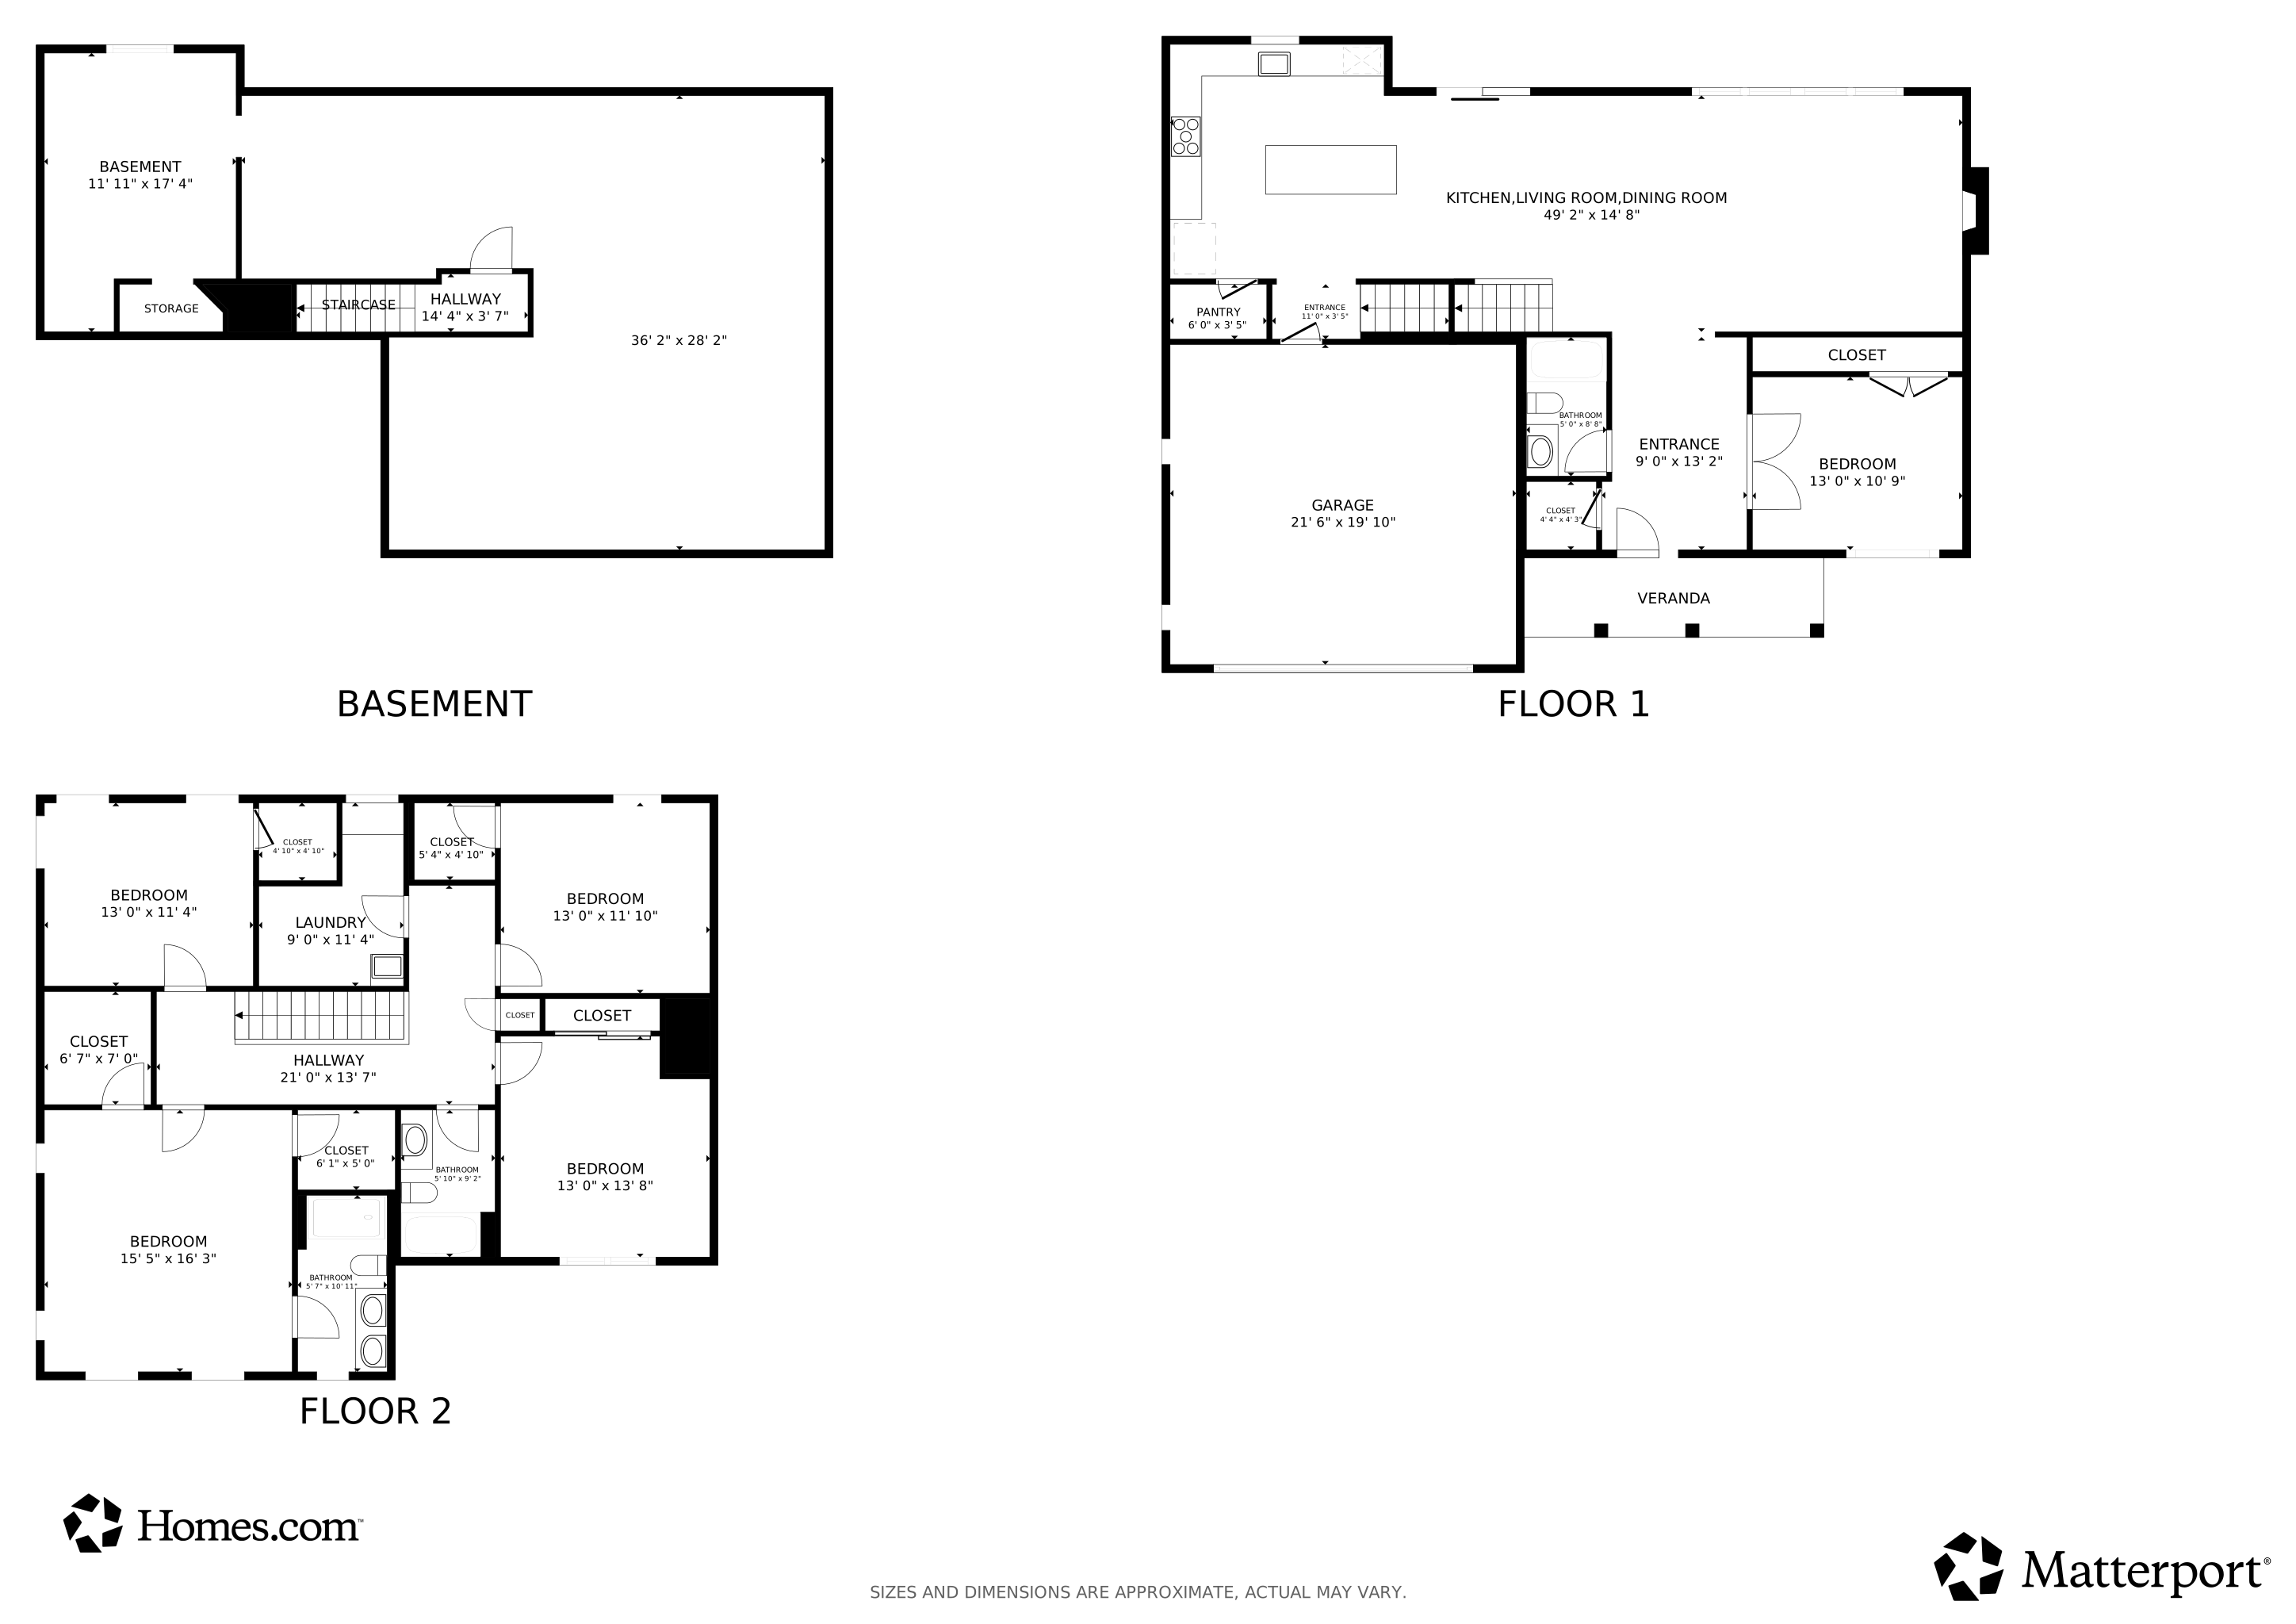
Yes, I know. You've seen me before. I've been sitting here on Cromarty Circle for a while now, looking pretty, completely move-in ready... and still available. So you're probably wondering the obvious: "What's wrong with this house?" Fair question. The answer? Nothing. I'm essentially brand new - built and never occupied. No mystery repairs. No family moved out because something went wrong. No strange story hiding behind my days on market. My owners simply thought *very* highly of me. Maybe a little too highly. I came to market priced with more confidence than the market was willing to share, and while everyone waited for someone else to make the first move, here I sat. But that's old news. My price has changed. The opportunity has changed. And maybe it's time you looked at me again. I'm a spacious 5-bedroom, 3-bath home with an expanded floor plan, a beautiful upgraded kitchen with quartz countertops, oversized island and upgraded cabinetry, an open main level with LVP flooring, fireplace feature wall, plenty of natural light, and a large unfinished basement ready for whatever you want to make it. I've also got something increasingly hard to find: **space** - inside and out - without waiting months for new construction to be completed. So forget how long I've been listed for a minute. Come walk through me. Because sometimes a great house doesn't sit because there's something wrong with the house. Sometimes the price just needed to catch up with reality. I think we're finally there.
Listing Agent
AMR Real Estate LLC Brokerage Email: derrick@baileyhomesgroup.com License #RB17001170 Listed on: 03/19/2026
Home Details
Home Type
- Single Family
Est. Annual Taxes
- $10,712
Year Built
- Built in 2023 | New Construction
HOA Fees
- $37 Monthly HOA Fees
Parking
- 2 Car Attached Garage
Home Design
- Contemporary Architecture
- Brick Exterior Construction
- Shingle Siding
- Cement Siding
- Concrete Perimeter Foundation
Interior Spaces
- 2-Story Property
- Entrance Foyer
- Living Room with Fireplace
- Neighborhood Views
- Fire and Smoke Detector
Kitchen
- Eat-In Kitchen
- Breakfast Bar
- Double Oven
- Gas Oven
- Range Hood
- Built-In Microwave
- Dishwasher
- Kitchen Island
- Disposal
Flooring
- Carpet
- Luxury Vinyl Plank Tile
Bedrooms and Bathrooms
- 5 Bedrooms
- Main Floor Bedroom
- Walk-In Closet
Laundry
- Laundry Room
- Laundry on upper level
- Sink Near Laundry
Rough-In Basement
- Basement Fills Entire Space Under The House
- 9+ Foot Basement Ceiling Height
- Sump Pump with Backup
- Basement Window Egress
Schools
- Hazel Dell Elementary School
- Noblesville West Middle School
- Noblesville High School
Utilities
- Forced Air Heating and Cooling System
- Heating System Uses Natural Gas
- Gas Water Heater
- High Speed Internet
Additional Features
- Covered Patio or Porch
- 10,019 Sq Ft Lot
- Suburban Location
Community Details
- Association fees include maintenance, nature area, parkplayground
- Association Phone (317) 752-7010
- Settlers Mill Subdivision
- Property managed by Settlers Mill
Listing and Financial Details
- Tax Lot 81
- Assessor Parcel Number 290626016008000013
Matterport 3D Tour
Floorplans
Map
Create a Home Valuation Report for This Property
The Home Valuation Report is an in-depth analysis detailing your home's value as well as a comparison with similar homes in the area
Home Values in the Area
Average Home Value in this Area
Tax History
We collect this data history from publicly available records. To have your information removed, we recommend requesting removal directly through your county’s website.
| Year | Tax Paid | Tax Assessment Tax Assessment Total Assessment is a certain percentage of the fair market value that is determined by local assessors to be the total taxable value of land and additions on the property. | Land | Improvement |
|---|---|---|---|---|
| 2025 | $10,240 | $452,600 | $57,400 | $395,200 |
| 2024 | $10,405 | $418,200 | $57,400 | $360,800 |
| 2023 | $10,440 | $421,900 | $57,400 | $364,500 |
| 2022 | $51 | $600 | $600 | $0 |
| 2021 | $52 | $600 | $600 | $0 |
| 2020 | $52 | $600 | $600 | $0 |
| 2019 | $52 | $600 | $600 | $0 |
| 2018 | $52 | $600 | $600 | $0 |
| 2017 | $51 | $600 | $600 | $0 |
| 2016 | $52 | $600 | $600 | $0 |
| 2014 | $18 | $600 | $600 | $0 |
| 2013 | $18 | $600 | $600 | $0 |
Source: Public Records
Property History
We collect this data history from publicly available records. To have your information removed, we recommend requesting removal directly through your county’s website.
| Date | Event | Price | List to Sale | Price per Sq Ft | Prior Sale |
|---|---|---|---|---|---|
| 05/21/2026 05/21/26 | Price Changed | $555,000 | -0.9% | $215 / Sq Ft | |
| 03/19/2026 03/19/26 | For Sale | $560,000 | +1054.6% | $217 / Sq Ft | |
| 03/20/2020 03/20/20 | Sold | $48,500 | -2.0% | -- | View Prior Sale |
| 02/20/2020 02/20/20 | Pending | -- | -- | -- | |
| 02/19/2020 02/19/20 | For Sale | $49,500 | 0.0% | -- | |
| 01/28/2020 01/28/20 | Pending | -- | -- | -- | |
| 01/06/2020 01/06/20 | For Sale | $49,500 | -- | -- |
Source: MIBOR Broker Listing Cooperative®
About the Listing Agent
You probably recognize this kind and welcoming face as your favorite former Genius. During his time with Apple, Derrick assisted ~ 15,000 individuals. Derrick now hopes to assist 15,000 families find the home of their dreams. A natural conversationalist, Derrick has built a team of agents who are all equally passionate about sharing knowledge and making real estate transactions a breeze.
Derrick's Other Listings
Source: MIBOR Broker Listing Cooperative®
MLS Number: 22090049
APN: 29-06-26-016-008.000-013
Disclaimer: Certain information contained herein is derived from information provided by parties other than Homes.com. All information provided is deemed reliable, but is not guaranteed to be accurate and should be independently verified.
All data is obtained from various sources and may not have been verified by broker or MLS GRID. Supplied Open House Information is subject to change without notice. All information should be independently reviewed and verified for accuracy. Properties may or may not be listed by the office/agent presenting the information. Some IDX listings have been excluded from this website.
Listings courtesy of MIBOR Broker Listing Cooperative® as distributed by MLS GRID.
Based on information submitted to the MLS GRID
Nearby Homes
- 18802 Cromarty Cir
- 18757 Dooney Ct
- 18819 Dooney Ct
- 560 S Harbour Dr
- 570 S Harbour Dr
- 18733 Hewes Ct
- 6574 Longboat Key Cir
- 709 Elmwood Cir
- 18432 Piers End Dr
- 7194 Rodney Place
- 7436 Wythe Dr
- 220 Redwood Cir
- 3475 Westfield Rd
- 514 Currant Dr
- 7072 English Oak Dr
- 19406 Rocky Beach Dr
- 6225 Awl Ct
- 6177 Grove Walk Ct
- 19328 Bald Cypress Ct
- 4641 Muscantine Way
- 19072 Key Club Dr
- 6612 Rushing River
- 7687 Mistflower Ln
- 19354 Tradewinds Dr
- 7582 Royal Fern Ln
- 7753 Sunflower Dr
- 19416 Windwood Pkwy
- 18000 Excursion Dr
- 329 Sandbrook Dr
- 7983 Stayer Dr
- 575 Holly Ct S Unit 577
- 314 Great Lakes Dr
- 5475 Winding River Rd
- 705 Firethorn Cir
- 870 Watermead Dr
- 196 Westfield Rd
- 17706 Arryne Dr E
- 7135 Morello Ln
- 2077 Cicero Rd
- 490 Maple Ave
Your Personal Tour Guide
Ask me questions while you tour the home.