NOT LISTED FOR SALE

1881 Lions Ridge Loop Vail, CO 81657

Vail Area
4 Beds
4 Baths
2,080 Sq Ft
1,742 Sq Ft Lot

Sale Details

Date Sold: May 1, 2025

Last sale price $2,995,000 $1,440 Per Sq Ft

4 Days on Market

Highlights

  • Golf Course Community
  • Fishing
  • View of Trees or Woods
  • Fitness Center
  • Pool
  • Clubhouse

About This Home

As of May 2025

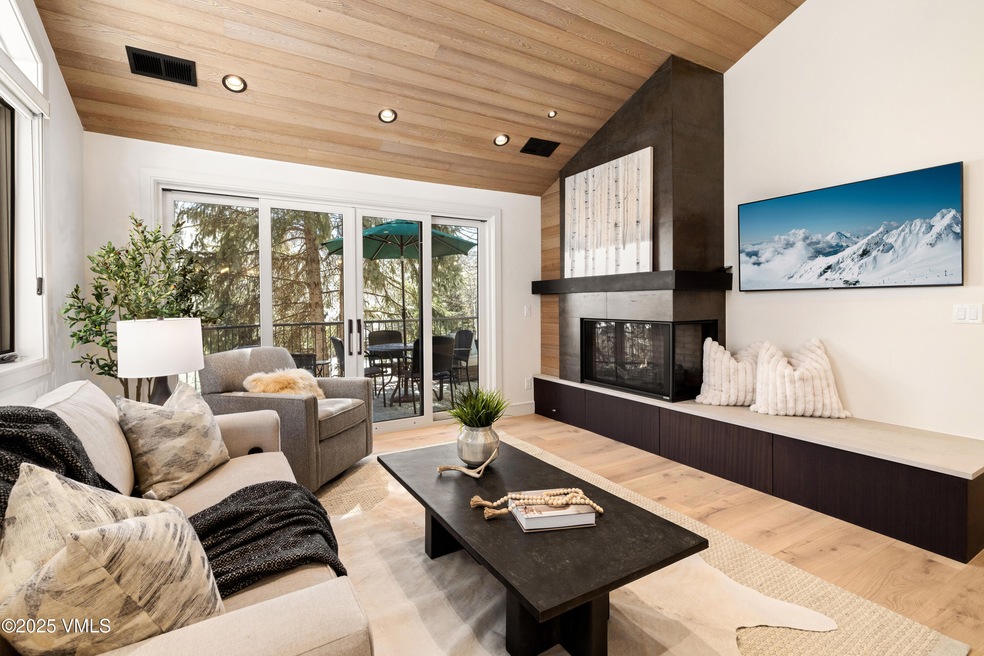
Fully and beautifully remodeled, this 4 Bedroom, 4 Bath residence features brand new kitchen and baths, new carpet and hardwood flooring, all new appliances and much more! Private two-car garage attached, plus spacious outdoor deck facing south with great views and light. Just completed and move-in ready!

Last Agent to Sell the Property

Patrick Barrett

Compass License #100038012 Listed on: 03/17/2025

Compass

Last Buyer's Agent

Timm Kluender

Berkshire Hathaway- Vail Lionshead License #FA40029311

Berkshire Hathaway- Vail Lionshead
Create a Home Valuation Report for This Property
The Home Valuation Report is an in-depth analysis detailing your home's value as well as a comparison with similar homes in the area

Townhouse Details

Home Type

  • Townhome

Est. Annual Taxes

  • $4,830

Year Built

  • Built in 1983

Lot Details

  • 1,742

HOA Fees

  • $667 Monthly HOA Fees

Parking

  • 2 Car Attached Garage
  • Heated Garage
  • Surface Parking

Property Views

  • Woods
  • Views to the South
  • Mountain
  • Valley

Home Design

  • Poured Concrete
  • Frame Construction
  • Asphalt Roof
  • Stucco
  • Stone

Interior Spaces

  • 2,080 Sq Ft Home
  • 3-Story Property
  • Vaulted Ceiling
  • Gas Fireplace
  • Dining Room
  • Smart Thermostat
  • Washer and Dryer
  • Finished Basement

Kitchen

  • Built-In Electric Oven
  • Range with Range Hood
  • Microwave
  • ENERGY STAR Qualified Refrigerator
  • ENERGY STAR Qualified Dishwasher
  • Wine Cooler
  • Disposal

Flooring

  • Wood
  • Carpet
  • Radiant Floor
  • Epoxy
  • Tile

Bedrooms and Bathrooms

  • 4 Bedrooms
  • Primary Bedroom on Main
  • Hydromassage or Jetted Bathtub
  • Steam Shower

Pool

Outdoor Features

  • Balcony
  • Deck
  • Patio

Utilities

  • Cooling System Mounted In Outer Wall Opening
  • Forced Air Zoned Cooling and Heating System
  • Internet Available
  • Cable TV Available

Additional Features

  • 1,742 Sq Ft Lot
  • Property is near public transit

Listing and Financial Details

  • Assessor Parcel Number 210312207002
  • Seller Concessions Not Offered

Community Details

Overview

  • Association fees include common area maintenance, management, snow removal, trash
  • Vail Point Th Subdivision

Amenities

  • Shuttle
  • Clubhouse

Recreation

  • Golf Course Community
  • Tennis Courts
  • Pickleball Courts
  • Fitness Center
  • Community Pool
  • Community Spa
  • Fishing
  • Trails
  • Snow Removal

Pet Policy

  • Dogs Allowed

Townhouse Details

Home Type

Townhome

Est. Annual Taxes

$4,830

Year Built

Built in 1983

Lot Details

1,742 Sq Ft Lot

HOA Fees

$667 per month

Parking

2

Listing Details

  • Association HOA Fee: 2000.0
  • HOA Fee Frequency: Quarterly
  • Unit Levels: Multi/Split
  • Lot Size Acres: 0.04
  • Property Sub Type: Townhouse
  • Prop. Type: Residential
  • Building Stories: 3
  • Year Built: 1983
  • Road Surface Type: All Year
  • Subdivision Name: Vail Point Th
  • Garage Yn: Yes
  • Tax Parcel Letter: Yes
  • Room Type: Bathroom
  • Room Type: Bathroom
  • Room Type: Bathroom
  • Room Type: Bedroom 2
  • Room Type: Bedroom 3
  • Room Type: Bedroom 4
  • Room Type: Dining Room
  • Room Type: Master Bedroom
  • Percent Basement Finished: Yes
  • Utilities Available Internet3: Yes
  • Utilities Available:Sewer Connected: Yes
  • Special Features: VirtualTour
  • Stories: 3

Interior Features

  • Has Basement: Finished
  • Entry Location: 1
  • Furnished: Unfurnished
  • Interior Amenities: Fireplace - Gas, Jetted Bath, Multi-Level, Primary Downstairs, Smart Thermostat, Vaulted Ceiling(s), Balcony, Steam Shower
  • Appliances: Built-In Electric Oven, Dishwasher, Disposal, ENERGY STAR Qualified Dishwasher, ENERGY STAR Qualified Refrigerator, Microwave, Range, Range Hood, Washer/Dryer, Wine Cooler
  • Full Bathrooms: 2
  • Three Quarter Bathrooms: 2
  • Total Bedrooms: 4
  • Flooring: Carpet, Tile, Wood, Epoxy
  • Living Area: 2080.0
  • Appliances Included:Dishwasher: Yes
  • Appliances Included:Range: Yes
  • Interior Features:Fireplace - Gas: Yes
  • Interior Features:Multi-Level: Yes
  • Interior Features:Vaulted Ceiling(s): Yes
  • Fireplace Features:Gas3: Yes
  • Appliances Included:Disposal: Yes
  • Appliances Included:Microwave: Yes
  • Appliances Included:WasherDryer: Yes
  • Appliances Included:Built-In Electric Oven: Yes
  • Appliances Included:Range Hood: Yes
  • Appliances Included:ENERGY STAR Qualified Dishwasher: Yes
  • Appliances Included:ENERGY STAR Qualified Refrigerator: Yes
  • Interior Features:Balcony: Yes
  • Interior Features:Steam Shower: Yes
  • Interior Features:Jetted Bath: Yes
  • Appliances Included:Wine Cooler: Yes
  • Interior Features:Primary Downstairs: Yes
  • Interior Features Smart Thermostat: Yes

Exterior Features

  • Patio And Porch Features: Deck, Patio
  • Roof: Asphalt
  • View: Mountain(s), South Facing, Trees/Woods, Valley
  • Lot Features: Near Public Transit
  • Pool Features: Outdoor Pool
  • Construction Type: Stone, Stucco
  • Foundation Details: Poured in Place
  • Construction:Frame: Yes
  • Patio and Porch Features:Deck: Yes
  • Patio and Porch Features:Patio2: Yes

Garage/Parking

  • Attached Garage: No
  • Garage Spaces: 2.0
  • Parking Features: Attached Garage, Heated Garage, Surface
  • Total Parking Spaces: 3.0
  • General Info:Garage2: Yes
  • Parking:Heated Garage: Yes
  • Parking Surface: Yes
  • General Info:_pound_ of Garage Stalls: 2.0
  • Parking:Attached Garage: Yes

Utilities

  • Cooling: Central Air, Wall Unit(s), Zoned
  • Heating: Forced Air, Radiant Floor
  • Water Source: Public
  • Laundry Features: Electric Dryer Hookup, Washer Hookup
  • Cooling Y N: Yes
  • Heating Yn: Yes
  • Utilities: Cable Available, Electricity Available, Internet, Natural Gas Available, Sewer Available, Sewer Connected, Snow Removal, Trash, Water Available
  • Heating:Forced Air: Yes
  • Heating:Radiant Floor: Yes

Condo/Co-op/Association

  • Association: Yes
  • Community Features: Cross Country Trail(s), Fishing, Fitness Center, Golf, Near Public Transit, Shuttle Service, Tennis Court(s), Trail(s), Pickleball Courts
  • Amenities: Clubhouse, Pool, Spa/Hot Tub
  • Association Fee: 2000.0
  • Association Fee Frequency: Quarterly
  • Pets Allowed: Dogs OK

Association/Amenities

  • HOAComm Amenities:Pool2: Yes
  • HOAComm Amenities:SpaHot Tub2: Yes
  • AssociationHOA Fee Includes:Common Area Maintenance: Yes
  • AssociationHOA Fee Includes:Management: Yes
  • AssociationHOA Fee Includes:Snow Removal2: Yes
  • HOAComm Amenities:Clubhouse: Yes
  • Keywords Info:Association YN: Yes
  • AssociationHOA Fee Includes:Trash2: Yes

Fee Information

  • Association Fee Includes: Common Area Maintenance, Management, Snow Removal, Trash

Lot Info

  • Lot Size Sq Ft: 1742.0
  • Parcel #: 210312207002
  • Land Lease: No
  • Zoning: PUD

Tax Info

  • Tax Annual Amount: 4830.2
  • Tax Year: 2024

Home Values in the Area

Source: Public Records

Average Home Value in this Area


Source: Public Records

Agents Specializing in Vail, CO

See All Agents

Property History

We collect this data history from publicly available records. To have your information removed, we recommend requesting removal directly through your county’s website.

Date Event Price List to Sale Price per Sq Ft Prior Sale
05/01/2025 05/01/25 Sold $2,995,000 +3.3% $1,440 / Sq Ft
03/27/2025 03/27/25 Sold $2,900,000 -3.2% $1,427 / Sq Ft View Prior Sale
03/21/2025 03/21/25 Pending -- -- --
03/17/2025 03/17/25 For Sale $2,995,000 +0.3% $1,440 / Sq Ft
02/19/2025 02/19/25 Pending -- -- --
01/29/2025 01/29/25 For Sale $2,985,000 -- $1,469 / Sq Ft
Source: Vail Multi-List Service

Agents Affiliated with this Home

  • Section Image
  • Section Image
  • Section Image
  • Section Image
See All Agents

Map

Source: Vail Multi-List Service

MLS Number: 1011441

Vail Multi-List Service
Your Personal Tour Guide

Ask me questions while you tour the home.