
RANA ALHILO
Anomaly Real Estate
(951) 749-6602
48 Total Sales
4 in Tustin
$30K - $123K Price Range
Estimated Value: $565,593
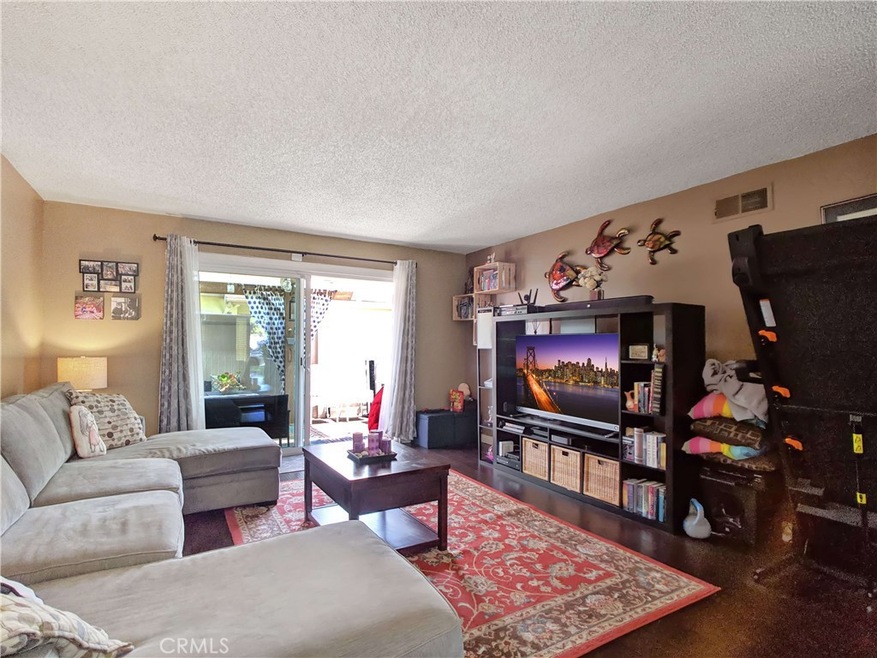
LOCATION, LOCATION, LOCATION in the Exclusive Community of TUSTIN PARK VILLAS! This home offers two ample bedrooms with two bathrooms. This beautiful home is located in an inviting reminiscent setting of matured trees on a private and secluded community. The private entry of this home leads you into the open living room and dining room area with contemporary colors. This unit is not impacted by direct sunlight, keeping the interior temperature enjoyable. The kitchen is fully upgraded with quartz counter-tops. The open living room is connected with the dining room, leading you directly into a cozy kitchen area. This community offers multiple amenities (e.g. clubhouse & pool). This home has a small private yard to enjoy BBQ's with family.
Tustin Unified School District is the designated School District for this address. This home is centrally located with easy access to the 5 and 55 freeways, and it is within close proximity to major employers.
Last Agent to Sell the Property
First Team Real Estate License #01898824 Listed on: 05/07/2019
We collect this data history from publicly available records. To have your information removed, we recommend requesting removal directly through your county’s website.
RANA ALHILO
Anomaly Real Estate
(951) 749-6602
48 Total Sales
4 in Tustin
$30K - $123K Price Range
Scott Gunther
Coldwell Banker Realty
(657) 300-5995
28 Total Sales
2 in Tustin
$1,100,000 Price Range
Behn Borhani
Keller Williams Realty Irvine
(949) 570-5251
43 Total Sales
2 in Tustin
$640K - $1.1M Price Range
John Tu
Compass
(949) 787-1149
20 Total Sales
1 in Tustin
$1,155,000 Price
Drew Teicheira
Harcourts Place
(877) 672-0775
90 Total Sales
1 in Tustin
$2,725,125 Price
Sophia Tran
Cali Real Estate, Inc.
(657) 306-5396
25 Total Sales
2 in Tustin
$1,230,000 Price Range
We collect this data history from publicly available records. To have your information removed, we recommend requesting removal directly through your county’s website.
| Date | Buyer | Sale Price | Title Company |
|---|---|---|---|
| -- | Fidelity National Title Co | ||
| Hale Brian | $356,000 | First American Title Company | |
| Bugayong Sheila | -- | None Available | |
| Bugayong Sheila | $225,000 | Ticor Title Co | |
| Morrow Devin | $175,000 | Lsi Title Company | |
| Us Bank Na | $188,325 | None Available | |
| Telles Alberta | -- | Ticor Title | |
| Telles Alberta | $360,000 | Lawyers Title | |
| Villalobos Ruben | -- | -- | |
| Villalobos Ruben | $98,000 | Southland Title Corporation |
We collect this data history from publicly available records. To have your information removed, we recommend requesting removal directly through your county’s website.
| Date | Status | Borrower | Loan Amount |
|---|---|---|---|
| Open | $264,000 | ||
| Closed | Hale Brian | $266,000 | |
| Previous Owner | Hale Brian | $266,666 | |
| Previous Owner | Bugayong Sheila | $248,449 | |
| Previous Owner | Bugayong Sheila | $246,500 | |
| Previous Owner | Bugayong Sheila | $27,900 | |
| Previous Owner | Bugayong Sheila | $224,000 | |
| Previous Owner | Bugayong Sheila | $202,500 | |
| Previous Owner | Morrow Devin | $158,663 | |
| Previous Owner | Morrow Devin | $162,800 | |
| Previous Owner | Telles Alberta | $72,000 | |
| Previous Owner | Telles Alberta | $288,000 | |
| Previous Owner | Villalobos Ruben | $112,000 | |
| Previous Owner | Villalobos Ruben | $95,060 |
We collect this data history from publicly available records. To have your information removed, we recommend requesting removal directly through your county’s website.
| Date | Event | Price | List to Sale | Price per Sq Ft |
|---|---|---|---|---|
| 07/16/2019 07/16/19 | Sold | $355,555 | +1.6% | $338 / Sq Ft |
| 05/12/2019 05/12/19 | Pending | -- | -- | -- |
| 05/07/2019 05/07/19 | For Sale | $350,000 | -- | $333 / Sq Ft |
We collect this data history from publicly available records. To have your information removed, we recommend requesting removal directly through your county’s website.
| Year | Tax Paid | Tax Assessment Tax Assessment Total Assessment is a certain percentage of the fair market value that is determined by local assessors to be the total taxable value of land and additions on the property. | Land | Improvement |
|---|---|---|---|---|
| 2026 | $4,796 | $396,625 | $321,059 | $75,566 |
| 2025 | $4,581 | $388,849 | $314,764 | $74,085 |
| 2024 | $4,581 | $381,225 | $308,592 | $72,633 |
| 2023 | $4,464 | $373,750 | $302,541 | $71,209 |
| 2022 | $4,391 | $366,422 | $296,609 | $69,813 |
| 2021 | $4,306 | $359,238 | $290,793 | $68,445 |
| 2020 | $4,283 | $355,555 | $287,811 | $67,744 |
| 2019 | $3,113 | $248,376 | $181,378 | $66,998 |
| 2018 | $3,065 | $243,506 | $177,821 | $65,685 |
| 2017 | $3,014 | $238,732 | $174,334 | $64,398 |
| 2016 | $2,962 | $234,051 | $170,915 | $63,136 |
| 2015 | $3,044 | $230,536 | $168,348 | $62,188 |
| 2014 | $2,971 | $226,021 | $165,051 | $60,970 |
Seller's Agent in 2019
Wendy Rawley
First Team Real Estate
(714) 746-6355
69 Total Sales
Buyer's Agent in 2019
Brian Hale
Pacific Home Brokers
(714) 679-8919
2 Total Sales
AN
Seller's Agent in 2013
Argie Nastasi
AAG Residential Services, Inc.
Seller Co-Listing Agent in 2013
David Silva
Coldwell Banker Realty
(714) 227-3822
49 Total Sales
Source: California Regional Multiple Listing Service (CRMLS)
MLS Number: PW19104673
APN: 932-820-03
Disclaimer: Certain information contained herein is derived from information provided by parties other than Homes.com. All information provided is deemed reliable, but is not guaranteed to be accurate and should be independently verified.
The multiple listing data appearing on this website, or contained in reports produced therefrom, is owned and copyrighted by California Regional Multiple Listing Service, Inc. ("CRMLS") and is protected by all applicable copyright laws. Information provided is for viewer's personal, non-commercial use and may not be used for any purpose other than to identify prospective properties the viewer may be interested in purchasing. All listing data, including but not limited to square footage and lot size is believed to be accurate, but the listing Agent, listing Broker and CRMLS and its affiliates do not warrant or guarantee such accuracy. The viewer should independently verify the listed data prior to making any decisions based on such information by personal inspection and/or contacting a real estate professional.
Based on information from California Regional Multiple Listing Service, Inc. and /or other sources. All data, including all measurements and calculations of area, is obtained from various sources and has not been, and will not be, verified by broker or MLS. All information should be independently reviewed and verified for accuracy. Properties may or may not be listed by the office/agent presenting the information
Ask me questions while you tour the home.