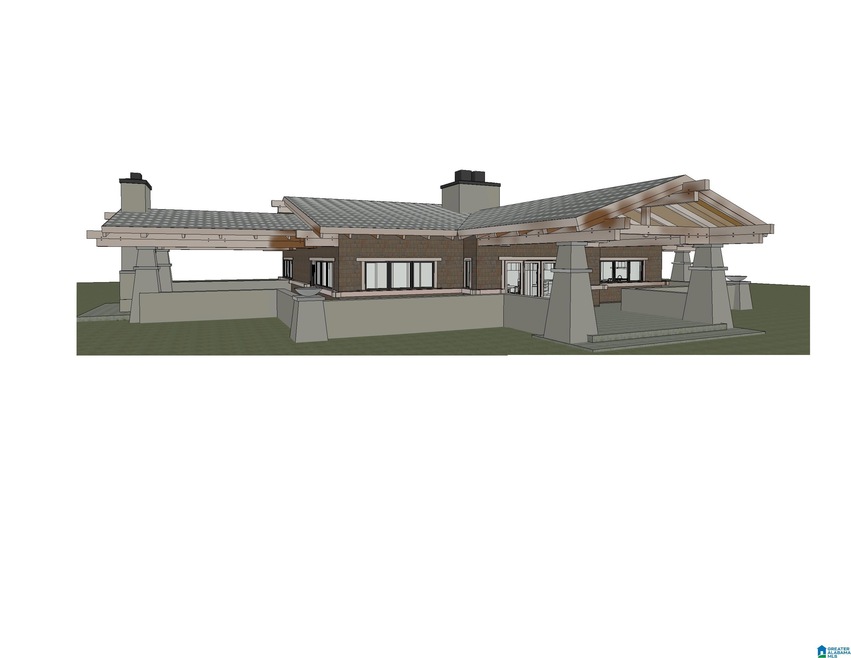
$2,500,900
PENDING NEW CONSTRUCTION

1881 Pine Mountain Trail Westover, AL 35147

Estimated payment $16,104/month

Total Views 335
5 Beds
4.5 Baths
4,000 Sq Ft
$625 Price per Sq Ft

Highlights

  • Boathouse
  • 100 Feet of Waterfront
  • Barn
  • Chelsea Park Elementary School Rated A-
  • Docks
  • Lake View

About This Home

PRESALE

Listing Agent

Wayland Elliott

Eddleman Realty LLC License #7096 Listed on: 07/16/2025

Home Details

Home Type

  • Single Family

Year Built

  • Built in 2026 | Under Construction

Lot Details

  • 38 Acre Lot
  • 100 Feet of Waterfront
  • Sprinkler System

HOA Fees

  • Property has a Home Owners Association

Parking

  • Attached Garage
  • Basement Garage
  • Garage on Main Level
  • Side Facing Garage
  • Driveway

Home Design

  • Brick Exterior Construction

Interior Spaces

  • Wet Bar
  • Sound System
  • Recessed Lighting
  • 2 Fireplaces
  • Ventless Fireplace
  • Gas Log Fireplace
  • Screened Porch
  • Lake Views
  • Attic
  • Unfinished Basement

Bedrooms and Bathrooms

  • 5 Bedrooms
  • Split Bedroom Floorplan

Laundry

  • Laundry Room
  • Laundry on main level
  • Sink Near Laundry
  • Electric Dryer Hookup

Outdoor Features

  • Boathouse
  • Docks
  • Deck
  • Exterior Lighting

Schools

  • Chelsea Park Elementary School
  • Chelsea Middle School
  • Chelsea High School

Farming

  • Barn

Utilities

  • Multiple cooling system units
  • Forced Air Heating and Cooling System
  • Heating System Uses Propane
  • Underground Utilities
  • Well
  • Electric Water Heater

Community Details

Listing and Financial Details

  • Tax Lot 10

Home Details

Home Type

Single Family

Year Built

Built in 2026 | Under Construction

Lot Details

38 Acres

HOA Fees

$96 per month

Parking

3

Listing Details

  • Down Payment Assistance: N
  • Property Type: Residential
  • Flood Plain: N
  • Year Built: 2026
  • Property Sub Type: Single Family Residence
  • LotSizeAcres: 38.0
  • Water Body Name: INGRAMLAKE
  • Co List Office Mls Id: EDDL
  • Directions: Shelby County 280, Left onto Hargis Drive ,Right on Pine Mountain Trail
  • Above Grade Finished Sq Ft: 4000.0
  • Year Built Details: Under Construction
  • DecksYN: Y
  • DECK: Covered (DECK),Screened (DECK)
  • GardenPatioStyleYN: No
  • HistoricRegisterYN: No
  • LogHomeYN: No
  • PatioYN: No
  • SplitFoyerYN: No
  • TriLevelYN: No
  • UndergroundUtilsYN: Yes
  • SplitLevelYN: No
  • LOTVIEW517: Lake/Water View
  • CEILING: 9 Feet +,Cathedral/Vaulted,Crown Molding,Smooth Ceilings,Trey Ceilings
  • SystemPrice: 2500900
  • Special Features: NewHome

Interior Features

  • Interior Amenities: Recess Lighting, Sound System, Split Bedroom, Wet Bar
  • Fireplace Location: Family Room (FIREPL),Master Bedroom (FIREPL)
  • Fireplace Type: Gas (FIREPL),Wood Burning
  • Room 1: Den/Family
  • Room 2: Dining Room
  • Room 3: Laundry
  • Room 4: Master Bedroom
  • Room 5: Master Bath
  • Room 6: Bedroom
  • Room 7: Full Bath
  • Room 8: Full Bath
  • Room 9: Bedroom
  • Room 10: Bedroom
  • Room 11: Bedroom
  • Room 12: Full Bath
  • Room 13: Full Bath
  • Room 14: Loft
  • Basement Style II: All Unfinished
  • Basement Style III: Plumbing Stubbed,Poured Concrete Walls
  • Kitchen Equipment: Cooktop-Gas,Dishwasher Built-In,Microwave Built-In,Oven-Electric,Refrigerator
  • Laundry Dryer Hookup: Dryer-Electric
  • Laundry Features: Sink
  • Laundry Location: Laundry (MLVL)
  • Laundry Space: Room
  • Full Bathrooms: 4
  • Half Bathrooms: 1
  • Total Bedrooms: 5
  • Fireplace Features: Gas Starter, Gas Log, Tile (FIREPL), Ventless
  • Fireplaces: 2
  • AtticYN: Y
  • KITCHENCOUNTERTOP: Solid Surface,Tile (KIT)
  • BEDBATHFEATURE: Dressing Room,Garden Tub,Linen Closet,Separate Shower,Separate Vanities,Sitting Area in Master,Tub/Shower Combo,Walk-In Closets
  • Main Level Sq Ft: 2500
  • Upper Level Sq Ft: 1500

Exterior Features

  • Exterior Features: Barn, Boat House Private, Dock, Lighting, Porch Screened, Sprinkler System
  • Waterfront Frontage: 100
  • Water Heater: Electric (WTRHTR)
  • Waterfront: Yes
  • Construction Type: Brick
  • Property Condition: Under Construction
  • PoolYN: No

Garage/Parking

  • Garage Entry Location: SIDE
  • Parking Features: Attached, Basement, Driveway, Lower Level, Parking (MLVL)

Utilities

  • Heating: Central, Electric, Forced Air, Propane
  • Cooling: Multi Units, Central Air, Electric, Piggyback System
  • Water: Well Water
  • HVAC Area: 4000
  • Sewer: Connected

Condo/Co-op/Association

  • Association Fee: 1150.0
  • Association Fee Yn: Y

Fee Information

  • Fire Fee Amount: 950
  • Garbage Fee Amount: 75
  • Garbage Fee Per: Q
  • Fire Fee: I
  • Garbage Fee: Y
  • Library Fee: No

Schools

  • High School: CHELSEA
  • Elementary School: CHELSEA PARK
  • Middle Or Junior School: CHELSEA

Lot Info

  • Lot View: Yes

Tax Info

  • Tax District: WESTOVER
  • Tax Lot: 10

Map

Create a Home Valuation Report for This Property
The Home Valuation Report is an in-depth analysis detailing your home's value as well as a comparison with similar homes in the area

Home Values in the Area

Source: Public Records

Average Home Value in this Area


Source: Public Records

Property History

We collect this data history from publicly available records. To have your information removed, we recommend requesting removal directly through your county’s website.

Date Event Price List to Sale Price per Sq Ft
02/26/2026 02/26/26 Price Changed $2,500,900 +66.6% $625 / Sq Ft
07/16/2025 07/16/25 Pending -- -- --
07/16/2025 07/16/25 For Sale $1,500,900 -- $375 / Sq Ft
Source: Greater Alabama MLS

Source: Greater Alabama MLS

MLS Number: 21425238

Greater Alabama MLS

APN: 084180000001013

Your Personal Tour Guide

Ask me questions while you tour the home.