NOT LISTED FOR SALE

1881 Sandy Point Dr West Point, NE 68788

West Point Area

Estimated Value: $364,450

2 Beds
2 Baths
1,280 Sq Ft
$285/Sq Ft Est. Value

Sale Details

Date Sold: April 20, 2012

Last sale price $132,500 $104 Per Sq Ft

Est. 175% increase in value since last sale

Current estimated payment $2,148 / mo

29 Days on Market

Highlights

  • Lake Front
  • Ranch Style House
  • 2 Car Attached Garage
  • Deck
  • 1 Fireplace
  • Walk-In Closet

About This Home

As of April 2012

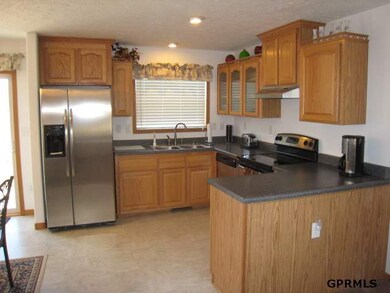
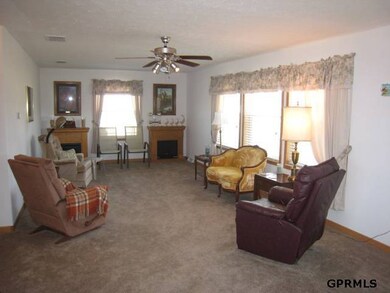
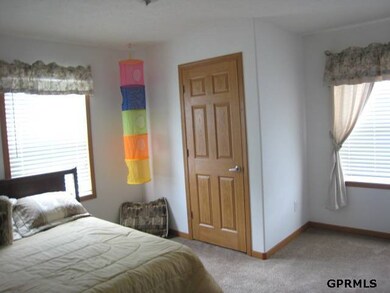
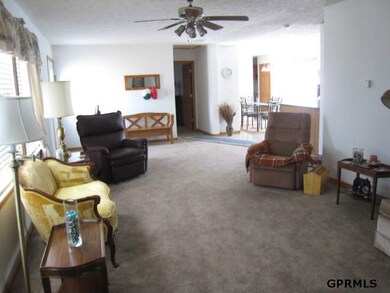
Peaceful retreat just 1 hr from Omaha. Manufactured ranch home on 1⁄2+/- acre & backs to the lake w/wide shoreline. Kit features a pantry, stainless steel refrig, r/o & d/w. Patio off dinette. MBR has a W/I closet & full bath w/whrlpl tub & sep shower. Electric frplc in LR. Oversized 2 car attchd garage w/GDO, keypad & srvc dr. 4’ high crawl space below w/concrete flr & walls. Vinyl siding. Wtr softener. Sand bottom lake allows fishing, boating, swimming & water skiing. (no jet ski’s) AMA

Last Agent to Sell the Property

Tish Selk

BHHS Ambassador Real Estate License #0891006 Listed on: 03/02/2012

Co-Listed By

Kathy Shudak

BHHS Ambassador Real Estate License #20051214

Last Buyer's Agent

Paul Vaccaro

Nebraska Realty License #20041066

Nebraska Realty
Create a Home Valuation Report for This Property
The Home Valuation Report is an in-depth analysis detailing your home's value as well as a comparison with similar homes in the area

Home Details

Home Type

  • Single Family

Est. Annual Taxes

  • $1,761

Year Built

  • Built in 2008

Lot Details

  • Lot Dimensions are 75.42 x 198.39 x 139.04 x 222.07
  • Lake Front

HOA Fees

  • $15 Monthly HOA Fees

Parking

  • 2 Car Attached Garage

Home Design

  • Ranch Style House
  • Composition Roof
  • Vinyl Siding

Interior Spaces

  • 1,280 Sq Ft Home
  • 1 Fireplace
  • Window Treatments

Kitchen

  • Oven
  • Dishwasher
  • Disposal

Flooring

  • Wall to Wall Carpet
  • Vinyl

Bedrooms and Bathrooms

  • 2 Bedrooms
  • Walk-In Closet
  • 2 Full Bathrooms

Outdoor Features

  • Deck
  • Patio

Utilities

  • Forced Air Heating and Cooling System
  • Well
  • Water Softener
  • Septic Tank

Community Details

  • Association fees include common area maintenance
  • Hidden Meadows Subdivision

Listing and Financial Details

  • Assessor Parcel Number 005902120

Home Details

Home Type

Single Family

Est. Annual Taxes

$1,761

Year Built

Built in 2008

Lot Details

0.5 Acres

HOA Fees

$15 per month

Parking

2

Listing Details

  • Parcel Number: 005902120
  • Property Sub Type: Single Family Residence
  • Year Built: 2008
  • Prop. Type: Residential
  • Lot Size: 75.42 x 198.39 x 139.04 x 222.07
  • Co List Office Phone: 402-934-1590
  • Ownership: Fee Simple
  • Subdivision Name: Hidden Meadows
  • Directions: From 132 Dodge, West till Dodge becomes 275, Take US77 US275 exit, merge on to US 75 N. 4 miles North of West Point turn West (left) & stay left at “T”. (aprox. 1 hr from Omaha)
  • Above Grade Finished Sq Ft: 1280
  • Architectural Style: Ranch
  • Carport Y N: No
  • Garage Yn: Yes
  • New Construction: No
  • Remarks22: Lrg gutters with long underground flexible piping runs to the lake. 4 Foot crawl space. HOA dues are for CAM and roads. AATLA 402-697-4210
  • Kitchen Level: Main Floor
  • Special Features: VirtualTour

Interior Features

  • Appliances: Range - Cooktop + Oven, Oven - No Cooktop, Refrigerator, Water Softener, Dishwasher, Disposal
  • Basement YN: No
  • Full Bathrooms: 2
  • Total Bedrooms: 2
  • Fireplaces: 1
  • Fireplace: Yes
  • Flooring: Carpet, Vinyl
  • Living Area: 1280
  • Window Features: Window Covering
  • Bedroom 1 Level: Main Floor
  • Dining Room Dining Room Level: Main Floor
  • Room Kitchen Features: Vinyl Floor, Window Covering
  • Living Room Living Room Level: Main Floor
  • Bedroom 1 Features: Wall/Wall Carpeting, Window Covering, Walk-In Closet(s)
  • Dining Room Features: Vinyl Floor
  • Living Room Features: Wall/Wall Carpeting, Window Covering
  • Master Bedroom Master Bedroom Level: Main Floor
  • Master Bedroom Features: Wall/Wall Carpeting, Window Covering, Walk-In Closet(s)
  • Master Bathroom Features: Full

Exterior Features

  • Fencing: None
  • Waterfront Features: Lake Front
  • Waterfront: Yes
  • Home Warranty: No
  • Construction Type: Vinyl Siding
  • Patio And Porch Features: Patio, Deck
  • Property Condition: Not New and NOT a Model
  • Roof: Composition

Garage/Parking

  • Garage Spaces: 2
  • Attached Garage: Yes
  • Covered Parking Spaces: 2
  • Parking Features: Attached
  • Total Parking Spaces: 2

Utilities

  • Cooling: Central Air
  • Cooling Y N: Yes
  • Heating: Electric, Forced Air
  • Heating Yn: Yes
  • Sewer: Septic Tank
  • Water Source: Well

Condo/Co-op/Association

  • Senior Community: No
  • Association Fee: 175
  • Association Fee Frequency: Annually
  • Association: Yes

Fee Information

  • Association Fee Includes: Common Area Maintenance, Other

Schools

  • High School: Other
  • Elementary School: Other
  • Junior High Dist: Other
  • Middle Or Junior School: Other

Lot Info

  • Property Attached Yn: No
  • Lot Features: Over 1/4 up to 1/2 Acre, Lakefront
  • ResoLotSizeUnits: SquareFeet

Tax Info

  • Tax Year: 2011
  • Tax Annual Amount: 1761.15
  • Tax Block: 999

Multi Family

  • Above Grade Finished Area Units: Square Feet

Property History

We collect this data history from publicly available records. To have your information removed, we recommend requesting removal directly through your county’s website.

Date Event Price List to Sale Price per Sq Ft
04/20/2012 04/20/12 Sold $132,500 -11.7% $104 / Sq Ft
03/30/2012 03/30/12 Pending -- -- --
03/01/2012 03/01/12 For Sale $150,000 -- $117 / Sq Ft
Source: Great Plains Regional MLS

Tax History

We collect this data history from publicly available records. To have your information removed, we recommend requesting removal directly through your county’s website.

Year Tax Paid Tax Assessment Tax Assessment Total Assessment is a certain percentage of the fair market value that is determined by local assessors to be the total taxable value of land and additions on the property. Land Improvement
2026 $1,547 $315,280 $47,915 $267,365
2025 $1,547 $289,375 $47,915 $241,460
2024 $1,578 $257,440 $47,915 $209,525
2023 $2,098 $232,205 $47,915 $184,290
2022 $1,995 $199,590 $33,760 $165,830
2021 $1,842 $180,420 $33,760 $146,660
2020 $1,737 $171,790 $33,760 $138,030
2019 $1,678 $162,280 $33,760 $128,520
2018 $1,670 $162,280 $33,760 $128,520
2017 $1,638 $154,245 $33,760 $120,485
2016 $1,674 $149,425 $33,760 $115,665
2015 $1,722 $139,965 $26,135 $113,830
2014 $1,676 $122,740 $26,135 $96,605
2013 $1,676 $113,470 $26,135 $87,335
Source: Public Records

Agents Affiliated with this Home

  • Section Image
  • Section Image
  • Section Image
See All Agents

Map

Source: Great Plains Regional MLS

MLS Number: 21203553

Great Plains Regional MLS

APN: 5902120

Your Personal Tour Guide

Ask me questions while you tour the home.