
Rita Sessions
EXIT Navigator Realty
(251) 336-5034
16 Total Sales
1 in Gulf Shores
$410,000 Price

Estimated Value: $359,800
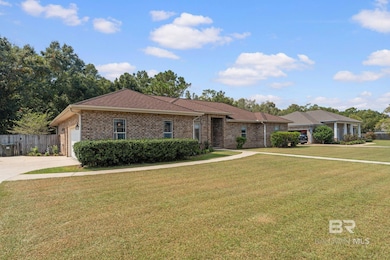
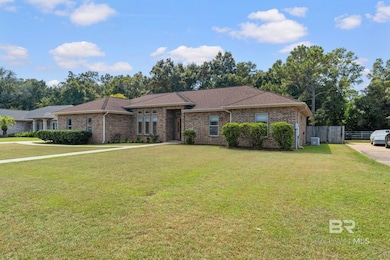
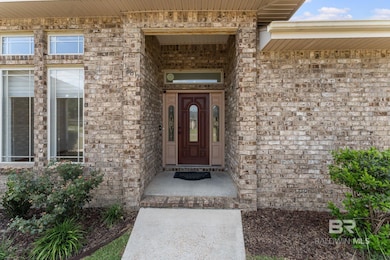
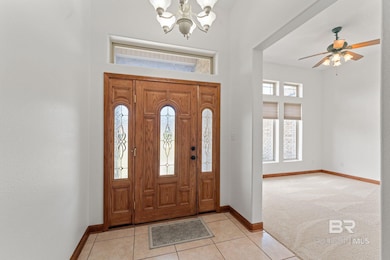
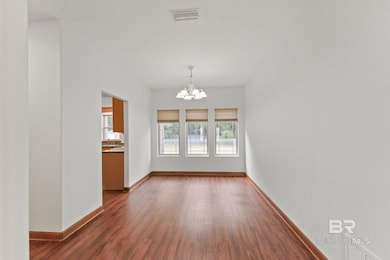
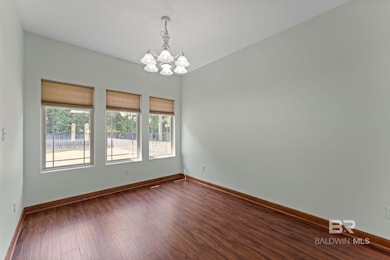
Welcome to Riverbend Plantation, a peaceful subdivision minutes from the Bon Secour river, fisheries selling fresh caught seafood, and the new Tin Top restaurant. This 3BR/2.5BA 2220 sq ft home was custom built in 2003 and has been beautifully maintained. It features high ceilings, a bonus room that could be used as a separate den or office, a separate dining room, a large soaker tub in the primary bathroom, and a 12' X 32' screened porch. In the partially fenced backyard, there is a storage shed with electricity and a well fed irrigation system for gardening. The oversized 2 car garage has ample wire shelving and contains an in-ground safe for storing valuables. BRAND NEW FORTIFIED ROOF IN DEC 2025 (since photos)! Other updates include some new carpeting, a new hot water heater in 2024, a new septic tank leach field in 2019, and a new HVAC air handler with air purifier in 2017. County zoning and the Seller is unaware of any restrictions against rentals. Property may qualify for USDA financing with low downpayment options. This home is a great value close to the beach, restaurants, shopping, and all that south Baldwin County has to offer! SELLER WILL INCLUDE ALLOWANCE FOR NEW KITCHEN/DESK AREA COUNTERTOPS AT CLOSING! Buyer to verify all information during due diligence.
Last Agent to Sell the Property
Coastal Living Properties, LLC Brokerage Phone: 251-786-5324 License #99033 Listed on: 09/12/2025
Rita Sessions
EXIT Navigator Realty
(251) 336-5034
16 Total Sales
1 in Gulf Shores
$410,000 Price
Jordan G Bodenhamer
Young's Suncoast Realty
(251) 351-1705
28 Total Sales
12 in Gulf Shores
$160K - $660K Price Range
Lincoln Funk
Signature Properties
(251) 810-8593
97 Total Sales
26 in Gulf Shores
$58K - $1.1M Price Range
Renee Beasley
Herrington Realty, Inc.
(251) 351-1120
41 Total Sales
1 in Gulf Shores
$72,000 Price
Joanne M Vicich
EXIT Navigator Realty
(815) 916-6244
103 Total Sales
5 in Gulf Shores
$299K - $486K Price Range
Joe Curlette
Young's Suncoast Realty on the Gulf
(251) 325-0829
103 Total Sales
70 in Gulf Shores
$240K - $1.6M Price Range
We collect this data history from publicly available records. To have your information removed, we recommend requesting removal directly through your county’s website.
| Date | Event | Price | List to Sale | Price per Sq Ft |
|---|---|---|---|---|
| 04/29/2026 04/29/26 | Sold | $360,000 | -7.5% | $162 / Sq Ft |
| 03/25/2026 03/25/26 | Pending | -- | -- | -- |
| 02/10/2026 02/10/26 | Price Changed | $389,000 | -2.1% | $175 / Sq Ft |
| 10/13/2025 10/13/25 | Price Changed | $397,500 | -4.2% | $179 / Sq Ft |
| 09/12/2025 09/12/25 | For Sale | $415,000 | -- | $187 / Sq Ft |
We collect this data history from publicly available records. To have your information removed, we recommend requesting removal directly through your county’s website.
| Year | Tax Paid | Tax Assessment Tax Assessment Total Assessment is a certain percentage of the fair market value that is determined by local assessors to be the total taxable value of land and additions on the property. | Land | Improvement |
|---|---|---|---|---|
| 2025 | $562 | $26,580 | $3,300 | $23,280 |
| 2024 | $562 | $26,580 | $3,300 | $23,280 |
| 2023 | $552 | $26,580 | $3,300 | $23,280 |
| 2022 | $0 | $26,580 | $0 | $0 |
| 2021 | $0 | $21,820 | $0 | $0 |
| 2020 | $0 | $22,000 | $0 | $0 |
| 2019 | $573 | $22,080 | $0 | $0 |
| 2018 | $546 | $21,120 | $0 | $0 |
| 2017 | $546 | $21,120 | $0 | $0 |
| 2016 | $528 | $20,480 | $0 | $0 |
| 2015 | $502 | $19,540 | $0 | $0 |
| 2014 | $466 | $18,260 | $0 | $0 |
| 2013 | -- | $17,440 | $0 | $0 |
Seller's Agent in 2026
Julie Achimon
Coastal Living Properties, LLC
(251) 786-5324
12 Total Sales
F
Buyer's Agent in 2026
FRANK MALONE
BELLATOR REAL ESTATE LLC GULF SHORES
(251) 747-1723
37 Total Sales
Source: Baldwin REALTORS®
MLS Number: 385165
APN: 61-04-19-0-000-067.023
Disclaimer: Certain information contained herein is derived from information provided by parties other than Homes.com. All information provided is deemed reliable, but is not guaranteed to be accurate and should be independently verified.
IDX information is provided exclusively for personal, non-commercial use, and may not be used for any purpose other than to identify prospective properties consumers may be interested in purchasing. Information is deemed reliable but not guaranteed.
Ask me questions while you tour the home.