
Karen Helland
KW Showcase Realty
(947) 221-5304
145 Total Sales
1 in Commerce
$255,000 Price
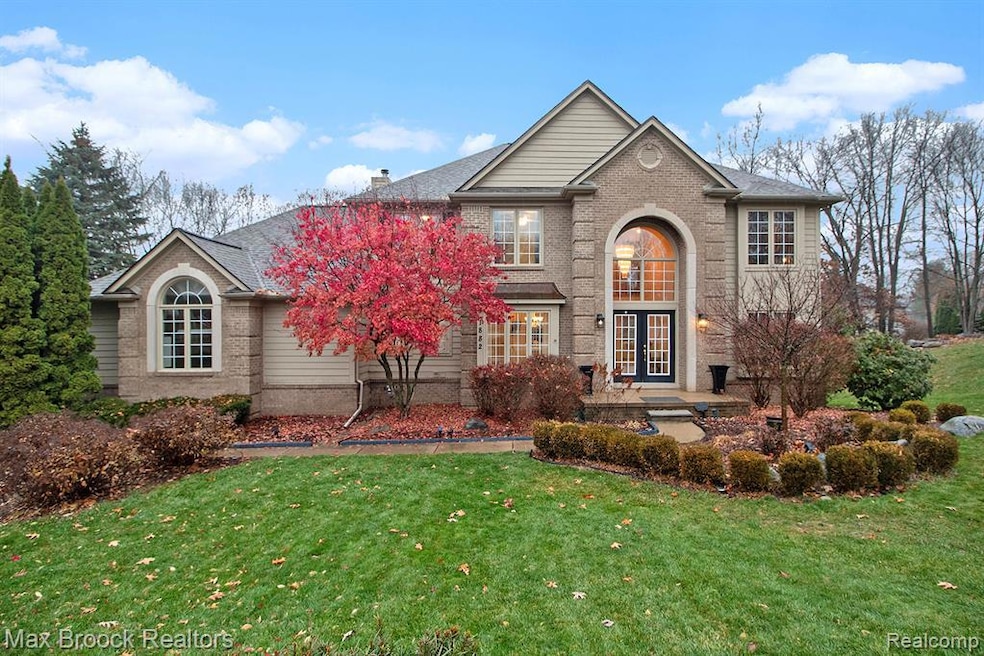
Stunning and spacious colonial in highly sought-after Bridge Pointe Subdivision on a quiet cul-de-sac. Home features a 3-car garage, open kitchen, butler’s pantry, formal dining/living rooms, gas fireplaces in family room and lower level, library/den, laundry on main level . Primary bedroom includes ensuite bath, double vanity, and walk-in closet. Finished walkout lower level offers a kitchenette, bonus room, and additional living space. Enjoy a private backyard oasis with in-ground pool and pond views. Numerous updates include new roof (2021), deck (2021), appliances (2023), furnace & A/C (2023), and interior paint (2022). Electric fence and EV charger included.
Karen Helland
KW Showcase Realty
(947) 221-5304
145 Total Sales
1 in Commerce
$255,000 Price
Maria Reyes
Epique Realty
(248) 965-1631
106 Total Sales
1 in Commerce
$295,000 Price
Patrice Alexander
National Realty Centers, Inc
(947) 216-2514
85 Total Sales
2 in Commerce
$438K - $478K Price Range
Dane Ramsden
Keller Williams Paint Creek
(947) 900-8263
168 Total Sales
1 in Commerce
$432,000 Price
Christine Champlin
RE/MAX Platinum
(734) 275-2628
158 Total Sales
1 in Commerce
$410,000 Price
Yvonne Zielinski
Epique Inc.
(586) 701-6409
110 Total Sales
1 in Commerce
$249,876 Price
We collect this data history from publicly available records. To have your information removed, we recommend requesting removal directly through your county’s website.
| Date | Event | Price | List to Sale | Price per Sq Ft |
|---|---|---|---|---|
| 01/29/2026 01/29/26 | Sold | $677,000 | -3.3% | $197 / Sq Ft |
| 01/11/2026 01/11/26 | Pending | -- | -- | -- |
| 12/03/2025 12/03/25 | For Sale | $699,900 | -- | $204 / Sq Ft |
Source: Realcomp
MLS Number: 20251053251
Disclaimer: Certain information contained herein is derived from information provided by parties other than Homes.com. All information provided is deemed reliable, but is not guaranteed to be accurate and should be independently verified.
IDX provided courtesy of Realcomp II Ltd. via Ten-X and MLS
Copyright 2026 Realcomp II Ltd. Shareholders
IDX information is provided exclusively for consumers' personal, noncommercial use and may not be used for any purpose other than to identify prospective properties consumers may be interested in purchasing. The accuracy of all information, regardless of source, is not guaranteed or warranted. All information should be independently verified.
Listing Information presented by local MLS brokerage: Ten-X, local REALTOR®- Arlene Richardson - (888)-952-6393
Ask me questions while you tour the home.