
Kayla Easley
Responds Quickly
eXp Realty - Chicago North Ave
(331) 215-9689
88 Total Sales
1 in Lansing
$277,000 Price
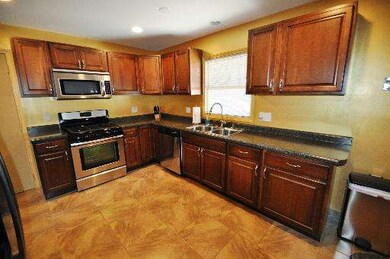
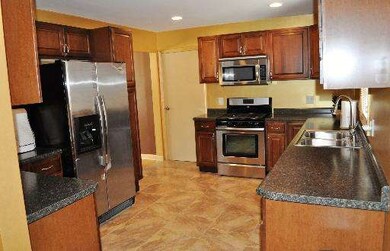
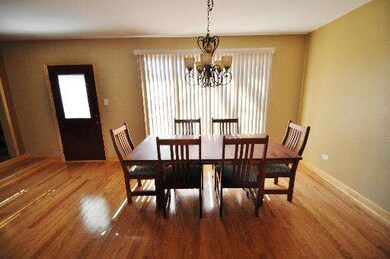
Estimated Value: $251,199

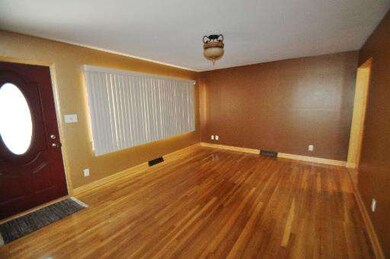
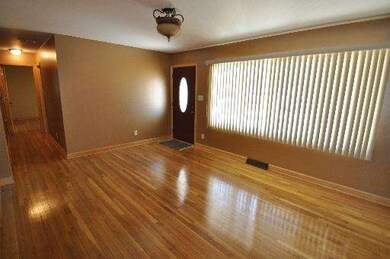
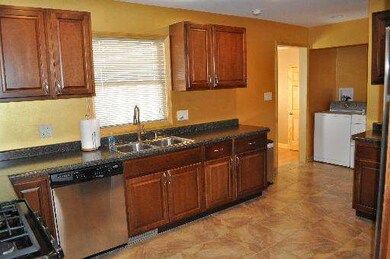
Must See! Spacious 3 bedroom Ranch with many upgrades thru out Home. Brand new roof. Large Master Suite with Jacuzzi tub and new stainless steel appliances and hardwood floors. The price does not reflect the quality within. Definitely MOVE IN READY.
Last Agent to Sell the Property
Richard Carlino
REALTYONE and Associates LLC Listed on: 09/22/2012
We collect this data history from publicly available records. To have your information removed, we recommend requesting removal directly through your county’s website.
Kayla Easley
eXp Realty - Chicago North Ave
(331) 215-9689
88 Total Sales
1 in Lansing
$277,000 Price
Joseph Burdick
Weichert Realtors - Shoreline
(779) 242-2833
154 Total Sales
2 in Lansing
$75K - $158K Price Range
Jeff Fryzel
McColly Real Estate
(708) 859-7253
155 Total Sales
2 in Lansing
$217,900 Price Range
Sofia Salazar
(219) 501-5009
51 Total Sales
9 in Lansing
$70K - $260K Price Range
Michelle McManus
@properties Christie's International Real Estate
(855) 519-3128
92 Total Sales
4 in Lansing
$70K - $205K Price Range
Stephen Taylor
HomeSmart Realty Group
(708) 394-7060
32 Total Sales
2 in Lansing
$175K - $202K Price Range
We collect this data history from publicly available records. To have your information removed, we recommend requesting removal directly through your county’s website.
| Date | Buyer | Sale Price | Title Company |
|---|---|---|---|
| $129,500 | Multiple | ||
| -- | None Available | ||
| -- | None Available | ||
| $67,000 | Premier Title | ||
| -- | None Available |
We collect this data history from publicly available records. To have your information removed, we recommend requesting removal directly through your county’s website.
| Date | Status | Borrower | Loan Amount |
|---|---|---|---|
| Open | $103,600 |
We collect this data history from publicly available records. To have your information removed, we recommend requesting removal directly through your county’s website.
| Date | Event | Price | List to Sale | Price per Sq Ft |
|---|---|---|---|---|
| 07/16/2013 07/16/13 | Sold | $129,500 | -7.4% | $80 / Sq Ft |
| 06/14/2013 06/14/13 | Pending | -- | -- | -- |
| 04/15/2013 04/15/13 | For Sale | $139,900 | +8.0% | $86 / Sq Ft |
| 01/08/2013 01/08/13 | Off Market | $129,500 | -- | -- |
| 01/08/2013 01/08/13 | For Sale | $139,900 | 0.0% | $86 / Sq Ft |
| 10/09/2012 10/09/12 | Pending | -- | -- | -- |
| 09/22/2012 09/22/12 | For Sale | $139,900 | -- | $86 / Sq Ft |
We collect this data history from publicly available records. To have your information removed, we recommend requesting removal directly through your county’s website.
| Year | Tax Paid | Tax Assessment Tax Assessment Total Assessment is a certain percentage of the fair market value that is determined by local assessors to be the total taxable value of land and additions on the property. | Land | Improvement |
|---|---|---|---|---|
| 2025 | -- | -- | ||
| 2024 | -- | -- | ||
| 2023 | -- | -- | ||
| 2022 | -- | -- | ||
| 2021 | $0 | $0 | $0 | $0 |
| 2020 | $0 | $0 | $0 | $0 |
| 2019 | $0 | $0 | $0 | $0 |
| 2018 | $0 | $0 | $0 | $0 |
| 2017 | $0 | $0 | $0 | $0 |
| 2016 | $0 | $0 | $0 | $0 |
| 2015 | $0 | $0 | $0 | $0 |
| 2014 | $5,761 | $12,697 | $2,655 | $10,042 |
| 2013 | $5,057 | $14,914 | $2,655 | $12,259 |
R
Seller's Agent in 2013
Richard Carlino
REALTYONE and Associates LLC
Buyer's Agent in 2013
Cathy Higgins
McColly Real Estate
(708) 828-3304
118 Total Sales
Source: Midwest Real Estate Data (MRED)
MLS Number: MRD08165185
APN: 33-06-203-032-0000
Disclaimer: Certain information contained herein is derived from information provided by parties other than Homes.com. All information provided is deemed reliable, but is not guaranteed to be accurate and should be independently verified.
All data is obtained from various sources and may not have been verified by broker or MLS GRID. Supplied Open House Information is subject to change without notice. All information should be independently reviewed and verified for accuracy. Properties may or may not be listed by the office/agent presenting the information. Some IDX listings have been excluded from this website.
Listings courtesy of Midwest Real Estate Data (MRED) as distributed by MLS GRID.
Based on information submitted to the MLS GRID
Ask me questions while you tour the home.