
Kevin Dovel
Berkshire Hathaway HomeServices Carolina Premier Properties
(833) 322-9621
20 Total Sales
1 in Supply
$275,000 Price
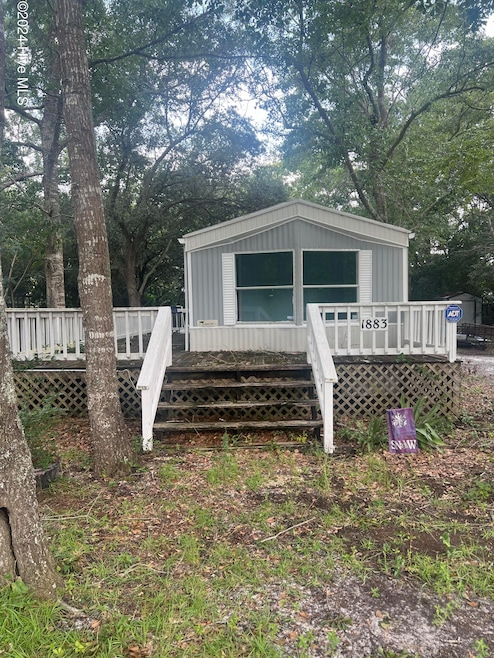

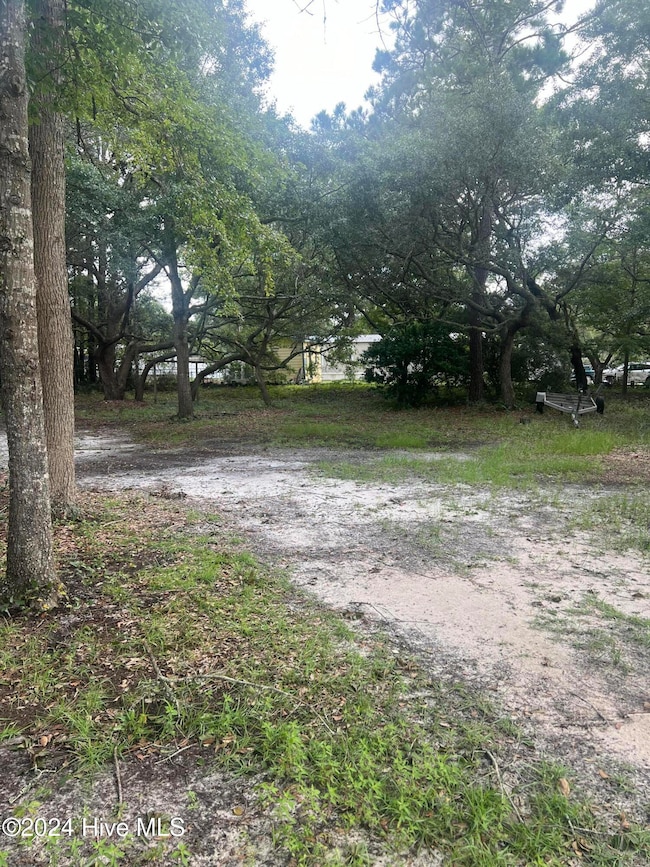
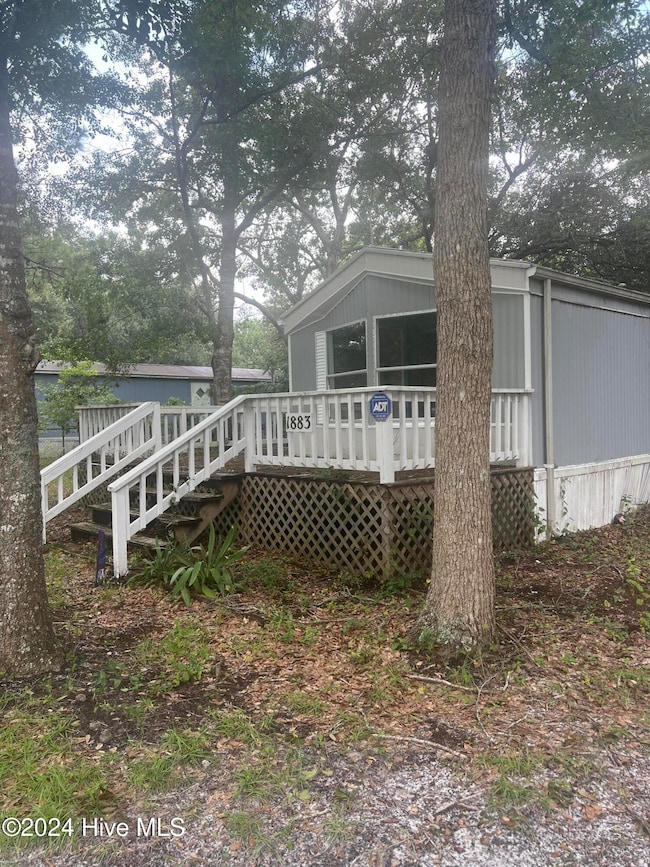
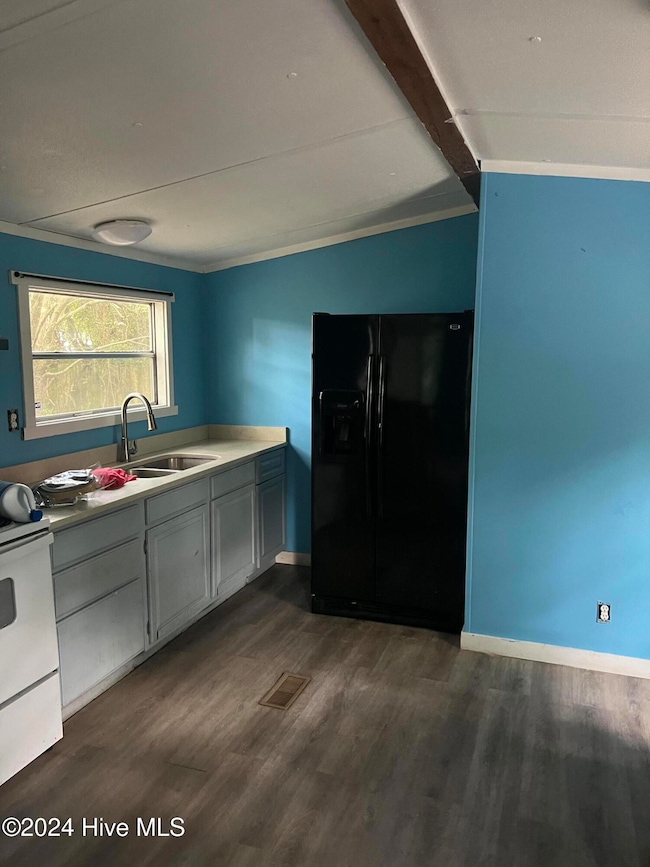
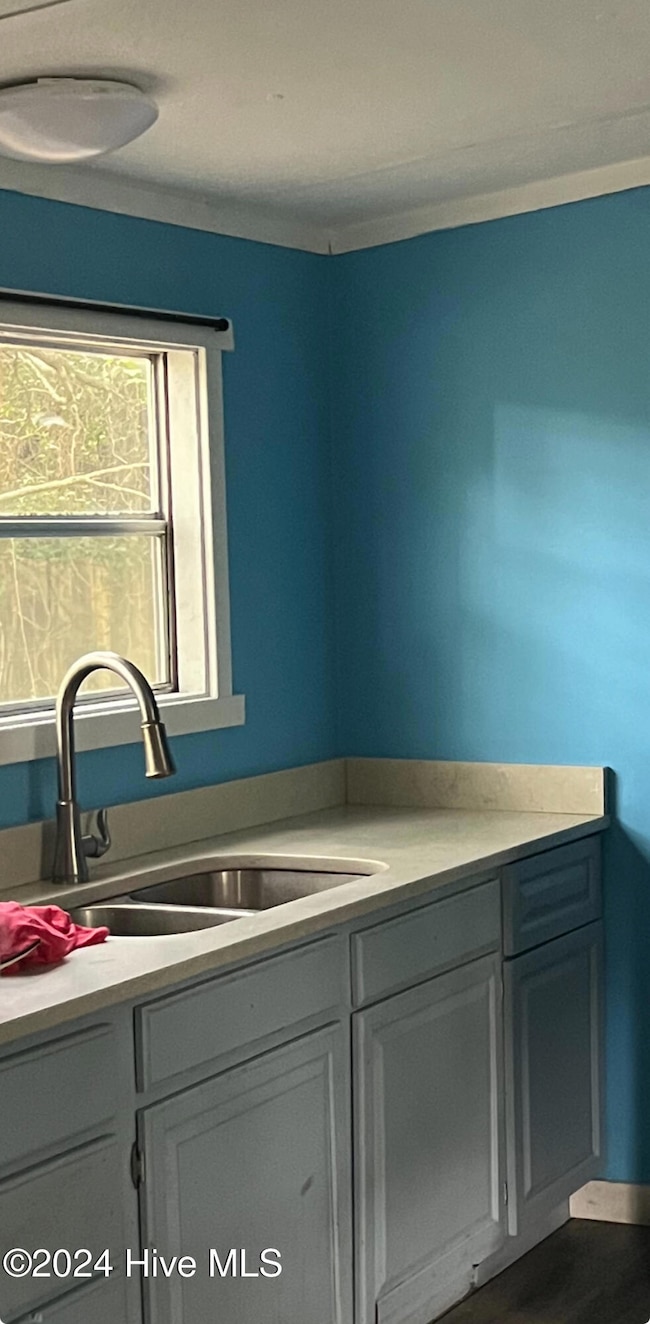
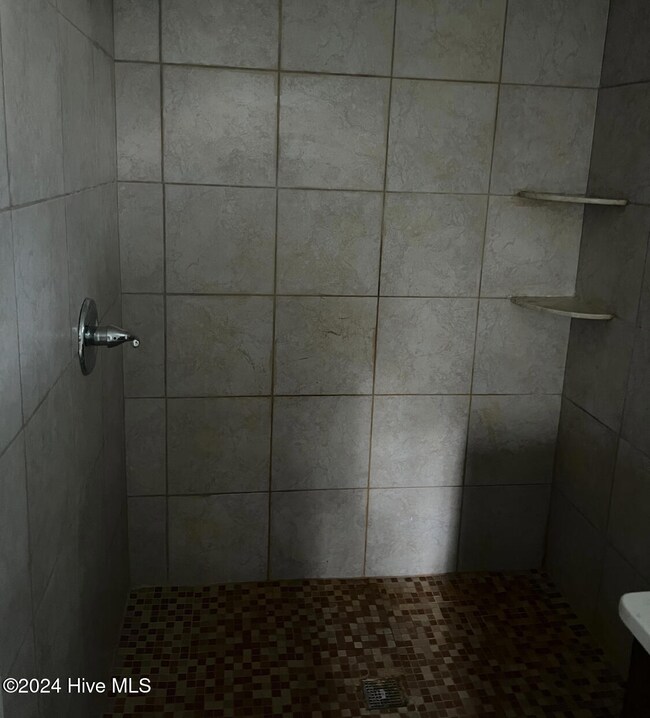
This property makes sense! Newly remodeled beach hideaway. 3 bedroom 2 bath spacious floor plan with 3 lots included. You won't find another opportunity like this one on the market. Specialty features like Corian countertops, flat ceilings, fresh paint, wrap around porch on three private lots. NO HOA, No POA. Only minutes from Holden Beach. Mobile Home will transfer with bill of sale only.
Last Agent to Sell the Property
LAC Real Estate LLC License #281587 Listed on: 11/13/2024
We collect this data history from publicly available records. To have your information removed, we recommend requesting removal directly through your county’s website.
Kevin Dovel
Berkshire Hathaway HomeServices Carolina Premier Properties
(833) 322-9621
20 Total Sales
1 in Supply
$275,000 Price
Lisa Piazza
Emerald Isle Realty
(984) 867-2118
79 Total Sales
2 in Supply
$43K - $265K Price Range
Danielle Stewart
Century 21 Collective
(910) 788-3599
37 Total Sales
5 in Supply
$19K - $420K Price Range
Melissa Martin
Harpo Properties LLC
(910) 795-4630
170 Total Sales
1 in Supply
$330,000 Price
SD
Sabena Dayton
Century 21 Palms Realty
(854) 600-4794
113 Total Sales
1 in Supply
$425,000 Price
Pinpoint Properties
Real Broker, LLC
(910) 698-8161
232 Total Sales
1 in Supply
$295,000 Price
We collect this data history from publicly available records. To have your information removed, we recommend requesting removal directly through your county’s website.
| Date | Buyer | Sale Price | Title Company |
|---|---|---|---|
| $85,000 | None Listed On Document | ||
| $45,000 | None Available | ||
| -- | -- |
We collect this data history from publicly available records. To have your information removed, we recommend requesting removal directly through your county’s website.
| Date | Status | Borrower | Loan Amount |
|---|---|---|---|
| Previous Owner | $40,000 |
We collect this data history from publicly available records. To have your information removed, we recommend requesting removal directly through your county’s website.
| Date | Event | Price | List to Sale | Price per Sq Ft | Prior Sale |
|---|---|---|---|---|---|
| 12/12/2025 12/12/25 | Off Market | $132,500 | -- | -- | |
| 02/18/2025 02/18/25 | Sold | $105,000 | -20.8% | $114 / Sq Ft | |
| 02/01/2025 02/01/25 | Pending | -- | -- | -- | |
| 01/03/2025 01/03/25 | Pending | -- | -- | -- | |
| 11/12/2024 11/12/24 | For Sale | $132,500 | +55.9% | $143 / Sq Ft | |
| 07/18/2022 07/18/22 | Sold | $85,000 | +30.8% | $87 / Sq Ft | View Prior Sale |
| 06/28/2022 06/28/22 | Pending | -- | -- | -- | |
| 06/20/2022 06/20/22 | For Sale | $65,000 | -- | $66 / Sq Ft |
We collect this data history from publicly available records. To have your information removed, we recommend requesting removal directly through your county’s website.
| Year | Tax Paid | Tax Assessment Tax Assessment Total Assessment is a certain percentage of the fair market value that is determined by local assessors to be the total taxable value of land and additions on the property. | Land | Improvement |
|---|---|---|---|---|
| 2025 | $195 | $27,810 | $21,000 | $6,810 |
| 2024 | $2 | $27,810 | $21,000 | $6,810 |
| 2023 | $192 | $27,810 | $21,000 | $6,810 |
| 2022 | $192 | $20,440 | $16,000 | $4,440 |
| 2021 | $192 | $20,440 | $16,000 | $4,440 |
| 2020 | $192 | $20,440 | $16,000 | $4,440 |
| 2019 | $184 | $20,440 | $16,000 | $4,440 |
| 2018 | $174 | $18,480 | $14,000 | $4,480 |
| 2017 | $152 | $18,480 | $14,000 | $4,480 |
| 2016 | $140 | $18,480 | $14,000 | $4,480 |
| 2015 | $140 | $18,480 | $14,000 | $4,480 |
| 2014 | $164 | $19,587 | $15,000 | $4,587 |
L
Seller's Agent in 2025
Leslie Robinson
LAC Real Estate LLC
(910) 477-0838
37 Total Sales
J
Buyer's Agent in 2025
Jennifer Waters
Randall Dail Realty, LLC
(910) 612-8447
20 Total Sales
Source: Hive MLS
MLS Number: 100475732
Disclaimer: Certain information contained herein is derived from information provided by parties other than Homes.com. All information provided is deemed reliable, but is not guaranteed to be accurate and should be independently verified.
The data relating to real estate on this web site comes in part from the Internet Data Exchange program of Hive MLS LLC. All information is deemed reliable but not guaranteed and should be independently verified. All properties are subject to prior sale, change, or withdrawal. Neither listing broker(s) nor Homesnap, Inc. shall be responsible for any typographical errors, misinformation, or misprints, and shall be held totally harmless from any damages arising from reliance upon these data. ©2026 Hive MLS LLC
Ask me questions while you tour the home.