
Seller's Agent in 2025
Tammy Fields
RE/MAX
(719) 213-0616
4 in this area
30 Total Sales
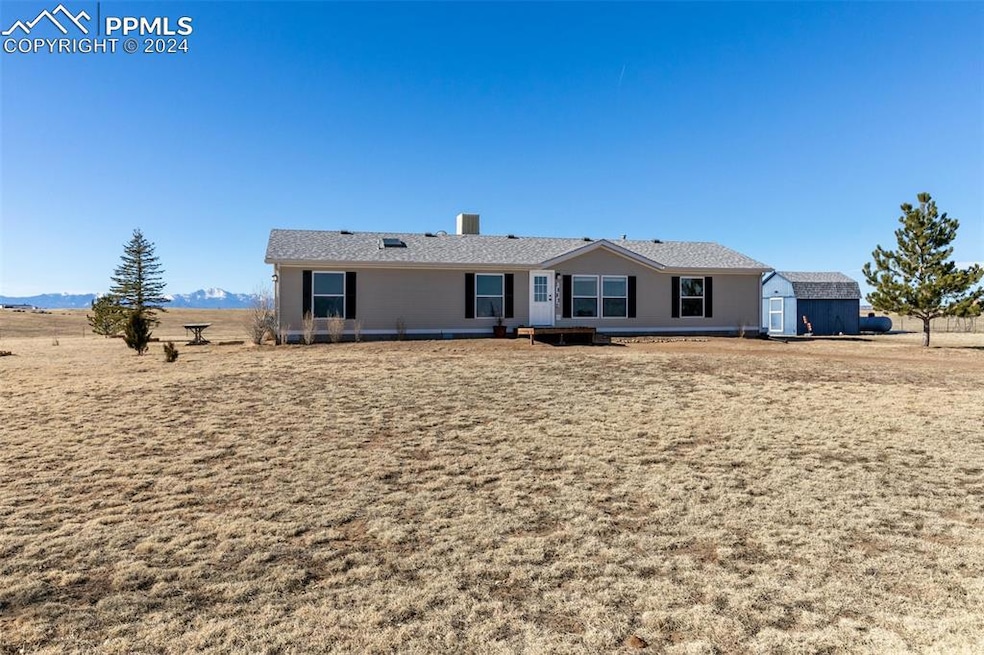


Don't miss the opportunity to own this stunning 35-acre property, offering picturesque views of Pikes Peak and the surrounding mountain range. The spacious 4-bedroom, 2-bathroom manufactured home boasts a desirable open-concept floor plan, with the primary bedroom and bath located at one end of the home for added privacy. Three additional generously-sized bedrooms provide ample space for family, guests, or even a home office. The roomy kitchen offers plenty of counter and cabinet space, while the adjoining dining area with a walk-out is perfect for both everyday meals and entertaining. Skylights and strategically placed windows fill the home with a wealth of natural light, while showcasing the breathtaking mountain views from nearly every room. A convenient laundry/mud room adds functionality to the layout. Outside, the property features a well-built 40'x40' metal barn with abundant storage and workspace, along with 4 stalls and corrals/runs, ideal for horses or livestock. The entire property is fully fenced, with two separated pastures designed for controlled grazing, and multiple frost-free water hydrants ensure easy access to water. An additional 12'x15' shed provides extra storage space for all your tools and equipment. With A-35 zoning and a well permit that allows for two single-family dwellings, this property offers incredible potential for expansion. Whether you are looking for a peaceful country retreat, a place to raise animals, or room to grow, this property truly has it all.
Last Agent to Sell the Property
REMAX PROPERTIES Brokerage Phone: 719-570-9000 Listed on: 12/23/2024
We collect this data history from publicly available records. To have your information removed, we recommend requesting removal directly through your county’s website.
We collect this data history from publicly available records. To have your information removed, we recommend requesting removal directly through your county’s website.
| Date | Buyer | Sale Price | Title Company |
|---|---|---|---|
| $510,000 | Coretitle | ||
| $385,000 | Guardian Title | ||
| $180,000 | Empire Title Co Springs Llc | ||
| -- | None Available | ||
| $67,000 | -- | ||
| $67,000 | -- |
We collect this data history from publicly available records. To have your information removed, we recommend requesting removal directly through your county’s website.
| Date | Status | Borrower | Loan Amount |
|---|---|---|---|
| Previous Owner | $365,750 | ||
| Previous Owner | $106,500 | ||
| Previous Owner | $27,000 |
We collect this data history from publicly available records. To have your information removed, we recommend requesting removal directly through your county’s website.
| Date | Event | Price | List to Sale | Price per Sq Ft |
|---|---|---|---|---|
| 03/27/2025 03/27/25 | Sold | $510,000 | 0.0% | $282 / Sq Ft |
| 03/20/2025 03/20/25 | Off Market | $510,000 | -- | -- |
| 02/27/2025 02/27/25 | Pending | -- | -- | -- |
| 12/23/2024 12/23/24 | For Sale | $510,000 | -- | $282 / Sq Ft |
We collect this data history from publicly available records. To have your information removed, we recommend requesting removal directly through your county’s website.
| Year | Tax Paid | Tax Assessment Tax Assessment Total Assessment is a certain percentage of the fair market value that is determined by local assessors to be the total taxable value of land and additions on the property. | Land | Improvement |
|---|---|---|---|---|
| 2026 | $1,826 | $35,930 | ||
| 2025 | $1,567 | $35,930 | ||
| 2024 | $1,363 | $31,960 | $10,140 | $21,820 |
| 2023 | $1,363 | $31,960 | $10,140 | $21,820 |
| 2022 | $1,274 | $23,420 | $6,630 | $16,790 |
| 2021 | $1,200 | $24,080 | $6,820 | $17,260 |
| 2020 | $845 | $16,010 | $6,120 | $9,890 |
| 2019 | $837 | $16,010 | $6,120 | $9,890 |
| 2018 | $761 | $13,970 | $5,310 | $8,660 |
| 2017 | $829 | $13,970 | $5,310 | $8,660 |
| 2016 | $862 | $14,410 | $5,480 | $8,930 |
| 2015 | $858 | $14,410 | $5,480 | $8,930 |
| 2014 | $655 | $10,870 | $5,130 | $5,740 |
Seller's Agent in 2025
Tammy Fields
RE/MAX
(719) 213-0616
4 in this area
30 Total Sales
Buyer's Agent in 2025
Jace Glick
RE/MAX Alliance
(303) 805-4333
1 in this area
88 Total Sales
Source: elevateMLS
MLS Number: 4704801
APN: 33000-00-431
Disclaimer: Certain information contained herein is derived from information provided by parties other than Homes.com. All information provided is deemed reliable, but is not guaranteed to be accurate and should be independently verified.
The real estate listing information and related content displayed on this site is provided exclusively for consumers’ personal, non-commercial use and may not be used for any purpose other than to identify prospective properties consumers may be interested in purchasing. This information and related content is deemed reliable but is not guaranteed accurate by the Pikes Peak REALTOR® Services Corp d/b/a elevateMLS.
Ask me questions while you tour the home.