NOT LISTED FOR SALE

18838 Geraci Rd Lutz, FL 33548

Lutz Area

Estimated Value: $475,000 - $590,000

3 Beds
2 Baths
1,987 Sq Ft
$270/Sq Ft Est. Value

Sale Details

Date Sold: March 1, 2021

Last sale price $390,000 $196 Per Sq Ft

Est. 37% increase in value since last sale

Current estimated payment $3,491 / mo

5 Days on Market

Highlights

  • Lake Front
  • 0.71 Acre Lot
  • Contemporary Architecture
  • Lutz K-8 School Rated 9+
  • Open Floorplan
  • Cathedral Ceiling

About This Home

As of March 2021

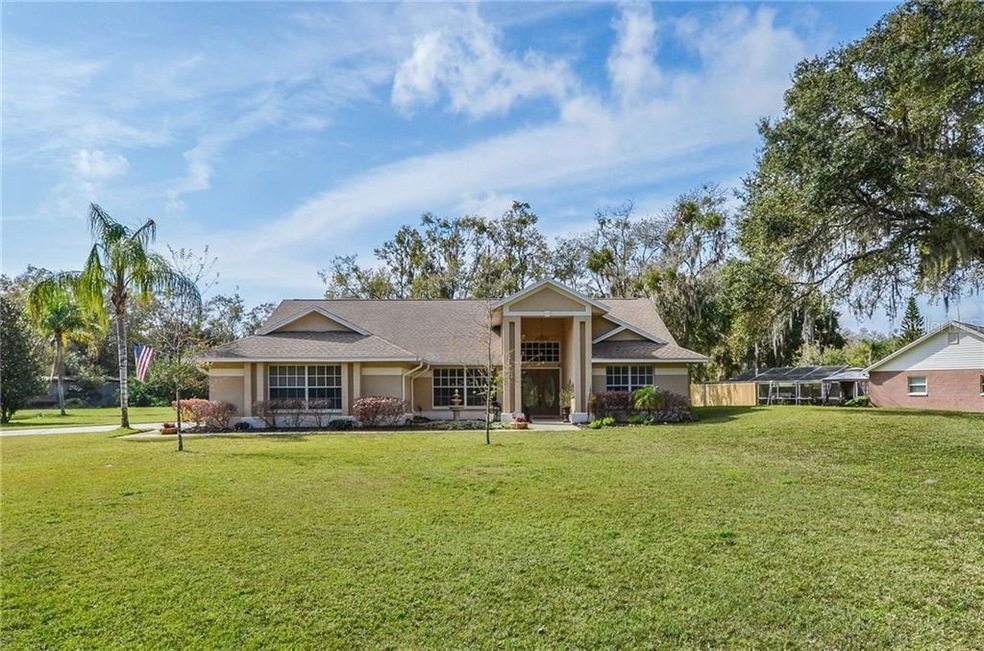
One or more photo(s) has been virtually staged. Multiple offers received. Come see what Lutz living is all about. Almost an acre of land on a corner lot with a nice fishing lake in your backyard. Optional HOA gives you plenty of fun; fishing tournaments, boat parades and holiday parties in this one of a kind neighborhood. Have a boat, need room for your toys the possibilities are endless with this large yard. Don't forget your canoe and or paddle board because this lake is loaded with fish. Custom one owner home has been lovingly cared for. Newer roof(5 yo) and new whole house water filtration system for the well. Very pretty front yard with a gorgeous walkway, garden area leads you to the home with double door entry. Nice sized living room with gorgeous views of the lake, adjacent is an office or playroom with loads of natural light. The master suite is privately located next to the living room and features sliders that lead out to the patio, walk in closets, double sinks, soaking tub and a brand new shower is being installed. The kitchen features white cabinetry, stainless steal appliances and a breakfast bar and eat in kitchen area. The kitchen opens up to the large family room with views of the neighboring lake. Down the hall you will find a large secondary bedroom, a nice pool bath and the 3rd bedroom with lovely views of the backyard. Step outside to the nice covered and screened in patio. Sip your morning coffee while watching the sun gleam over the lake. The yard has a nice shed for your toys and tools. Side load garage is larger than your standard garage and features a huge driveway for additional parking. The possibilities are endless with this property. Shopping and dining within minutes and located in Steinbrenner High School district.

Last Agent to Sell the Property

Kimberly Murray Bell

MURRAY BELL REAL ESTATE LLC License #619217 Listed on: 01/28/2021

Last Buyer's Agent

Francisco Butron

CHARLES RUTENBERG REALTY INC License #3390202

CHARLES RUTENBERG REALTY INC

Range of Values:

--
Value Increase
--
Percent Increase
--
Adjusted for Inflation
Collateral Analytics

Collateral Analytics Collateral Analytics AVMs (Automated Valuation Model) employ a number of statistical approaches combined with neighborhood-specific comparable selection guarantees the most up-to-date and precise valuations.

Not Available

Collateral Analytics does not have data for the current month. Please view the chart for historical values.

ICE

ICE Mortgage Technology ICE Mortgage Technology’s AVM (Automated Valuation Model) is a state-of-the-art online residential property valuation tool that provides a quick and accurate estimate of the value of almost any home in the U.S.

Not Available

ICE Mortgage Technology does not have data for the current month. Please view the chart for historical values.

First American

First American First American Data & Analytics’ next-generation AVM combines unrivaled data assets with a blended ensemble of valuation models to produce highly accurate, reliable valuations you can trust.

Not Available

First American does not have data for the current month. Please view the chart for historical values.

Quantarium

Quantarium Quantarium’s valuation service, repeatedly proven the industry’s most accurate and comprehensive, is supercharged with a self-learning and auto-tuning AI engine that continually becomes smarter and more accurate as it processes daily inputs from the industry’s leading RE data lake.

Not Available

Quantarium does not have data for the current month. Please view the chart for historical values.

Average Value
Not Available
List Price
Sold Price
Create a Home Valuation Report for This Property
The Home Valuation Report is an in-depth analysis detailing your home's value as well as a comparison with similar homes in the area

Home Details

Home Type

  • Single Family

Est. Annual Taxes

  • $2,643

Year Built

  • Built in 1998

Lot Details

  • 30,956 Sq Ft Lot
  • Lot Dimensions are 142x200
  • Lake Front
  • North Facing Home
  • Corner Lot
  • Oversized Lot
  • Irrigation
  • Property is zoned RSC-4

HOA Fees

  • $3 Monthly HOA Fees

Parking

  • 2 Car Attached Garage
  • Side Facing Garage
  • Garage Door Opener

Property Views

  • Water
  • Woods

Home Design

  • Contemporary Architecture
  • Shingle Roof
  • Block Exterior
  • Stucco

Interior Spaces

  • 1,987 Sq Ft Home
  • 1-Story Property
  • Open Floorplan
  • Cathedral Ceiling
  • Ceiling Fan
  • Den
  • Basement

Kitchen

  • Eat-In Kitchen
  • Range
  • Microwave
  • Dishwasher

Flooring

  • Carpet
  • Laminate
  • Ceramic Tile

Bedrooms and Bathrooms

  • 3 Bedrooms
  • 2 Full Bathrooms

Laundry

  • Laundry in Garage
  • Dryer
  • Washer

Home Security

  • Home Security System
  • Fire and Smoke Detector

Outdoor Features

  • Covered Patio or Porch
  • Shed

Schools

  • Lutz Elementary School
  • Buchanan Middle School
  • Steinbrenner High School

Utilities

  • Central Heating and Cooling System
  • Water Filtration System
  • Well
  • Water Softener
  • Septic Tank
  • Private Sewer
  • Cable TV Available

Community Details

  • Unplatted Subdivision

Listing and Financial Details

  • Tax Lot 498200
  • Assessor Parcel Number U-10-27-18-ZZZ-000000-49820.0

Home Details

Home Type

Single Family

Est. Annual Taxes

$2,643

Year Built

Built in 1998

Lot Details

0.71 Acres

HOA Fees

$3 per month

Parking

2

Listing Details

  • Property Type: Residential
  • Property Sub Type: Single Family Residence
  • Architectural Style: Contemporary
  • Water View: Yes
  • Construction Materials: Block, Stucco
  • Living Area: 1987.00
  • Homestead: Yes
  • Lot Size Acres: 0.71
  • Year Built: 1998
  • Down Payment Resource URL: https://www.workforce-resource.com/dpr/listing/MFRMLS/T3287291?w=Agent&skip_sso=true
  • Down Payment Resource URL 2: https://www.workforce-resource.com/dpr/listing/MFRMLS/T3287291?w=Customer
  • Lot Size Sq Ft: 30956
  • Down Payment Resource Assistance: https://www.workforce-resource.com/dpr/listing/MFRMLS/T3287291?w=PubMLS
  • Escrow City: Tampa
  • Escrow Postal Code: 33618
  • Escrow State: FL
  • Escrow Street Name: Carrollwood Village Run
  • Escrow Street Number: 13901
  • List Office Head Office Key Nume: 163727944
  • Status: Sold
  • Tax Year: 2020
  • Special Features: None

Interior Features

  • Room Count: 4
  • Living Area Units: Square Feet
  • Additional Rooms: Den/Library/Office
  • Flooring: Carpet, Ceramic Tile, Laminate
  • Full Bathrooms: 2
  • Interior Amenities: Cathedral Ceiling(s), Ceiling Fans(s), Eating Space In Kitchen, High Ceiling(s), Open Floorplan
  • Appliances Included: Dishwasher, Dryer, Microwave, Range, Refrigerator, Washer, Water Filtration System, Water Softener
  • Foundation Details: Basement
  • Total Bedrooms: 3
  • Levels: One
  • Stories: 1
  • Living Area Meters: 184.60

Exterior Features

  • Direction Faces: North
  • Other Structures: Shed(s)
  • Additional Water Information: Paddle boats/boards allowed. Small fishing boats allowed. No motorized boats.
  • Waterfront Feet Lake: 40
  • Water Access: Lake
  • Exterior Features: Irrigation System
  • Roof: Shingle
  • Water View: Lake
  • Flood Zone Code: x
  • Water Access: Yes
  • View: Trees/Woods, Water
  • Water Body Name: LITTLE LAKE WILSON
  • Waterfront: Yes
  • Patio and Porch Features: Covered, Patio, Porch, Screened

Garage/Parking

  • Attached Garage: Yes
  • Garage Spaces: 2
  • Garage Yn: Yes
  • Parking Features: Garage Door Opener, Garage Faces Side

Utilities

  • Utilities: Cable Available, Private
  • Cooling: Central Air
  • Heating: Central
  • Laundry Features: In Garage
  • Sewer: Septic Tank
  • Water Source: Well
  • Number Of Septics: 1
  • Number Of Wells: 1

Condo/Co-op/Association

  • Pet Restrictions: Check with the county on pet restrictions.
  • Monthly HOA Fees: 2.92
  • Pet Size: Extra Large (101+ Lbs.)
  • Association Fee: 35.00
  • Association Fee Frequency: Annually
  • Association Fee Requirement: Optional
  • Association: Yes
  • Security: Security System, Smoke Detector(s)

Fee Information

  • Waterfront Frontage: 40
  • Total Annual Fees: 35.00
  • Total Monthly Fees: 2.92

Schools

  • Elementary School: Lutz-HB
  • High School: Steinbrenner High School
  • Middle Or Junior School: Buchanan-HB

Lot Info

  • Total Acreage: 1/2 to less than 1
  • Zoning: RSC-4
  • Parcel Number: U-10-27-18-ZZZ-000000-49820.0
  • Lot Features: Corner Lot, Oversized Lot
  • Lot Dimensions: 142x200
  • Lot Size Square Meters: 2876

Rental Info

  • Minimum Lease: No Minimum
  • Additional Lease Restrictions: Check with the county in regards to leasing restrictions.
  • Pets Allowed: Yes

Tax Info

  • Tax Annual Amount: 2643.27
  • Tax Block: 000
  • Tax Book Number: 67-32
  • Tax Lot: 498200

Multi Family

  • Waterfront Features: Lake

Ownership History

We collect this data history from publicly available records. To have your information removed, we recommend requesting removal directly through your county’s website.

Date Name Owned For Owner Type

Purchase Details

Listed on
Jan 28, 2021
Closed on
Feb 26, 2021
Sold by
Bought by
Seller's Agent
Kimberly Murray Bell
MURRAY BELL REAL ESTATE LLC
Buyer's Agent
Francisco Butron
CHARLES RUTENBERG REALTY INC
List Price
$425,000
Sold Price
$390,000
Premium/Discount to List
-$35,000
-8.24%
Current Estimated Value
$535,604

Home Financials for this Owner

Home Financials are based on the most recent Mortgage that was taken out on this home.
Estimated Appreciation
$145,604
Avg. Annual Appreciation
5.96%
Original Mortgage
$378,300
Outstanding Balance
$331,327
Interest Rate
2.7%
Mortgage Type
New Conventional
Estimated Equity
$204,277

Purchase Details

Closed on
Aug 6, 1997
Sold by
Bought by
Source: Public Records

Home Values in the Area

Source: Public Records

Average Home Value in this Area


Source: Public Records

Agents Specializing in Lutz, FL

See All Agents

Purchase History

We collect this data history from publicly available records. To have your information removed, we recommend requesting removal directly through your county’s website.

Date Buyer Sale Price Title Company
$390,000 First American Title Ins Co
$36,800 --
Source: Public Records

Mortgage History

We collect this data history from publicly available records. To have your information removed, we recommend requesting removal directly through your county’s website.

Date Status Borrower Loan Amount
Open $378,300
Source: Public Records

Property History

We collect this data history from publicly available records. To have your information removed, we recommend requesting removal directly through your county’s website.

Date Event Price List to Sale Price per Sq Ft
03/01/2021 03/01/21 Sold $390,000 -8.2% $196 / Sq Ft
02/02/2021 02/02/21 Pending -- -- --
01/28/2021 01/28/21 For Sale $425,000 -- $214 / Sq Ft
Source: Stellar MLS

Tax History

We collect this data history from publicly available records. To have your information removed, we recommend requesting removal directly through your county’s website.

Year Tax Paid Tax Assessment Tax Assessment Total Assessment is a certain percentage of the fair market value that is determined by local assessors to be the total taxable value of land and additions on the property. Land Improvement
2025 $6,602 $370,797
2024 $6,079 $360,347
2023 $5,873 $349,851 $93,619 $256,232
2022 $5,907 $354,799 $93,619 $261,180
2021 $2,730 $170,322 $0 $0
2020 $2,643 $167,970 $0 $0
2019 $2,545 $164,194 $0 $0
2018 $2,491 $161,132 $0 $0
2017 $2,451 $214,091 $0 $0
2016 $2,422 $154,572 $0 $0
2015 $2,448 $153,498 $0 $0
2014 $2,423 $152,280 $0 $0
2013 -- $150,030 $0 $0
Source: Public Records

Agents Affiliated with this Home

  • Section Image
  • Section Image
See All Agents

Map

Source: Stellar MLS

MLS Number: T3287291

Stellar MLS

APN: U-10-27-18-ZZZ-000000-49820.0

Your Personal Tour Guide

Ask me questions while you tour the home.