NOT LISTED FOR SALE

1884 Red Mountain Ln Unit B Birmingham, AL 35223

Redmont Park Neighborhood

Estimated Value: $526,000 - $563,000

2 Beds
2.5 Baths
1,358 Sq Ft
2004 Built

Sale Details

Date Sold: December 15, 2022

Last sale price $500,000 $368 Per Sq Ft

Est. 9% increase in value since last sale

Current estimated payment $3,562 / mo

2 Days on Market

Highlights

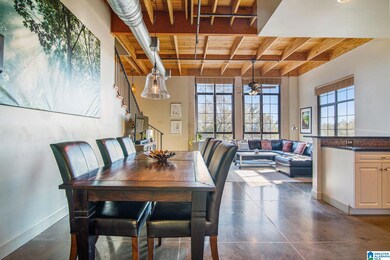
  • Wood Flooring
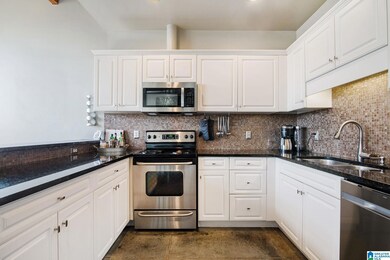
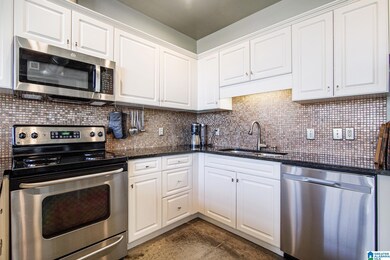
  • Stone Countertops
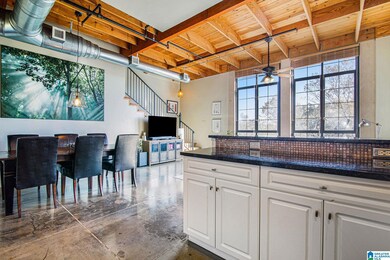
  • Breakfast Bar
  • Loft
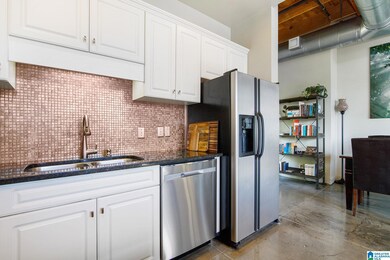
  • Stainless Steel Appliances
  • Living Room

About This Home

As of December 2022

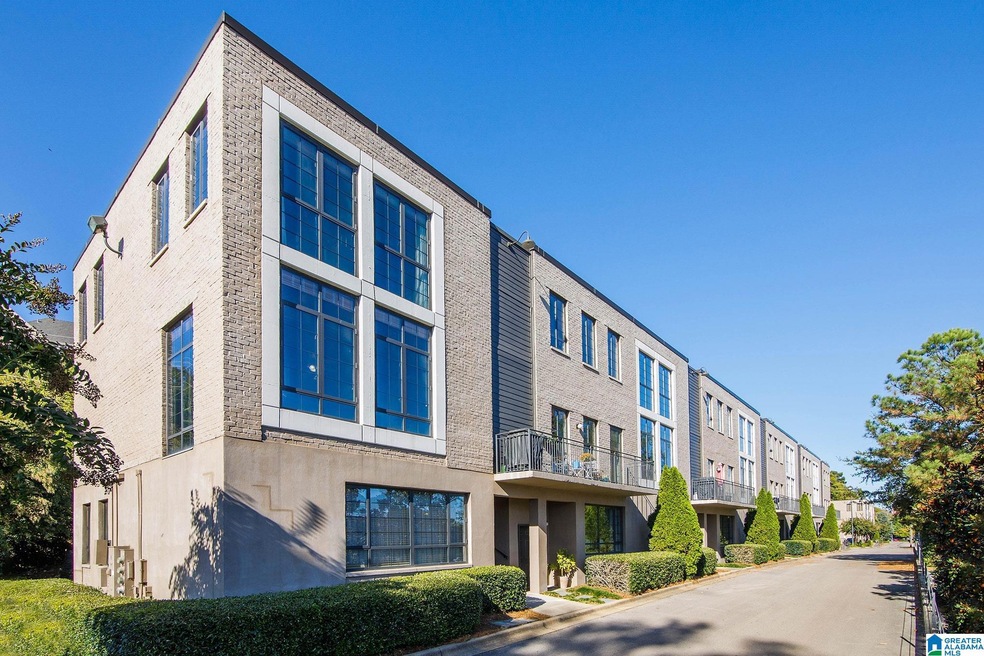

Amazing location! Just a block from English village and easy access to HWY 280, UAB, Downtown, Southside and Homewood. This beautiful 2 story loft has massive double paned windows on 3 sides for natural sunlight that also comes with heat reflecting sheers and black out curtains in the master bedroom. Dishwasher new in 2020, HVAC and water heater new in 2021, new built in microwave 2022. Within a stone's throw to Chez LuLu, Continental bakery, hardware store, nail salon and more. Half bath on the main floor. Ample amount of storage space in closets and cabinets throughout.

Last Agent to Sell the Property

Carrie Hill-Smith

RealtySouth-MB-Crestline Listed on: 11/05/2022

RealtySouth-MB-Crestline

Co-Listed By

Leda Dimperio

RealtySouth-MB-Crestline

Last Buyer's Agent

Scott Ford

RealtySouth-MB-Cahaba Rd

RealtySouth-MB-Cahaba Rd

Range of Values:

--
Value Increase
--
Percent Increase
--
Adjusted for Inflation
Collateral Analytics

Collateral Analytics Collateral Analytics AVMs (Automated Valuation Model) employ a number of statistical approaches combined with neighborhood-specific comparable selection guarantees the most up-to-date and precise valuations.

Not Available

Collateral Analytics does not have data for the current month. Please view the chart for historical values.

ICE

ICE Mortgage Technology ICE Mortgage Technology’s AVM (Automated Valuation Model) is a state-of-the-art online residential property valuation tool that provides a quick and accurate estimate of the value of almost any home in the U.S.

Not Available

ICE Mortgage Technology does not have data for the current month. Please view the chart for historical values.

First American

First American First American Data & Analytics’ next-generation AVM combines unrivaled data assets with a blended ensemble of valuation models to produce highly accurate, reliable valuations you can trust.

Not Available

First American does not have data for the current month. Please view the chart for historical values.

Quantarium

Quantarium Quantarium’s valuation service, repeatedly proven the industry’s most accurate and comprehensive, is supercharged with a self-learning and auto-tuning AI engine that continually becomes smarter and more accurate as it processes daily inputs from the industry’s leading RE data lake.

Not Available

Quantarium does not have data for the current month. Please view the chart for historical values.

Average Value
Not Available
List Price
Sold Price
Create a Home Valuation Report for This Property
The Home Valuation Report is an in-depth analysis detailing your home's value as well as a comparison with similar homes in the area

Property Details

Home Type

  • Condominium

Est. Annual Taxes

  • $2,341

Year Built

  • Built in 2004

HOA Fees

  • $290 Monthly HOA Fees

Home Design

  • Entry on the 2nd floor
  • Slab Foundation
  • Four Sided Brick Exterior Elevation
  • Concrete Block And Stucco Construction

Interior Spaces

  • 2-Story Property
  • Ceiling height of 9 feet or more
  • Recessed Lighting
  • Window Treatments
  • Living Room
  • Dining Room
  • Loft
  • Utility Room Floor Drain

Kitchen

  • Breakfast Bar
  • Convection Oven
  • Electric Oven
  • Electric Cooktop
  • Built-In Microwave
  • Ice Maker
  • Dishwasher
  • Stainless Steel Appliances
  • Stone Countertops
  • Disposal

Flooring

  • Wood
  • Concrete

Bedrooms and Bathrooms

  • 2 Bedrooms
  • Bathtub and Shower Combination in Primary Bathroom
  • Linen Closet In Bathroom

Laundry

  • Laundry Room
  • Laundry on main level
  • Washer and Electric Dryer Hookup

Parking

  • Uncovered Parking
  • Unassigned Parking

Schools

  • Avondale Elementary School
  • Putnam Middle School
  • Carver High School

Utilities

  • Central Heating and Cooling System
  • Underground Utilities
  • Electric Water Heater

Community Details

  • Association fees include common grounds mntc, insurance-building, management fee, pest control, reserve for improvements, sewage service, utilities for comm areas, personal lawn care
  • Cma Association, Phone Number (800) 522-6314

Listing and Financial Details

Property Details

Home Type

Condominium

Est. Annual Taxes

$2,341

Year Built

Built in 2004

HOA Fees

$290 per month

Listing Details

  • Class: RESIDENTIAL
  • Property Access: Public Road
  • Down Payment Assistance: Yes
  • Down Payment Assistance URL: https://www.workforce-resource.com/dpr/listing/GALMLS/1337173?w=PubMLS
  • Living Area: 1358
  • Legal Description: UNIT 1884-B VILLAGE LOFTS CONDO REAL 200516 PG 5934 PB 218 PG 82 ALSO 4.762% INT IN COMMON ELEMENT
  • Condo Level: 2
  • Loft: Yes
  • Number Levels: 2+ Story
  • Property Type: Condo
  • Termite Company Name: HOA
  • Termite Contract: Yes
  • Year Built Description: Existing
  • Year Built: 2004
  • Special Features: None
  • Property Sub Type: Condos
  • Year Built: 2004

Interior Features

  • Interior Amenities: Recess Lighting
  • Floors: Concrete, Hardwood
  • Windows Treatments: All
  • Bedroom/Bathroom Features: Linen Closet, Tub/Shower Combo
  • Bedrooms: 2
  • Full Bathrooms: 2
  • Half Bathrooms: 1
  • Total Bathrooms: 3
  • Concatenated Rooms: |Living1|HalfBath1|Bedroom2|Bedroom2|MasterBath2|FullBath2|Kitchen1|DiningRoom1|
  • Room 1: Living, On Level: 1
  • Room 2: Half Bath, On Level: 1
  • Room 3: Bedroom, On Level: 2
  • Room 4: Bedroom, On Level: 2
  • Room 5: Master Bath, On Level: 2
  • Room 6: Full Bath, On Level: 2
  • Room 7: Kitchen, On Level: 1
  • Room 8: Dining Room, On Level: 1
  • Rooms Level 1: Dining Room (LVL 1), Half Bath (LVL 1), Kitchen (LVL 1), Living (LVL 1)
  • Rooms Level 2 Plus: Bedroom (LVL 2+), Full Bath (LVL 2+), Master Bath (LVL 2+)
  • Kitchen Countertops: Stone (KIT)
  • Kitchen Equipment: Convection Oven, Cooktop-Electric, Dishwasher Built-In, Disposal, Ice Maker Built-In, Microwave Built-In, Oven-Electric, Self-Cleaning, Refrigerator, Some Stainless Appl
  • Kitchen Features: Breakfast Bar, Eating Area
  • Laundry: Yes
  • Laundry Dryer Hookup: Dryer-Electric
  • Laundry Features: Floor Drain, Washer Hookup
  • Laundry Location: Laundry (MLVL)
  • Laundry Space: Closet
  • Main Level Sq Ft: 680
  • Upper Level Sq Ft: 678

Exterior Features

  • Construction: 4 Sides Brick, Concrete/Block
  • Foundation: Slab
  • Water Heater: Electric (WTRHTR)

Garage/Parking

  • Parking Features: Unassigned Parking, Uncovered Parking

Utilities

  • Heating: Central (HEAT), Electric (HEAT)
  • Cooling: Central (COOL), Electric (COOL)
  • Sewer/Septic System: Connected
  • Underground Utils: Yes
  • Water: Public Water
  • HVAC Area: 1358

Condo/Co-op/Association

  • Association Fee: Yes
  • Association Fee: 290
  • Association Fee Per: Monthly
  • Condo Fee Per: Monthly
  • HOA Management Company: CMA
  • Hoa Phone: 800-522-6314

Fee Information

  • Fees Include: Common Grounds Mntc, Insurance-Building, Management Fee, Pest Control, Reserve for Improvements, Sewage Service, Utilities for Comm Areas, Personal Lawn Care

Lot Info

  • Assessor Parcel Number: 28-00-06-4-009-042.303

Tax Info

  • Tax District: BIRMINGHAM
  • Annual Tax: 2341

MLS Schools

  • Elementary School: AVONDALE
  • High School: CARVER, G W
  • Jr Middle School: PUTNAM, W E

Ownership History

We collect this data history from publicly available records. To have your information removed, we recommend requesting removal directly through your county’s website.

Date Name Owned For Owner Type

Purchase Details

Listed on
Nov 5, 2022
Closed on
Dec 15, 2022
Sold by
Bought by
Seller's Agent
Carrie Hill-Smith
RealtySouth-MB-Crestline
Buyer's Agent
Scott Ford
RealtySouth-MB-Cahaba Rd
List Price
$469,000
Sold Price
$500,000
Premium/Discount to List
$31,000
6.61%
Current Estimated Value
$545,937

Home Financials for this Owner

Home Financials are based on the most recent Mortgage that was taken out on this home.
Estimated Appreciation
$45,937
Avg. Annual Appreciation
2.44%
Original Mortgage
$450,000
Outstanding Balance
$431,241
Interest Rate
6.61%
Mortgage Type
New Conventional
Estimated Equity
$114,696

Purchase Details

Closed on
Oct 22, 2021
Sold by
Bought by

Purchase Details

Listed on
Aug 4, 2017
Closed on
Sep 22, 2017
Sold by
Bought by
Seller's Agent
Judy Horton
Ray & Poynor Properties
Buyer's Agent
Carrie Hill-Smith
RealtySouth-MB-Crestline
List Price
$314,500
Sold Price
$310,000
Premium/Discount to List
-$4,500
-1.43%

Home Financials for this Owner

Home Financials are based on the most recent Mortgage that was taken out on this home.
Avg. Annual Appreciation
6.58%
Original Mortgage
$232,500
Interest Rate
3.25%
Mortgage Type
New Conventional

Purchase Details

Closed on
Aug 10, 2012
Sold by
Bought by

Purchase Details

Closed on
May 25, 2012
Sold by
Bought by

Purchase Details

Closed on
Jan 13, 2006
Sold by
Bought by

Home Financials for this Owner

Home Financials are based on the most recent Mortgage that was taken out on this home.
Original Mortgage
$155,000
Interest Rate
6.21%
Mortgage Type
Purchase Money Mortgage
Source: Public Records

Home Values in the Area

Source: Public Records

Average Home Value in this Area


Source: Public Records

Agents Specializing in Redmont Park, AL

See All Agents

Purchase History

We collect this data history from publicly available records. To have your information removed, we recommend requesting removal directly through your county’s website.

Date Buyer Sale Price Title Company
$500,000 --
$195,000 --
$310,000 --
$250,000 --
-- --
$309,000 None Available
Source: Public Records

Mortgage History

We collect this data history from publicly available records. To have your information removed, we recommend requesting removal directly through your county’s website.

Date Status Borrower Loan Amount
Open $450,000
Previous Owner $222,000
Previous Owner $232,500
Previous Owner $155,000
Source: Public Records

Property History

We collect this data history from publicly available records. To have your information removed, we recommend requesting removal directly through your county’s website.

Date Event Price List to Sale Price per Sq Ft Prior Sale
12/15/2022 12/15/22 Sold $500,000 +6.6% $368 / Sq Ft
11/05/2022 11/05/22 For Sale $469,000 +51.3% $345 / Sq Ft
09/22/2017 09/22/17 Sold $310,000 -1.4% $217 / Sq Ft View Prior Sale
08/04/2017 08/04/17 For Sale $314,500 -- $220 / Sq Ft
Source: Greater Alabama MLS

Tax History

We collect this data history from publicly available records. To have your information removed, we recommend requesting removal directly through your county’s website.

Year Tax Paid Tax Assessment Tax Assessment Total Assessment is a certain percentage of the fair market value that is determined by local assessors to be the total taxable value of land and additions on the property. Land Improvement
2025 $3,256 $45,900 $45,900
2024 $3,256 $45,900 $45,900
2022 $2,567 $9,710 $0 $9,710
2021 $2,341 $9,710 $0 $9,710
2020 $2,470 $10,210 $0 $10,210
2019 $2,180 $31,060 $0 $0
2018 $2,157 $30,740 $0 $0
2017 $1,786 $25,620 $0 $0
2016 $1,786 $25,620 $0 $0
2015 $1,786 $25,620 $0 $0
2014 $2,083 $25,420 $0 $0
2013 $2,083 $25,420 $0 $0
Source: Public Records

Agents Affiliated with this Home

  • Section Image
  • Section Image
  • Section Image
  • Section Image
See All Agents

Map

Source: Greater Alabama MLS

MLS Number: 1337173

Greater Alabama MLS

APN: 28-00-06-4-009-042.303

Your Personal Tour Guide

Ask me questions while you tour the home.