KD
Seller's Agent in 2025
Kathryn Davis
Reliant Realty ERA Powered
(561) 723-5282
25 Total Sales

Estimated Value: $754,318 - $856,000
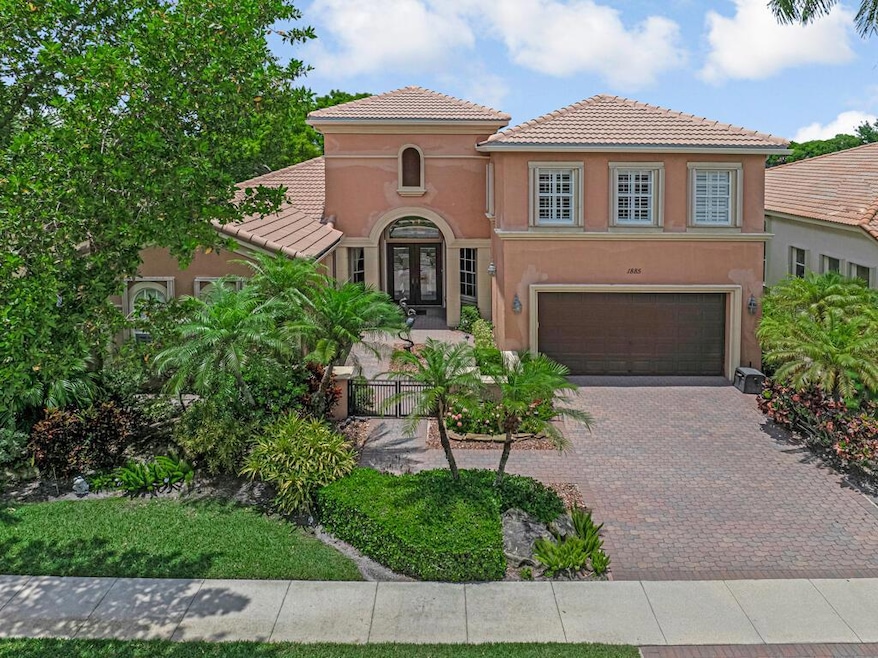
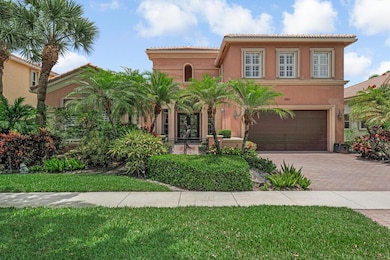
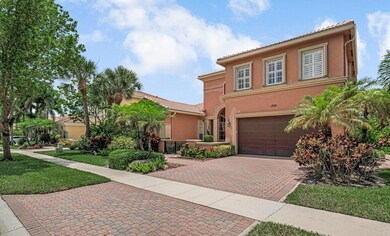
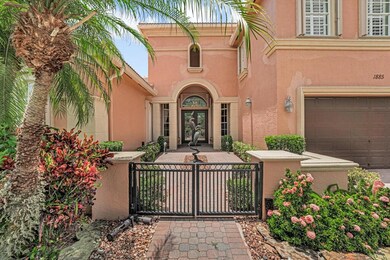
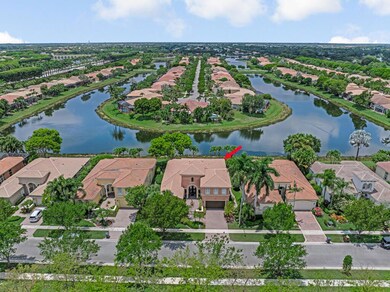
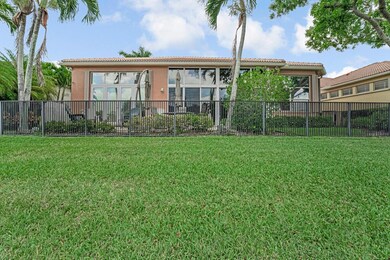
WOW this amazing 4 Bedroom 3.5 bath home with an office or den in the neighborhood of Buena Vida located in the heart of Wellington is one you do not want to miss. When you are approaching the front doors of this amazing home you will walk on a flagstone walkway and enter a private gated courtyard. The flagstone pavers also line the side of the house which lead to a fenced in backyard and a gorgeous 360-degree lakefront view. The double French front doors have large etched and leaded glass panes with an arched custom-made transom window, plus phantom screens. The arched doorway enters into a circular foyer with an elegantly decorated ceiling and a swirling iron ornamental pass-through to the formal dining room. The formal living room at the heart of the home with four floor-to-ceiling win windows gives you a glimpse of the unique sunroom. Eighteen by eighteen inch cream diagonal tiles throughout the first floor give this home an open and light atmosphere. Included is a gorgeous, tiered chandelier, a built-in server bar with granite countertop and wine rack. The wood cabinets match the kitchen. No expense has been spared in this chef's kitchen that boasts beautiful granite counter tops with a day desk and state of the art, stainless steel appliances, Kinetico K5 RO, 42"paneled wood cabinets, crown molding, roll-out drawers, and under-mounted lighting that illuminates the tiled backsplash. Kitchen also includes a walk-in pantry and a breakfast area with floor-to-ceiling windows to the sunroom. The family room shares a spectacular lake view with the kitchen. The sunroom is truly one-of-a-kind with a lakefront view that can be seen through the Impact doors. This air-conditioned space also contains a ceiling fan and full roll down shades for those summer days. The den has beautiful wood floors that match the staircase and has a custom-made library and desk lining the walls of the room and provides an entertainment center with under-mounted lighting. The primary suite is incredibly roomy and full of light with wood floors and a large bay window providing a view of the lake but also features Hunter-Douglas blinds for total darkness. The primary suite has two walk-in closets with fitted cabinets. The faux painted primary bathroom also has two sides, each with personal toilet connecting through a double headed glass shower enclosure with tiles to ceiling and custom etched glass window. On one side are double sinks with a vanity and a large arched mirror above the roman tub as well as linen closet. The other side has a single sink and vanity. The guest bedroom displays beautiful wooden floors and floor to ceiling built-in closet cabinetry and an entertainment center with an arched window and plantation shutters. Wood floors continue into the fourth bedroom which has been converted into an exercise room with a floor to ceiling mirror on one wall. This bedroom has a connected bathroom tiled to the ceiling and a walk-in shower. Extra cabinet space is also over the toilet and under the sink. The guest suite upstairs features a beautiful wood built-in desk, cream carpets and windows with plantation shutters providing natural light in the room. The guest suite also has a loft with wood banister. The bathroom has a shower enclosed tub tiled to the ceiling and extra storage above the toilet and beneath the sink. The laundry room has a built-in sink with whirlpool appliances and upgraded cabinets. The spotless two car garage has extra storage space with cabinets. More storage is also found under the stairs. The home has a whole home RO for a spotless car rinse and a Kinetico 4040 water softener / carbon filter. You will have the best water in the neighborhood! The roof is only 2 years old, the air-conditioned sunroom has impact doors, and the rest of the home has a full set of accordion shutters so you will have the best insurance deductions. Come see this house today!
Last Agent to Sell the Property
Reliant Realty ERA Powered License #3084277 Listed on: 05/23/2025

We collect this data history from publicly available records. To have your information removed, we recommend requesting removal directly through your county’s website.
We collect this data history from publicly available records. To have your information removed, we recommend requesting removal directly through your county’s website.
| Date | Buyer | Sale Price | Title Company |
|---|---|---|---|
| -- | None Listed On Document | ||
| Liss Arthur | $768,000 | None Listed On Document | |
| Rice Margaret E | $525,000 | Horizon Title Services Inc | |
| Beaver Anne | -- | Attorney | |
| Beaver Harvey A | $464,315 | Founders Title |
We collect this data history from publicly available records. To have your information removed, we recommend requesting removal directly through your county’s website.
| Date | Status | Borrower | Loan Amount |
|---|---|---|---|
| Previous Owner | $225,000 |
We collect this data history from publicly available records. To have your information removed, we recommend requesting removal directly through your county’s website.
| Date | Event | Price | List to Sale | Price per Sq Ft | Prior Sale |
|---|---|---|---|---|---|
| 10/04/2025 10/04/25 | Off Market | $768,000 | -- | -- | |
| 09/26/2025 09/26/25 | Sold | $768,000 | -0.8% | $234 / Sq Ft | |
| 08/25/2025 08/25/25 | Pending | -- | -- | -- | |
| 07/03/2025 07/03/25 | Price Changed | $774,000 | -2.6% | $235 / Sq Ft | |
| 06/04/2025 06/04/25 | Price Changed | $795,000 | -3.6% | $242 / Sq Ft | |
| 05/23/2025 05/23/25 | For Sale | $825,000 | +57.1% | $251 / Sq Ft | |
| 12/10/2013 12/10/13 | Sold | $525,000 | -4.5% | $145 / Sq Ft | View Prior Sale |
| 11/10/2013 11/10/13 | Pending | -- | -- | -- | |
| 10/15/2013 10/15/13 | For Sale | $550,000 | -- | $152 / Sq Ft |
We collect this data history from publicly available records. To have your information removed, we recommend requesting removal directly through your county’s website.
| Year | Tax Paid | Tax Assessment Tax Assessment Total Assessment is a certain percentage of the fair market value that is determined by local assessors to be the total taxable value of land and additions on the property. | Land | Improvement |
|---|---|---|---|---|
| 2025 | $7,913 | $433,809 | ||
| 2024 | $7,676 | $421,583 | ||
| 2023 | $7,476 | $409,304 | $0 | $0 |
| 2022 | $7,324 | $397,383 | $0 | $0 |
| 2021 | $7,232 | $385,809 | $0 | $0 |
| 2020 | $7,145 | $380,482 | $109,620 | $270,862 |
| 2019 | $8,316 | $434,366 | $0 | $0 |
| 2018 | $7,933 | $426,267 | $130,053 | $296,214 |
| 2017 | $8,086 | $429,418 | $0 | $0 |
| 2016 | $8,096 | $420,586 | $0 | $0 |
| 2015 | $8,280 | $417,662 | $0 | $0 |
| 2014 | $8,312 | $414,347 | $0 | $0 |
KD
Seller's Agent in 2025
Kathryn Davis
Reliant Realty ERA Powered
(561) 723-5282
25 Total Sales
Buyer's Agent in 2025
Rob Ulan
RE/MAX
(561) 789-7110
20 Total Sales
RS
Seller's Agent in 2013
Rise Siegrist
RE/MAX
(561) 889-6873
97 Total Sales
LV
Buyer's Agent in 2013
Laura Vitanza
Keyes Company
(561) 793-3400
20 Total Sales
Source: BeachesMLS (Greater Fort Lauderdale)
MLS Number: R11093173
APN: 73-42-44-07-05-001-0360
Disclaimer: Certain information contained herein is derived from information provided by parties other than Homes.com. All information provided is deemed reliable, but is not guaranteed to be accurate and should be independently verified.
All listings featuring the BMLS logo are provided by Beaches MLS, Inc. This information is not verified for authenticity or accuracy and is not guaranteed. Copyright 2026 Beaches Multiple Listing Service, Inc. Information is provided exclusively for consumers' personal, non-commercial use and may not be used for any purpose other than to identify prospective properties consumers may be interested in purchasing.
Ask me questions while you tour the home.