
Kurt Bernas
RE/MAX New Trend
(947) 210-6162
96 Total Sales
1 in Ferndale
$204,000 Price
Estimated Value: $197,712
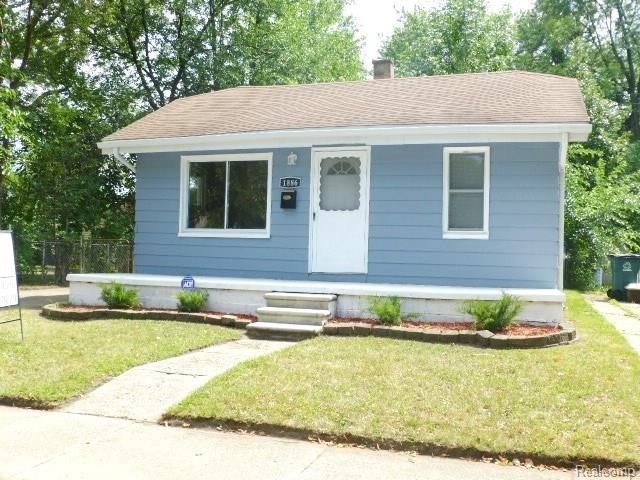
BEAUTIFUL RANCH JUST MINUTES FROM DOWNTOWN FERNDALE! TASTEFULLY UPDATED THROUGHOUT - INCREDIBLE UPDATES INCLUDE: NEW KITCHEN W/WHITE CABINETS, TILED BACK SPLASH, STAINLESS APPLIANCES INCLUDED! FRESHLY PAINTED, NEW WOOD FLOORING & NEW CARPET IN BEDROOMS. NICE FAMILY ROOM & DINING. SPACIOUS FENCED YARD & 2 CAR GARAGE. MOVE RIGHT IN AND ENJOY ALL THE UPDATES!
Last Agent to Sell the Property
Michigan First Realty LLC License #6501331937 Listed on: 08/25/2017
Kurt Bernas
RE/MAX New Trend
(947) 210-6162
96 Total Sales
1 in Ferndale
$204,000 Price
Trudi Wichlacz
Oak and Stone Real Estate
(989) 368-2660
106 Total Sales
1 in Ferndale
$245,000 Price
Melissa Morabito
Good Company
(586) 900-8716
71 Total Sales
2 in Ferndale
$262K - $380K Price Range
Joseph Sinishtaj
Showtime Realty
(586) 701-6274
196 Total Sales
6 in Ferndale
$138K - $417K Price Range
Justin Bercheny
Max Broock, REALTORS-Royal Oak
(313) 484-2882
139 Total Sales
2 in Ferndale
$230K - $305K Price Range
Paula Rait
Berkshire Hathaway HomeServices Kee Realty Bham
(947) 210-6866
97 Total Sales
2 in Ferndale
$279K - $391K Price Range
We collect this data history from publicly available records. To have your information removed, we recommend requesting removal directly through your county’s website.
| Date | Event | Price | List to Sale | Price per Sq Ft |
|---|---|---|---|---|
| 10/16/2017 10/16/17 | Sold | $115,000 | -1.9% | $144 / Sq Ft |
| 09/16/2017 09/16/17 | Pending | -- | -- | -- |
| 09/11/2017 09/11/17 | Price Changed | $117,250 | -2.3% | $147 / Sq Ft |
| 08/25/2017 08/25/17 | For Sale | $120,000 | -- | $150 / Sq Ft |
Seller's Agent in 2017
Violetta Vilenchuk
Michigan First Realty LLC
(248) 352-5000
161 Total Sales
Buyer's Agent in 2017
Paul Banicki
Sine & Monaghan Realtors Real Living LLC RO
(248) 259-4187
18 Total Sales
Source: Realcomp
MLS Number: 217077026
APN: 25-35-209-017
Disclaimer: Certain information contained herein is derived from information provided by parties other than Homes.com. All information provided is deemed reliable, but is not guaranteed to be accurate and should be independently verified.
IDX provided courtesy of Realcomp II Ltd. via Ten-X and MLS
Copyright 2026 Realcomp II Ltd. Shareholders
IDX information is provided exclusively for consumers' personal, noncommercial use and may not be used for any purpose other than to identify prospective properties consumers may be interested in purchasing. The accuracy of all information, regardless of source, is not guaranteed or warranted. All information should be independently verified.
Listing Information presented by local MLS brokerage: Ten-X, local REALTOR®- Arlene Richardson - (888)-952-6393
Ask me questions while you tour the home.