NOT LISTED FOR SALE

1887 N Walnut St Osgood, IN 47037

2 Beds
1 Bath
-- Sq Ft
7,841 Sq Ft Lot

Sale Details

Date Sold: November 22, 2013

Last sale price $50,000

25 Days on Market

Highlights

  • City View
  • No HOA
  • Eat-In Kitchen
  • Craftsman Architecture
  • Separate Outdoor Workshop
  • Solid Wood Cabinet

About This Home

As of November 2013

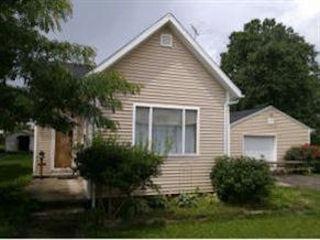
Cute 2 bedroom 1 bath starter home or rental located in Osgood, IN. All appliances included! Home offers newer furnace, central air, built in book shelves/storage and large 20x50 garage with partial concrete floor and electric. Large backyard!

Last Agent to Sell the Property

Nathan Deardorff

RE/MAX Advantage 1 License #SP31300308 Listed on: 07/01/2013

Last Buyer's Agent

Melissa Smith

Coldwell Banker Realty License #2020001150

Coldwell Banker Realty
Create a Home Valuation Report for This Property
The Home Valuation Report is an in-depth analysis detailing your home's value as well as a comparison with similar homes in the area

Home Details

Home Type

  • Single Family

Est. Annual Taxes

  • $720

Year Built

  • Built in 1900

Lot Details

  • 7,841 Sq Ft Lot
  • Lot Dimensions are 63x125
  • Level Lot

Parking

  • 3 Car Garage
  • Driveway
  • Assigned Parking

Home Design

  • Craftsman Architecture
  • Block Foundation
  • Shingle Roof
  • Vinyl Siding

Interior Spaces

  • 1-Story Property
  • Bookcases
  • Ceiling height of 9 feet or more
  • Vinyl Clad Windows
  • Double Hung Windows
  • Family Room
  • City Views

Kitchen

  • Eat-In Kitchen
  • Oven or Range
  • Solid Wood Cabinet

Flooring

  • Laminate
  • Concrete
  • Vinyl

Bedrooms and Bathrooms

  • 2 Bedrooms
  • 1 Full Bathroom

Unfinished Basement

  • Partial Basement
  • Sump Pump

Outdoor Features

  • Patio
  • Separate Outdoor Workshop

Utilities

  • Forced Air Heating and Cooling System
  • Heating System Uses Gas

Community Details

  • No Home Owners Association

Home Details

Home Type

Single Family

Est. Annual Taxes

$720

Year Built

Built in 1900

Lot Details

7,841 Sq Ft Lot

Parking

3

Listing Details

  • Suburb: Osgood
  • Cross Street: Fairground Rd.
  • Degree Complete: Completed
  • Buildings: Shed,Barn
  • Access: City Street
  • Broker Approved: Yes
  • Miscellaneous: Ceiling Fan,Smoke Alarm
  • Cooling: Central Air
  • Heating: Gas, Forced Air
  • Suburb S I C: Osgood
  • Price Per Acre: 277777.78
  • Basement Features: Unfinished,Concrete Floor
  • Level 1 Bathroom: Yes
  • Level 1 Bedroom: Yes
  • Entry Foyer: Laminate Floor
  • Living Great Rm Dim: 13 x 13
  • Living Room Feat: WW Carpet,Bookcases
  • Mechanical Systems: Sump Pump w/oBattery
  • Single Family Desc: Single Family
  • Study Lib Den Dim: 0 x 0
  • Year Built: 1900
  • School 1 Type: District Phone
  • Architecture: Craftsman/Bungalow
  • Full Bathrooms: 1
  • Bedrooms: 2
  • Directions: Batesville-129 S(9.9mi)to Delaware,Rt-IN 350W (5.2mi)-Osgood. Straight thru stop light,1st Rt.-Walnut St.
  • Lot Measurement: Acres
  • Status: Sold
  • On Market Date: 2013-07-01
  • Property Subtype 1: Single Family Residence
  • Street Direction: N
  • Occupancy: Negotiable
  • ResoPropertyType: Residential
  • Special Features: None
  • Property Sub Type: Detached

Interior Features

  • Interior Amenities: 9Ft + Ceiling
  • Bedroom 2: 13x8 Level: 1
  • Living Room: 13x13 Level: 1
  • Formal Dining Room: No
  • Property Type: Residential
  • Reciprocal Listing: No
  • School Name1: Call SD 812-689-4114
  • Semi Annual Taxes: 360.00
  • Kitchen: 13x11 Level: 1
  • Appliances: Oven/Range, Refrigerator
  • Kitchen Features: Vinyl Floor,Eat-In,Wood Cabinets
  • Basement: Partial
  • Bathrooms: 1.00
  • Kitchen Dim: 13 x 11
  • Levels: One
  • Zero Selling Price: No
  • Bathroom 1: Full
  • Laundry Room: 3x9 Level: 1
  • Laundryroom Dim: 3 x 9
  • Recreation Room Dim: 0 x 0
  • Available for Lease: No
  • Windows: Vinyl, Double Hung
  • First Floor Family Room: Yes
  • PrimaryBedroomDim: 13 x 13
  • Primary Bathrooms: Shower,Tub,Tub w/Shower
  • PrimaryBedFeat: WW Carpet
  • P R I M A R Y B E D R O O M: 13x13 Level: 1

Exterior Features

  • View: City
  • Roof: Shingle
  • Construction: Vinyl Siding
  • Outside Features: Patio
  • Foundation: Block
  • Listing Price: 59900.00
  • Acres: 0.1800
  • New Construction: No
  • Structures: Workshop
  • TopographyDetails: Level

Garage/Parking

  • Garage Spaces: 3.00
  • Garage Carport: Garage Detached,Front
  • Parking: Driveway, 2 Assigned

Utilities

  • Gas: Natural
  • Sewer: Public Sewer
  • Water Source: Public

Condo/Co-op/Association

  • Fee Frequency: Other
  • HOA Yes/No: No
  • Association: Cincinnati Area Multiple Listing Service

Schools

  • District: Jac Cen Del Communit

Lot Info

  • Lot Dimensions: 63x125
  • Lot Size Sq Ft: 7841.00
  • Total Assessed Value: o
  • ResoLotSizeUnits: Acres

Property History

We collect this data history from publicly available records. To have your information removed, we recommend requesting removal directly through your county’s website.

Date Event Price List to Sale Price per Sq Ft
02/20/2014 02/20/14 Off Market $50,000 -- --
11/22/2013 11/22/13 Sold $50,000 -16.5% --
07/26/2013 07/26/13 Pending -- -- --
07/01/2013 07/01/13 For Sale $59,900 -- --
Source: MLS of Greater Cincinnati (CincyMLS)

Agents Affiliated with this Home

  • Section Image
See All Agents

Map

Source: MLS of Greater Cincinnati (CincyMLS)

MLS Number: 1364694

MLS of Greater Cincinnati (CincyMLS)
Your Personal Tour Guide

Ask me questions while you tour the home.