
Seller's Agent in 2025
Danette Snapp
RE/MAX
(660) 953-0564
34 Total Sales
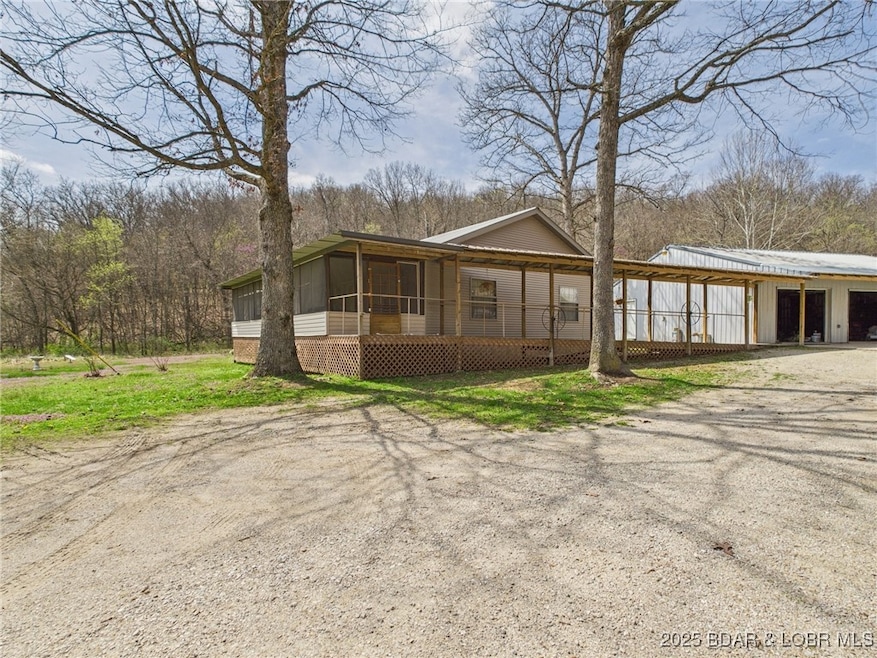


Nestled on 104 acres of serene, rolling countryside,The land features a mix of gentle, rolling hills and flat, usable spaces, providing the perfect setting for those seeking a peaceful sanctuary.This well-maintained 3-bedroom, 2-bath manufactured home offers a perfect combination of comfort and functionality. Inside,you’ll find a spacious, open-concept kitchen and dining area that is ideal for both everyday living and entertaining.The large kitchen boasts plenty of cabinet space, modern appliances, and a convenient layout that makes cooking a breeze.The adjacent dining room is bright and inviting, perfect for family meals or hosting guests.The home features three cozy bedrooms including a master suite with an en-suite bathroom,The two additional bedrooms are generously sized and can be used as guest rooms, offices, or whatever suit you.This home has been lovingly cared for, ensuring a move-in-ready experience. The surrounding property offers a peaceful retreat with plenty of space for outdoor activities, making this a wonderful place to call home.This property HAS NOT BEEN ON THE MARKET SINCE THE 90'S!
Last Agent to Sell the Property
RE/MAX Lifestyles Brokerage Phone: 660-953-0564 License #2023039275 Listed on: 04/01/2025
We collect this data history from publicly available records. To have your information removed, we recommend requesting removal directly through your county’s website.
We collect this data history from publicly available records. To have your information removed, we recommend requesting removal directly through your county’s website.
| Date | Buyer | Sale Price | Title Company |
|---|---|---|---|
| $460,600 | Wfg Nat'l Title Ins | ||
| -- | None Available |
We collect this data history from publicly available records. To have your information removed, we recommend requesting removal directly through your county’s website.
| Date | Event | Price | List to Sale | Price per Sq Ft |
|---|---|---|---|---|
| 05/30/2025 05/30/25 | Sold | -- | -- | -- |
| 04/25/2025 04/25/25 | Price Changed | $499,999 | -4.8% | $263 / Sq Ft |
| 04/01/2025 04/01/25 | For Sale | $525,000 | -- | $276 / Sq Ft |
We collect this data history from publicly available records. To have your information removed, we recommend requesting removal directly through your county’s website.
| Year | Tax Paid | Tax Assessment Tax Assessment Total Assessment is a certain percentage of the fair market value that is determined by local assessors to be the total taxable value of land and additions on the property. | Land | Improvement |
|---|---|---|---|---|
| 2025 | $633 | $15,252 | $3,440 | $11,812 |
| 2024 | $9 | $20,477 | $3,375 | $17,102 |
| 2023 | $842 | $20,477 | $3,375 | $17,102 |
| 2022 | $843 | $20,477 | $3,375 | $17,102 |
| 2021 | $843 | $20,477 | $3,375 | $17,102 |
| 2020 | $814 | $15,288 | $0 | $0 |
| 2019 | $814 | $19,687 | $0 | $0 |
| 2018 | $819 | $19,808 | $0 | $0 |
| 2017 | $818 | $15,405 | $0 | $0 |
| 2016 | $818 | $19,810 | $0 | $0 |
| 2015 | -- | $19,810 | $0 | $0 |
| 2014 | $866 | $19,810 | $0 | $0 |
Seller's Agent in 2025
Danette Snapp
RE/MAX
(660) 953-0564
34 Total Sales
Buyer's Agent in 2025
Ramsey Stewart
HomeSmart Legacy
(417) 650-5364
77 Total Sales
Source: Lake of the Ozarks Board of REALTORS®
MLS Number: 3576695
Disclaimer: Certain information contained herein is derived from information provided by parties other than Homes.com. All information provided is deemed reliable, but is not guaranteed to be accurate and should be independently verified.
IDX information is provided exclusively for personal, non-commercial use, and may not be used for any purpose other than to identify prospective properties consumers may be interested in purchasing. Information is deemed reliable but not guaranteed.
Ask me questions while you tour the home.