
Dona Leigh Grimes
Responds Quickly
Sine & Monaghan Realtors LLC St Clair
(517) 245-1197
52 Total Sales
1 in Riley
$269,900 Price
Estimated Value: $496,394
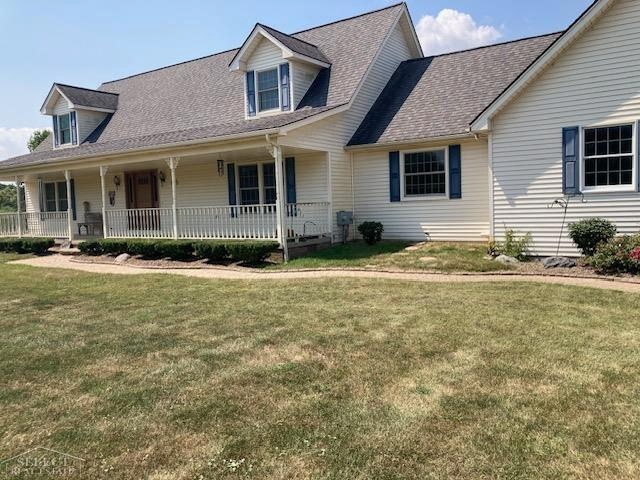
This beautiful home sits on 12 acres of land. Home just under 2500 square feet with oversized 3-car garage and 2 additional sheds. First-floor master suite with Jacuzzi tub and separate shower. All bedrooms are very large, and there is also a spacious bonus room upstairs. The laundry facilities are on the main floor, and there are two separate stairways for basement access. Home has a beautiful covered front porch (7x50) and a beautiful brick paver patio in the back. Windows and doors new in 2019, roof 2008, water softener 2013, insulation on basement walls 2016. Also, an awesome Geothermal heat and cooling system in 2011, so there is no need for propane. The appliances will also be staying. **Easy living in the country** There is an adjoining 3 acres available for $49,900.00
Last Agent to Sell the Property
Select Real Estate Professionals License #MISPE-6501238214 Listed on: 08/11/2025
We collect this data history from publicly available records. To have your information removed, we recommend requesting removal directly through your county’s website.
Dona Leigh Grimes
Sine & Monaghan Realtors LLC St Clair
(517) 245-1197
52 Total Sales
1 in Riley
$269,900 Price
Eric Raymo
EXP Realty LLC
(810) 642-4366
170 Total Sales
8 in Riley
$55K - $355K Price Range
Lyndsay Westdale
KELLER WILLIAMS LAKESIDE
(586) 500-7856
54 Total Sales
1 in Riley
$260,000 Price
Donna Guaresimo
Berkshire Hathaway HomeServices Kee Realty
(947) 208-4633
10 Total Sales
2 in Riley
$34K - $39K Price Range
Lisa Glombowski
Realty Executives Home Towne
(810) 292-3260
87 Total Sales
4 in Riley
$140K - $474K Price Range
Rachelle Bayliss
EXP Realty Main
(810) 292-3841
92 Total Sales
1 in Riley
$55,000 Price
We collect this data history from publicly available records. To have your information removed, we recommend requesting removal directly through your county’s website.
| Date | Buyer | Sale Price | Title Company |
|---|---|---|---|
| $440,000 | First Priority Title Company |
We collect this data history from publicly available records. To have your information removed, we recommend requesting removal directly through your county’s website.
| Date | Status | Borrower | Loan Amount |
|---|---|---|---|
| Previous Owner | $374,000 | ||
| Previous Owner | Chmielewski Gregory C | $44,000 | |
| Previous Owner | Chmielewski Gregory C | $160,500 | |
| Previous Owner | Chmielewski Gregory C | $170,000 |
We collect this data history from publicly available records. To have your information removed, we recommend requesting removal directly through your county’s website.
| Date | Event | Price | List to Sale | Price per Sq Ft |
|---|---|---|---|---|
| 12/19/2025 12/19/25 | Sold | $440,000 | -6.3% | $177 / Sq Ft |
| 11/17/2025 11/17/25 | Pending | -- | -- | -- |
| 11/12/2025 11/12/25 | Price Changed | $469,500 | -2.1% | $188 / Sq Ft |
| 11/06/2025 11/06/25 | For Sale | $479,500 | 0.0% | $192 / Sq Ft |
| 11/04/2025 11/04/25 | Pending | -- | -- | -- |
| 10/21/2025 10/21/25 | Price Changed | $479,500 | -4.0% | $192 / Sq Ft |
| 09/15/2025 09/15/25 | Price Changed | $499,500 | -2.9% | $200 / Sq Ft |
| 08/28/2025 08/28/25 | Price Changed | $514,500 | -3.7% | $206 / Sq Ft |
| 08/11/2025 08/11/25 | For Sale | $534,500 | -- | $214 / Sq Ft |
We collect this data history from publicly available records. To have your information removed, we recommend requesting removal directly through your county’s website.
| Year | Tax Paid | Tax Assessment Tax Assessment Total Assessment is a certain percentage of the fair market value that is determined by local assessors to be the total taxable value of land and additions on the property. | Land | Improvement |
|---|---|---|---|---|
| 2026 | $3,851 | $297,000 | $0 | $0 |
| 2025 | $1,602 | $279,600 | $0 | $0 |
| 2024 | $1,595 | $267,300 | $0 | $0 |
| 2023 | $1,519 | $238,200 | $0 | $0 |
| 2022 | $3,343 | $220,500 | $0 | $0 |
| 2020 | $3,129 | $183,600 | $183,600 | $0 |
| 2019 | $3,035 | $146,700 | $0 | $0 |
| 2018 | $2,969 | $138,100 | $0 | $0 |
| 2017 | $2,908 | $129,000 | $0 | $0 |
| 2016 | $1,253 | $129,000 | $0 | $0 |
| 2015 | -- | $124,900 | $124,900 | $0 |
| 2014 | -- | $116,900 | $116,900 | $0 |
| 2013 | -- | $109,700 | $0 | $0 |
Seller's Agent in 2025
Norm Goldstein
Select Real Estate Professionals
(586) 871-7171
32 Total Sales
Buyer's Agent in 2025
Monica Guza
Move MI Realty LLC
(810) 488-1524
64 Total Sales
Source: Michigan Multiple Listing Service
MLS Number: 50184821
APN: 29-016-1006-000
Disclaimer: Certain information contained herein is derived from information provided by parties other than Homes.com. All information provided is deemed reliable, but is not guaranteed to be accurate and should be independently verified.
Source MLS: MiRealSource
Provided through IDX via MiRealSource. Courtesy of MiRealSource Shareholder. Copyright MiRealSource.
The information published and disseminated by MiRealSource is communicated verbatim, without change by MiRealSource, as filed with MiRealSource by its members. The accuracy of all information, regardless of source, is not guaranteed or warranted. All information should be independently verified.
Copyright 2026 MiRealSource. All rights reserved. The information provided hereby constitutes proprietary information of MiRealSource, Inc. and its shareholders, affiliates and licensees and may not be reproduced or transmitted in any form or by any means, electronic or mechanical, including photocopy, recording, scanning or any information storage and retrieval system, without written permission from MiRealSource, Inc.
Ask me questions while you tour the home.