
Kenneth Snee
Coldwell Banker Realty
(717) 775-7151
96 Total Sales
3 in East Hanover
$115K - $191K Price Range

Estimated Value: $658,743
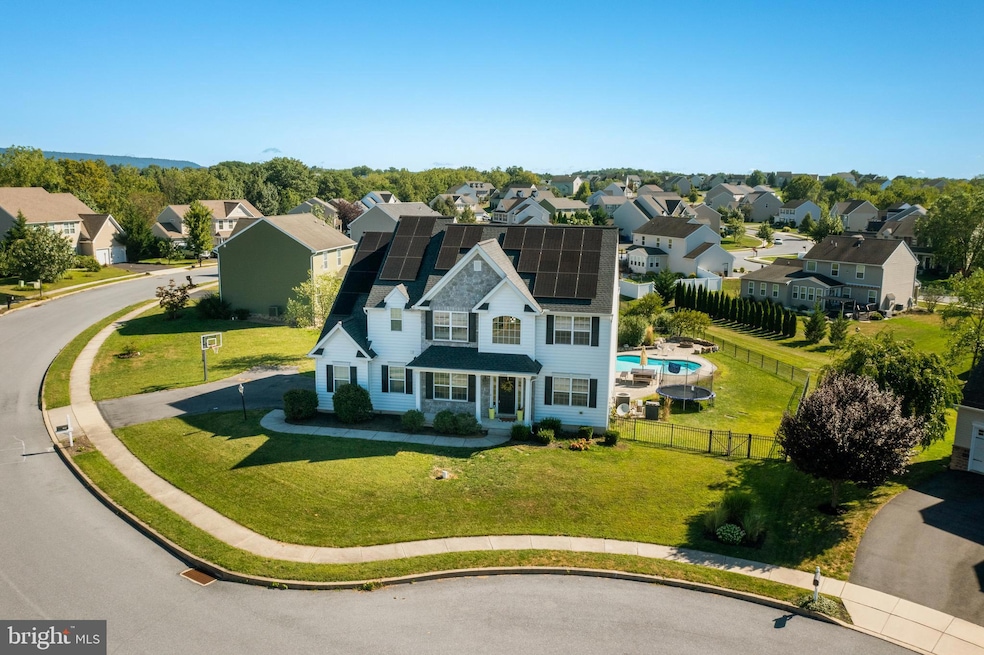
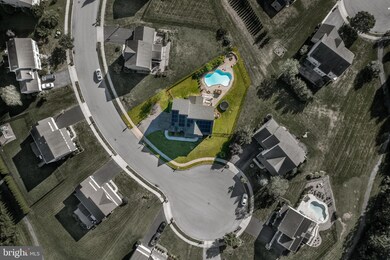
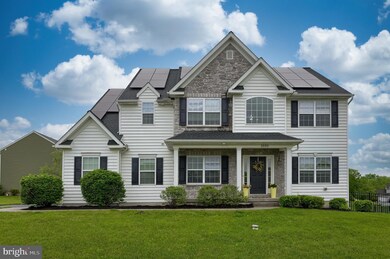
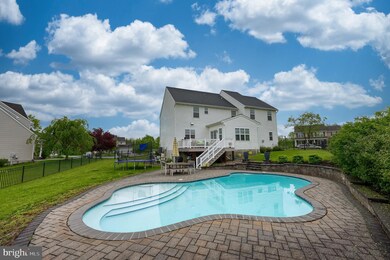
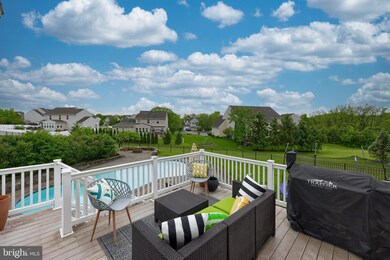
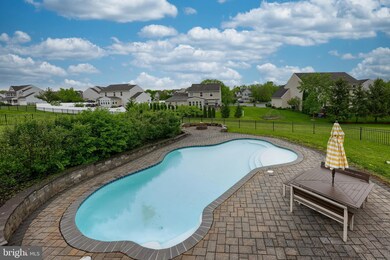
Welcome to your dream home nestled in a quiet cul-de-sac in the highly sought-after Lower Dauphin School District! This spacious 5-bedroom, 2.5-bath gem boasts 9’ ceilings and an open, airy layout filled with natural light. The heart of the home is the custom, commercial-grade chef’s kitchen featuring a double oven, large pantry, and a stunning 8-person island—perfect for cooking, entertaining, and gathering with family and friends. The family room boasts a beautiful gas fireplace with wainscoting. Enjoy outdoor living with a fenced-in yard, in-ground pool, and still plenty of green space for play and relaxation. The partially finished basement offers high ceilings and additional living or recreation space with wet bar. Upstairs, the spacious main bedroom includes a luxurious en suite with a soaking tub, separate shower, and double bowl vanity. The second full bath also features a double bowl sink, ideal for busy mornings. Other highlights include a newer roof, solar panels, generous storage, and a perfect blend of function and style throughout. Don’t miss this incredible opportunity—schedule your showing today!
Last Agent to Sell the Property
(717) 534-2442 jon.bomberger@cbrealty.com Coldwell Banker Realty License #RS294534 Listed on: 05/21/2025
Last Buyer's Agent
(717) 329-6021 scott@protusrealty.com Protus Realty, Inc. License #RS305087
We collect this data history from publicly available records. To have your information removed, we recommend requesting removal directly through your county’s website.
Kenneth Snee
Coldwell Banker Realty
(717) 775-7151
96 Total Sales
3 in East Hanover
$115K - $191K Price Range
Matt Heilig
Keller Williams Realty
(717) 915-5315
149 Total Sales
1 in East Hanover
$350,000 Price
Erniece Campbell
Real of Pennsylvania
(717) 853-3058
207 Total Sales
1 in East Hanover
$380,000 Price
Terry Barr
Coldwell Banker Realty
(717) 775-7028
68 Total Sales
1 in East Hanover
$165,000 Price
Eric Tomko
Iron Valley Real Estate of Central PA
(717) 915-5087
71 Total Sales
2 in East Hanover
$48K - $252K Price Range
Thomas Bechtold
NextHome Capital Realty
(717) 883-5738
163 Total Sales
1 in East Hanover
$575,000 Price
We collect this data history from publicly available records. To have your information removed, we recommend requesting removal directly through your county’s website.
| Date | Buyer | Sale Price | Title Company |
|---|---|---|---|
| $635,000 | Premier Home Settlements | ||
| $410,000 | None Available |
We collect this data history from publicly available records. To have your information removed, we recommend requesting removal directly through your county’s website.
| Date | Status | Borrower | Loan Amount |
|---|---|---|---|
| Open | $508,000 | ||
| Previous Owner | $85,000 | ||
| Previous Owner | $357,000 | ||
| Previous Owner | $389,500 | ||
| Previous Owner | $55,000 | ||
| Previous Owner | $331,700 |
We collect this data history from publicly available records. To have your information removed, we recommend requesting removal directly through your county’s website.
| Date | Event | Price | List to Sale | Price per Sq Ft | Prior Sale |
|---|---|---|---|---|---|
| 12/04/2025 12/04/25 | Sold | $635,000 | 0.0% | $178 / Sq Ft | |
| 10/17/2025 10/17/25 | Pending | -- | -- | -- | |
| 08/25/2025 08/25/25 | Price Changed | $635,000 | -2.3% | $178 / Sq Ft | |
| 07/01/2025 07/01/25 | Price Changed | $650,000 | -1.9% | $182 / Sq Ft | |
| 05/21/2025 05/21/25 | For Sale | $662,500 | +61.6% | $186 / Sq Ft | |
| 12/17/2015 12/17/15 | Sold | $410,000 | -6.6% | $115 / Sq Ft | View Prior Sale |
| 11/03/2015 11/03/15 | Pending | -- | -- | -- | |
| 08/25/2015 08/25/15 | For Sale | $439,000 | -- | $123 / Sq Ft |
We collect this data history from publicly available records. To have your information removed, we recommend requesting removal directly through your county’s website.
| Year | Tax Paid | Tax Assessment Tax Assessment Total Assessment is a certain percentage of the fair market value that is determined by local assessors to be the total taxable value of land and additions on the property. | Land | Improvement |
|---|---|---|---|---|
| 2026 | $8,686 | $278,000 | $39,100 | $238,900 |
| 2025 | $8,192 | $278,000 | $39,100 | $238,900 |
| 2024 | $7,383 | $278,000 | $39,100 | $238,900 |
| 2023 | $7,383 | $278,000 | $39,100 | $238,900 |
| 2022 | $7,230 | $278,000 | $39,100 | $238,900 |
| 2021 | $7,230 | $278,000 | $39,100 | $238,900 |
| 2020 | $7,230 | $278,000 | $39,100 | $238,900 |
| 2019 | $7,230 | $278,000 | $39,100 | $238,900 |
| 2018 | $7,230 | $278,000 | $39,100 | $238,900 |
| 2017 | $7,230 | $278,000 | $39,100 | $238,900 |
| 2016 | $0 | $278,000 | $39,100 | $238,900 |
| 2015 | -- | $263,400 | $39,100 | $224,300 |
| 2014 | -- | $263,400 | $39,100 | $224,300 |
Seller's Agent in 2025
Joshua Shope
Coldwell Banker Realty
(717) 823-1313
291 Total Sales
Seller Co-Listing Agent in 2025
Kelley Hughes
Keller Williams Elite
(717) 727-5276
89 Total Sales
Buyer's Agent in 2025
Sharon Weaber
Protus Realty, Inc.
(717) 473-3687
145 Total Sales
Seller's Agent in 2015
Carol Jernigan
Coldwell Banker Realty
(717) 835-1192
119 Total Sales
N
Buyer's Agent in 2015
NON MEMBER
NONMEM
Source: Bright MLS
MLS Number: PADA2045170
APN: 25-016-139
Disclaimer: Certain information contained herein is derived from information provided by parties other than Homes.com. All information provided is deemed reliable, but is not guaranteed to be accurate and should be independently verified.
The data relating to real estate for sale on this website appears in part through the BRIGHT Internet Data Exchange program, a voluntary cooperative exchange of property listing data between licensed real estate brokerage firms, and is provided by BRIGHT through a licensing agreement.
Listing information is from various brokers who participate in the Bright MLS IDX program and not all listings may be visible on the site.
The property information being provided on or through the website is for the personal, non-commercial use of consumers and such information may not be used for any purpose other than to identify prospective properties consumers may be interested in purchasing.
Some properties which appear for sale on the website may no longer be available because they are for instance, under contract, sold or are no longer being offered for sale.
Property information displayed is deemed reliable but is not guaranteed.
Copyright 2026 Bright MLS, Inc.
Ask me questions while you tour the home.