C
Seller's Agent in 2025
CAIDEN MCNULTY
Berkshire Hathaway HomeServices Preferred, REALTOR
(985) 201-9705
11 Total Sales


Estimated Value: $434,000 - $457,000
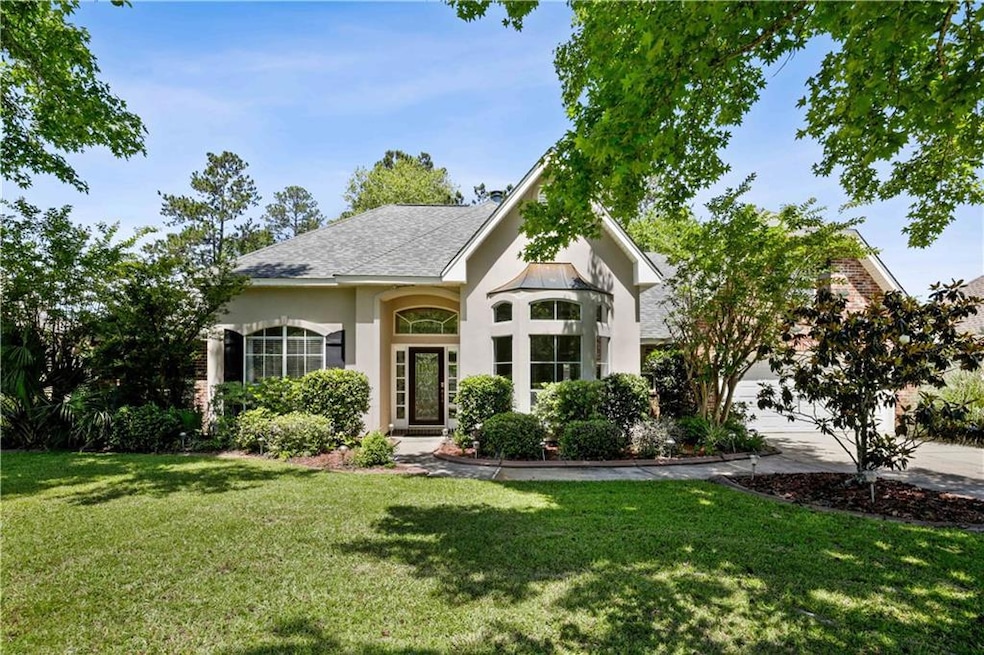
Welcome to Laurelwood! Tammany Trace direct access right across the street from your front door!! This lovely split floor plan home built by Don Nanz in 2004 features a breathtaking wall of windows spanning across the backside of the living room. 10 and 11 foot ceilings throughout the living, dining, and kitchen areas. Tray ceiling in primary bedroom, with an ensuite primary bath. Cabinetry is original and showcases its superb craftsmanship. This home's versatility shines with an included bonus space -- located above double-car garage, fit for various uses to suit your needs! Can be used as a game room, office, or 5th bedroom, possibilities are endless. Just past the backyard fence, direct rear access to a community owned greenspace, meaning no neighbors directly behind you! Greenspace leads down to the community pond. Roof is 6 years old. Sprinkler system. Flood zone C. Located just minutes from the I-12 interstate. Home needs some updates to modernize. Don't let this incredible value pass you by, make this Mandeville gem yours today! Sellers offering $2,225 concession with an accepted offer.
Last Agent to Sell the Property
Berkshire Hathaway HomeServices Preferred, REALTOR License #995711784 Listed on: 05/15/2025

We collect this data history from publicly available records. To have your information removed, we recommend requesting removal directly through your county’s website.
We collect this data history from publicly available records. To have your information removed, we recommend requesting removal directly through your county’s website.
| Date | Buyer | Sale Price | Title Company |
|---|---|---|---|
| $436,500 | Arena Title Company |
We collect this data history from publicly available records. To have your information removed, we recommend requesting removal directly through your county’s website.
| Date | Status | Borrower | Loan Amount |
|---|---|---|---|
| Closed | $392,850 |
We collect this data history from publicly available records. To have your information removed, we recommend requesting removal directly through your county’s website.
| Date | Event | Price | List to Sale | Price per Sq Ft |
|---|---|---|---|---|
| 11/08/2025 11/08/25 | Off Market | -- | -- | -- |
| 11/07/2025 11/07/25 | Sold | -- | -- | -- |
| 10/20/2025 10/20/25 | Pending | -- | -- | -- |
| 10/04/2025 10/04/25 | Off Market | -- | -- | -- |
| 10/03/2025 10/03/25 | For Sale | $445,000 | 0.0% | $171 / Sq Ft |
| 09/16/2025 09/16/25 | Price Changed | $445,000 | -0.9% | $171 / Sq Ft |
| 07/03/2025 07/03/25 | For Sale | $449,000 | 0.0% | $173 / Sq Ft |
| 06/25/2025 06/25/25 | Pending | -- | -- | -- |
| 06/03/2025 06/03/25 | Price Changed | $449,000 | -1.3% | $173 / Sq Ft |
| 05/15/2025 05/15/25 | For Sale | $455,000 | -- | $175 / Sq Ft |
We collect this data history from publicly available records. To have your information removed, we recommend requesting removal directly through your county’s website.
| Year | Tax Paid | Tax Assessment Tax Assessment Total Assessment is a certain percentage of the fair market value that is determined by local assessors to be the total taxable value of land and additions on the property. | Land | Improvement |
|---|---|---|---|---|
| 2025 | $3,765 | $31,387 | $5,000 | $26,387 |
| 2024 | $3,765 | $31,387 | $5,000 | $26,387 |
| 2023 | $3,904 | $30,066 | $5,000 | $25,066 |
| 2022 | $299,116 | $30,066 | $5,000 | $25,066 |
| 2021 | $2,985 | $30,066 | $5,000 | $25,066 |
| 2020 | $2,982 | $30,066 | $5,000 | $25,066 |
| 2019 | $3,718 | $27,120 | $5,000 | $22,120 |
| 2018 | $3,723 | $27,120 | $5,000 | $22,120 |
| 2017 | $3,758 | $27,120 | $5,000 | $22,120 |
| 2016 | $3,788 | $27,120 | $5,000 | $22,120 |
| 2015 | $2,470 | $24,713 | $4,800 | $19,913 |
| 2014 | $2,444 | $24,713 | $4,800 | $19,913 |
| 2013 | -- | $24,713 | $4,800 | $19,913 |
C
Seller's Agent in 2025
CAIDEN MCNULTY
Berkshire Hathaway HomeServices Preferred, REALTOR
(985) 201-9705
11 Total Sales
Seller Co-Listing Agent in 2025
CAMERON MCNULTY
Berkshire Hathaway HomeServices Preferred, REALTOR
(504) 463-4854
12 Total Sales
Buyer's Agent in 2025
SHERRIE YBARZABAL
Keller Williams Realty Services
(985) 727-7000
146 Total Sales
Source: ROAM MLS
MLS Number: 2501503
APN: 51428
Ask me questions while you tour the home.