NOT LISTED FOR SALE

Estimated Value: $368,531

3 Beds
2 Baths
1,285 Sq Ft
$287/Sq Ft Est. Value

Sale Details

Date Sold: March 30, 2026

Last sale price $369,000 $287 Per Sq Ft

Current estimated payment $2,398 / mo

171 Days on Market

Highlights


  • New Construction
  • Wooded Lot
  • Porch
  • 1.5 Acre Lot
  • No HOA
  • 2 Car Attached Garage

About This Home

As of March 2026

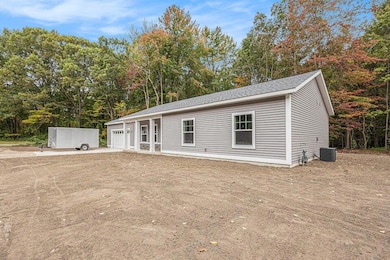
1.5 ACRES.. SPRING LAKE SCHOOL!!Well-built 3-bedroom, 2 full bathrooms, ranch home. Features 9ft sidewalls. Attached 24ft x 26ft garage with built in shelves. 1.5 wooded acres. City water and sewer. Spring Lake Schools. Ready to occupy new construction. Concrete patio off dining area. Tile shower in primary bathroom. No condo dues or restrictions. Quality built by J D Fisher Builders. First time live in MLS 10/10/25.****

Last Agent to Sell the Property

Mark Gleason

Coldwell Banker Woodland Schmidt Grand Haven License #6502367595 Listed on: 10/10/2025

Coldwell Banker Woodland Schmidt Grand Haven

Co-Listed By

Kim Gleason

Coldwell Banker Woodland Schmidt Grand Haven License #6501271019

Last Buyer's Agent

Mark Gleason

Coldwell Banker Woodland Schmidt Grand Haven License #6502367595 Listed on: 10/10/2025

Coldwell Banker Woodland Schmidt Grand Haven
Create a Home Valuation Report for This Property
The Home Valuation Report is an in-depth analysis detailing your home's value as well as a comparison with similar homes in the area

Home Details

Home Type

  • Single Family

Est. Annual Taxes

  • $1,385

Year Built

  • Built in 2025 | New Construction

Lot Details

  • 1.5 Acre Lot
  • Lot Dimensions are 100 x 654
  • Wooded Lot

Parking

  • 2 Car Attached Garage
  • Garage Door Opener
  • Unpaved Driveway
  • Unpaved Parking

Home Design

  • Slab Foundation
  • Composition Roof
  • Vinyl Siding
  • Stone

Interior Spaces

  • 1,285 Sq Ft Home
  • 1-Story Property
  • Low Emissivity Windows
  • Insulated Windows
  • Laundry on main level

Kitchen

  • Range
  • Microwave
  • Dishwasher
  • Snack Bar or Counter

Bedrooms and Bathrooms

  • 3 Main Level Bedrooms
  • 2 Full Bathrooms

Outdoor Features

  • Patio
  • Porch

Utilities

  • Forced Air Heating and Cooling System
  • Heating System Uses Natural Gas
  • Electric Water Heater
  • Phone Available
  • Cable TV Available

Community Details

  • No Home Owners Association

Home Details

Home Type

Single Family

Est. Annual Taxes

$1,385

Year Built

Built in 2025 | New Construction

Lot Details

1.5 Acres

Parking

2

Listing Details

  • Property Sub-Type: Single Family Residence
  • Property Type: Residential
  • New Construction: Yes
  • ArchitecturalStyle: Ranch
  • Stories: 1
  • Year Built: 2025
  • General Property Info:Basement: No
  • General Property Info:Main Level Primary: Yes
  • General Property Info:Construction Status: Completed
  • General Property Info: Association YN: No
  • Driveway:Driveway: Unpaved
  • Sewer:Sewer: Public Sewer
  • Additional Items:Additional Items: Garage Door Opener
  • Util Avail at Street:Util Avail at Street: Cable Available, Electricity Available, Natural Gas Available, Phone Available
  • Water Heater:Water Heater: Electric
  • Special Features: 4098
  • Property Sub Type: Detached

Interior Features

  • Appliances: Microwave, Dishwasher, Range
  • Interior Amenities: Garage Door Opener
  • Total Bedrooms: 3
  • Main Level Bedrooms: 3
  • Full Bathrooms: 2
  • Total Bathrooms: 2
  • Basement: Slab
  • LivingArea: 1285.0
  • Window Features: Insulated Windows, Low-Emissivity Windows
  • Windows:Windows: Insulated Windows, Low-Emissivity Windows
  • Kitchen Features:Kitchen Features: Snack Bar

Exterior Features

  • Construction Materials: Stone, Vinyl Siding
  • List Price: 369000.0
  • Lot Features: Wooded
  • Patio and Porch Features: Patio, Porch
  • Road Surface Type: Paved
  • Roof: Composition
  • Waterfront: No
  • Access Feat:Accessibility Features2: No
  • Roofing:Roofing: Composition

Garage/Parking

  • Attached Garage: Yes
  • Garage Spaces: 2.0
  • Garage: Yes
  • Parking Features: Unpaved, Attached

Utilities

  • Cooling: Central Air
  • Cooling: Yes
  • Heating: Forced Air
  • Heating: Yes
  • Laundry Features: Main Level
  • Utilities: Natural Gas Connected, Cable Available, Electricity Available, Natural Gas Available, Phone Available
  • Water Source: Public
  • Heat Source:Heat Source: Natural Gas
  • Heat Type:Heat Type: Forced Air
  • Utilities Attached:Utilities Attached: Natural Gas Connected

Lot Info

  • Lot Size Acres: 1.5
  • Lot Size Area: 1.5
  • Lot Dimensions: 100 x 654
  • Lot Size Sq Ft: 65340.0

Tax Info

  • Tax Annual Amount: 1385.0
  • Tax Year: 2025

Home Values in the Area

Source: Public Records

Average Home Value in this Area


Source: Public Records

Agents Specializing in Spring Lake, MI

See All Agents

Property History

We collect this data history from publicly available records. To have your information removed, we recommend requesting removal directly through your county’s website.

Date Event Price List to Sale Price per Sq Ft
03/30/2026 03/30/26 Sold $369,000 0.0% $287 / Sq Ft
01/05/2026 01/05/26 Price Changed $369,000 -7.7% $287 / Sq Ft
10/10/2025 10/10/25 For Sale $399,900 -- $311 / Sq Ft
Source: MichRIC

Agents Affiliated with this Home

  • Section Image
  • Section Image
See All Agents

Map

Source: MichRIC

MLS Number: 25052355

MichRIC

APN: 70-03-01-100-092

Your Personal Tour Guide

Ask me questions while you tour the home.