
Dolly Perkins
Realty of Maine
(207) 600-2814
405 Total Sales
2 in Levant
$273K - $418K Price Range
Estimated Value: $495,335
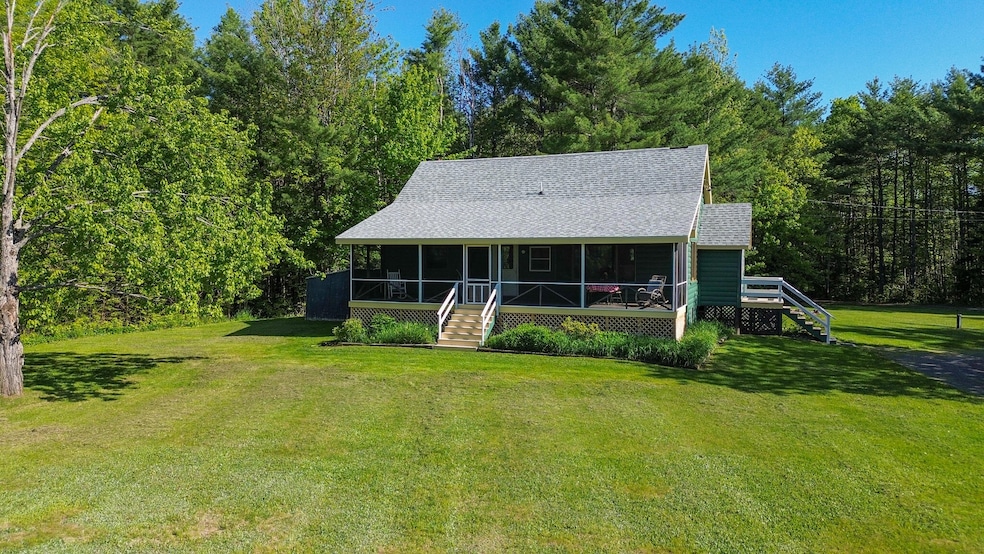
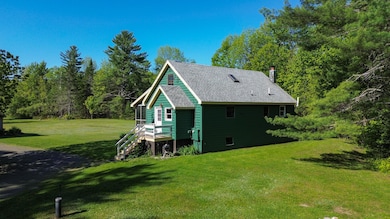
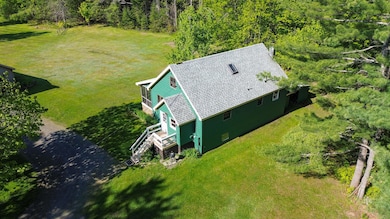
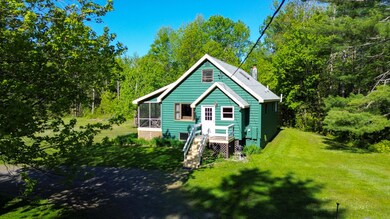
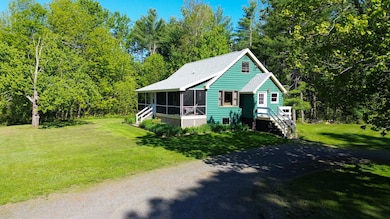
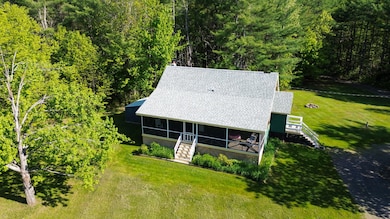
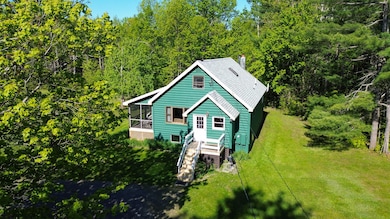
Charming 3-Bedroom Home on 24 Acres with Workshop, Garage with Apartment, Horse Stables & Pond, BRAND NEW KITCHEN APPLIANCES- Levant, ME
Welcome to your own private retreat in the heart of Levant! This spacious 3-bedroom, 3-bathroom home is nestled on a picturesque 24-acre lot, offering the perfect blend of comfort, functionality, and outdoor living.
This home boasts a warm and inviting layout featuring three generous bedrooms and three full bathrooms, ideal for families or guests. The finished basement adds incredible versatility with three additional rooms perfect for a home office, gym, guest quarters, or hobby space. With laundry area and outside access directly from the basement. Car enthusiasts, hobbyists, and animal lovers alike will appreciate the expansive 4-bay garage complete with a 2-car carport, a workshop, and horse stables. This garage was built in 1991, offers a 1300 Sq Ft, Large 1 bedroom apartment with kitchen, living room and full bathroom with laundry, all designed with flexibility in mind to support a variety of uses.
Enjoy peaceful mornings or relaxing evenings sitting on the covered screened in porch with a view to the private pond, surrounded by the natural beauty of your own wooded acreage. Whether you're looking for a mini-farm, recreational paradise, or simply space to spread out, this property checks every box.
Located just a short drive from Bangor, this property offers rural tranquility without sacrificing access to modern conveniences. Don't miss this rare opportunity to own a versatile and serene property in beautiful Levant, Maine. Schedule your private showing today!
We collect this data history from publicly available records. To have your information removed, we recommend requesting removal directly through your county’s website.
Dolly Perkins
Realty of Maine
(207) 600-2814
405 Total Sales
2 in Levant
$273K - $418K Price Range
Richard Theriault
Keller Williams Realty
(207) 746-0603
111 Total Sales
1 in Levant
$315,000 Price
Mariya Doncheva
Realty of Maine
(207) 300-6105
180 Total Sales
3 in Levant
$266K - $353K Price Range
Laura Preston
NextHome Experience
(207) 492-4095
89 Total Sales
2 in Levant
$150K - $228K Price Range
Sally Harvey
Realty of Maine
(207) 560-4829
115 Total Sales
1 in Levant
$375,000 Price
Marjorie Turner
True North Realty, Inc.
(207) 945-7675
129 Total Sales
3 in Levant
$128K - $410K Price Range
We collect this data history from publicly available records. To have your information removed, we recommend requesting removal directly through your county’s website.
| Date | Buyer | Sale Price | Title Company |
|---|---|---|---|
| $485,000 | -- | ||
| -- | -- | ||
| -- | -- |
We collect this data history from publicly available records. To have your information removed, we recommend requesting removal directly through your county’s website.
| Date | Status | Borrower | Loan Amount |
|---|---|---|---|
| Previous Owner | $339,500 | ||
| Closed | $20,300 | ||
| Previous Owner | $30,000 | ||
| Closed | $25,000 | ||
| Previous Owner | $192,555 | ||
| Closed | $198,000 | ||
| Closed | $25,000 | ||
| Closed | $50,000 |
We collect this data history from publicly available records. To have your information removed, we recommend requesting removal directly through your county’s website.
| Date | Event | Price | List to Sale | Price per Sq Ft |
|---|---|---|---|---|
| 04/15/2026 04/15/26 | Sold | $485,000 | -3.0% | $196 / Sq Ft |
| 02/04/2026 02/04/26 | Pending | -- | -- | -- |
| 10/07/2025 10/07/25 | Price Changed | $499,900 | -4.8% | $202 / Sq Ft |
| 07/12/2025 07/12/25 | Price Changed | $525,000 | -4.5% | $212 / Sq Ft |
| 06/01/2025 06/01/25 | For Sale | $549,900 | -- | $222 / Sq Ft |
We collect this data history from publicly available records. To have your information removed, we recommend requesting removal directly through your county’s website.
| Year | Tax Paid | Tax Assessment Tax Assessment Total Assessment is a certain percentage of the fair market value that is determined by local assessors to be the total taxable value of land and additions on the property. | Land | Improvement |
|---|---|---|---|---|
| 2025 | $4,846 | $403,800 | $82,400 | $321,400 |
| 2024 | $4,442 | $403,800 | $82,400 | $321,400 |
| 2023 | $4,398 | $374,300 | $82,400 | $291,900 |
| 2022 | $4,466 | $255,200 | $58,200 | $197,000 |
| 2021 | $4,466 | $255,200 | $58,200 | $197,000 |
| 2020 | $4,466 | $255,200 | $58,200 | $197,000 |
| 2019 | $3,828 | $255,200 | $58,200 | $197,000 |
| 2018 | $3,608 | $257,700 | $58,200 | $199,500 |
| 2017 | $3,235 | $239,600 | $58,200 | $181,400 |
| 2016 | $3,567 | $239,600 | $58,200 | $181,400 |
| 2015 | $2,995 | $239,600 | $58,200 | $181,400 |
| 2014 | $2,995 | $239,600 | $58,200 | $181,400 |
Seller's Agent in 2026
Christina Bronson
NextHome Experience
(207) 735-3387
20 Total Sales
Buyer's Agent in 2026
Emily Ellis
Berkshire Hathaway HomeServices Northeast Real Estate
(207) 974-3040
191 Total Sales
S
Buyer Co-Listing Agent in 2026
Sharon Siebert
Berkshire Hathaway HomeServices Northeast Real Estate
(207) 951-5354
43 Total Sales
Source: Maine Listings
MLS Number: 1624822
APN: LEVA-000008-000000-000036
Disclaimer: Certain information contained herein is derived from information provided by parties other than Homes.com. All information provided is deemed reliable, but is not guaranteed to be accurate and should be independently verified.
Listing data is derived in whole or in part from Maine Real Estate Information System, Inc. (d/b/a Maine Listings) and is for consumers' personal, noncommercial use only. Dimensions are approximate and not guaranteed. All data should be independently verified.
© 2026 Maine Real Estate Information System, Inc. All Rights Reserved. Equal Housing Opportunity.
Homes.com, LLC, 17600 Laguna Canyon Rd Irvine, CA 92618 (888)-952-6393

Ask me questions while you tour the home.