
Cristian Sanchez
COHEN & WHITE ASSOCIATES
(860) 362-2125
48 Total Sales
1 in Williamstown
$755,000 Price
Estimated Value: $229,599
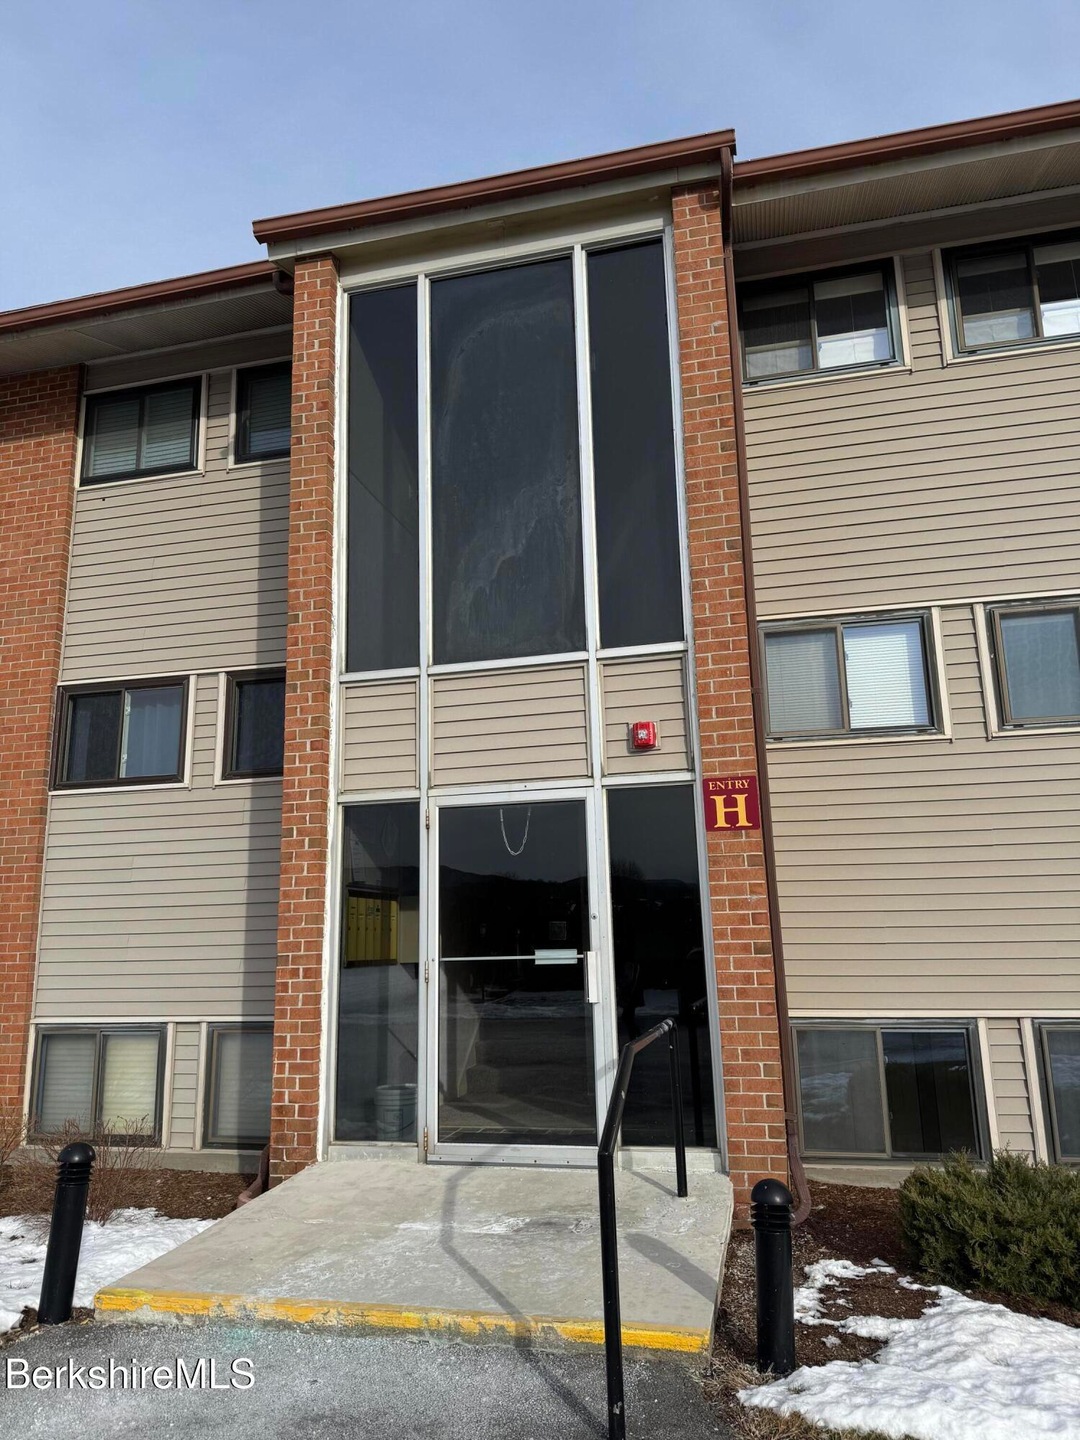
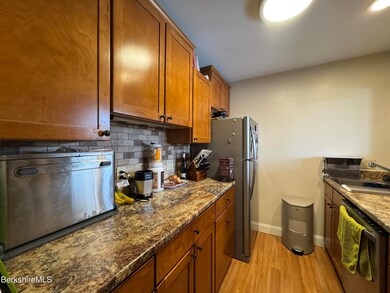
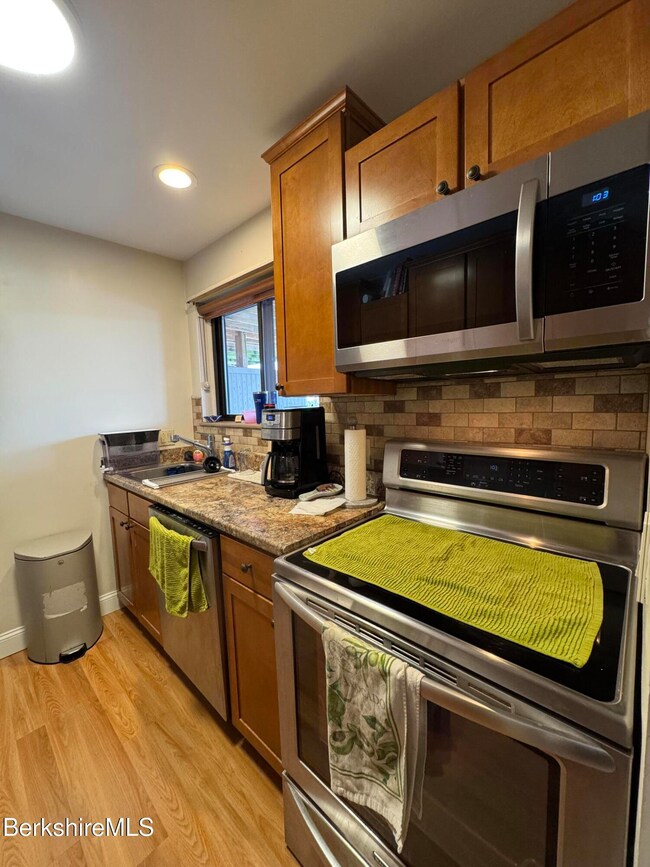
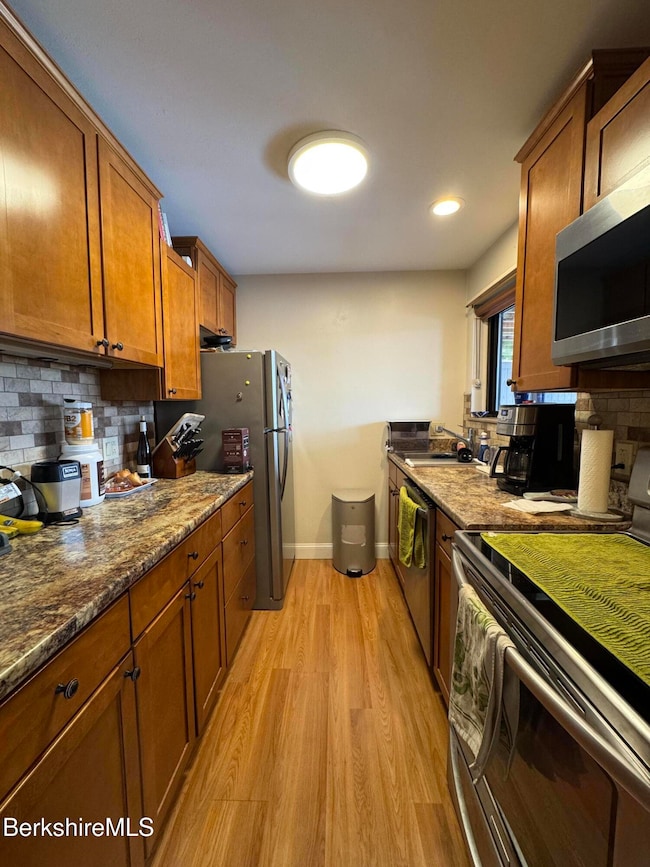
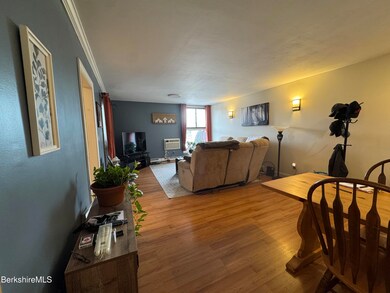
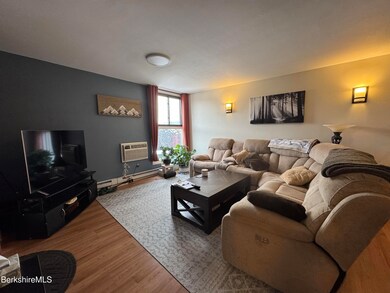
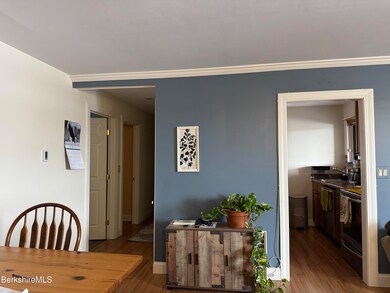
Welcome home to this beautifully updated 2-bedroom, 1-bathroom ground floor condo offering comfort, convenience, and breathtaking distant mountain views. Bright and inviting, this residence features an open-concept living area, modern finishes, and large windows that fill the space with natural light while showcasing the serene landscape beyond.
Last Agent to Sell the Property
MORESI REAL ESTATE PARTNERS License #9589201 Listed on: 12/10/2025
Last Buyer's Agent
MORESI REAL ESTATE PARTNERS License #9589201 Listed on: 12/10/2025
We collect this data history from publicly available records. To have your information removed, we recommend requesting removal directly through your county’s website.
Cristian Sanchez
COHEN & WHITE ASSOCIATES
(860) 362-2125
48 Total Sales
1 in Williamstown
$755,000 Price
Corey Bishop
BISHOP WEST REAL ESTATE
(413) 414-4820
70 Total Sales
1 in Williamstown
$225,000 Price
Gary Fuls Jr
RE/MAX TRANSITIONS
(413) 307-3701
82 Total Sales
11 in Williamstown
$72K - $615K Price Range
Diane Thorson
WILLIAM PITT SOTHEBY'S - GT BARRINGTON
(857) 520-9093
73 Total Sales
1 in Williamstown
$1,700,000 Price
Nick Geranios
William Pitt Sotheby's International Realty
(413) 591-7130
109 Total Sales
1 in Williamstown
$1,700,000 Price
Selina Lamb
BIRCH PROPERTIES
(413) 344-2689
79 Total Sales
1 in Williamstown
$565,000 Price
We collect this data history from publicly available records. To have your information removed, we recommend requesting removal directly through your county’s website.
| Date | Buyer | Sale Price | Title Company |
|---|---|---|---|
| $220,000 | -- | ||
| Olshever-Fowle Jesse | $169,500 | None Available | |
| Crandall Kathleen | $164,000 | -- | |
| Scerbo Robert | $262,200 | -- | |
| Hcc Orchards Lp | $330,000 | -- | |
| Pearlman Donald H | $65,000 | -- |
We collect this data history from publicly available records. To have your information removed, we recommend requesting removal directly through your county’s website.
| Date | Status | Borrower | Loan Amount |
|---|---|---|---|
| Closed | -- | $127,500 | |
| Previous Owner | -- | $95,000 |
We collect this data history from publicly available records. To have your information removed, we recommend requesting removal directly through your county’s website.
| Date | Event | Price | List to Sale | Price per Sq Ft | Prior Sale |
|---|---|---|---|---|---|
| 04/27/2026 04/27/26 | Sold | $220,000 | -6.4% | $309 / Sq Ft | |
| 03/16/2026 03/16/26 | Pending | -- | -- | -- | |
| 12/10/2025 12/10/25 | For Sale | $235,000 | +38.6% | $330 / Sq Ft | |
| 01/20/2021 01/20/21 | Sold | $169,500 | +0.3% | $238 / Sq Ft | View Prior Sale |
| 11/26/2020 11/26/20 | Pending | -- | -- | -- | |
| 11/21/2020 11/21/20 | For Sale | $169,000 | -- | $237 / Sq Ft |
We collect this data history from publicly available records. To have your information removed, we recommend requesting removal directly through your county’s website.
| Year | Tax Paid | Tax Assessment Tax Assessment Total Assessment is a certain percentage of the fair market value that is determined by local assessors to be the total taxable value of land and additions on the property. | Land | Improvement |
|---|---|---|---|---|
| 2025 | $3,048 | $220,900 | $0 | $220,900 |
| 2024 | $2,939 | $194,000 | $0 | $194,000 |
| 2023 | $3,003 | $185,700 | $0 | $185,700 |
| 2022 | $2,673 | $158,000 | $0 | $158,000 |
| 2021 | $2,733 | $158,000 | $0 | $158,000 |
| 2020 | $2,473 | $140,500 | $0 | $140,500 |
| 2019 | $2,265 | $125,500 | $0 | $125,500 |
| 2018 | $2,251 | $125,500 | $0 | $125,500 |
| 2017 | $2,139 | $125,500 | $0 | $125,500 |
| 2016 | $1,982 | $125,500 | $0 | $125,500 |
| 2015 | $1,959 | $125,500 | $0 | $125,500 |
| 2014 | $1,560 | $102,100 | $0 | $102,100 |
AS
Seller's Agent in 2026
Alyssa Sherman
MORESI REAL ESTATE PARTNERS
(413) 652-2906
14 Total Sales
Seller Co-Listing Agent in 2026
Hannah Klammer
MORESI REAL ESTATE PARTNERS
(413) 822-4360
46 Total Sales
Seller's Agent in 2021
Michelle Picard
NOCHER REALTY
(413) 207-1204
63 Total Sales
Buyer's Agent in 2021
Carolyn Umlauf
HARSCH ASSOCIATES
(413) 822-7108
51 Total Sales
Source: Berkshire County Board of REALTORS®
MLS Number: 248403
APN: WILL-000122-000039-000351
Disclaimer: Certain information contained herein is derived from information provided by parties other than Homes.com. All information provided is deemed reliable, but is not guaranteed to be accurate and should be independently verified.
IDX information is provided exclusively for consumers' personal, non-commercial use, that it may not be used for any purpose other than to identify prospective properties consumers may be interested in purchasing. Information deemed to be reliable but not guaranteed.
The data relating to real estate for sale on this website comes from Berkshire County Board of Realtors and the Broker Reciprocity Program.
Copyright 2026 Berkshire County Board of Realtors. All rights reserved.
Ask me questions while you tour the home.