
Seller's Agent in 2023
Angela Niven
BHHS Fox & Roach
(484) 689-9223
4 in this area
72 Total Sales
Estimated Value: $429,000 - $559,938
OPEN HOUSE CANCELED. CONTRACTS RECEIVED.
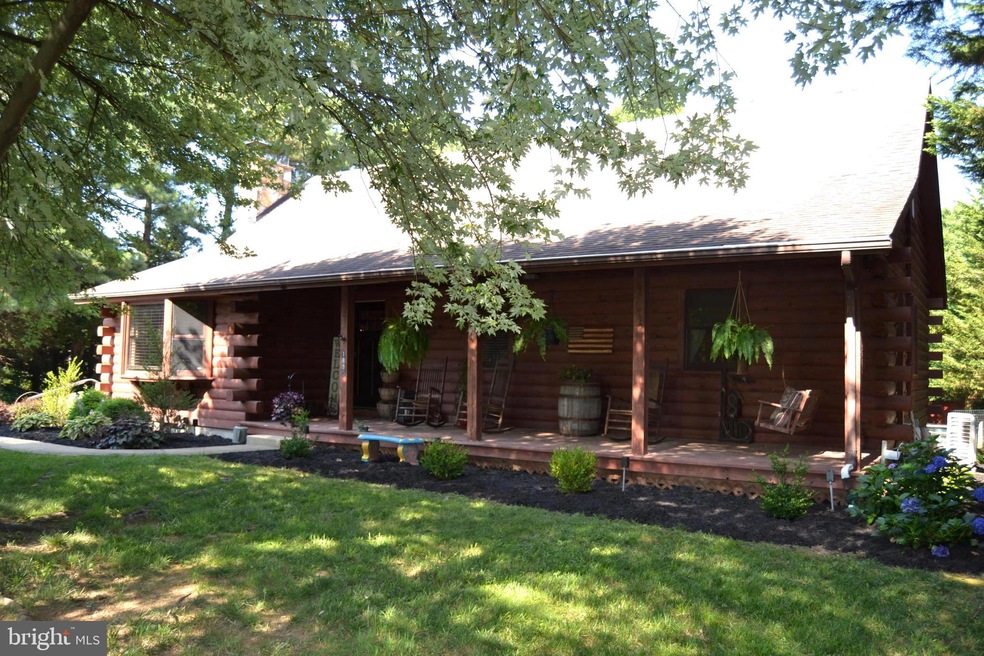
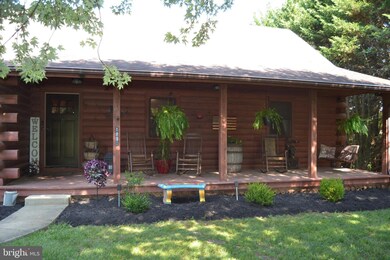
Charming Farmette on 4.7 acres with Log Home, Barn, and Abundant Amenities --
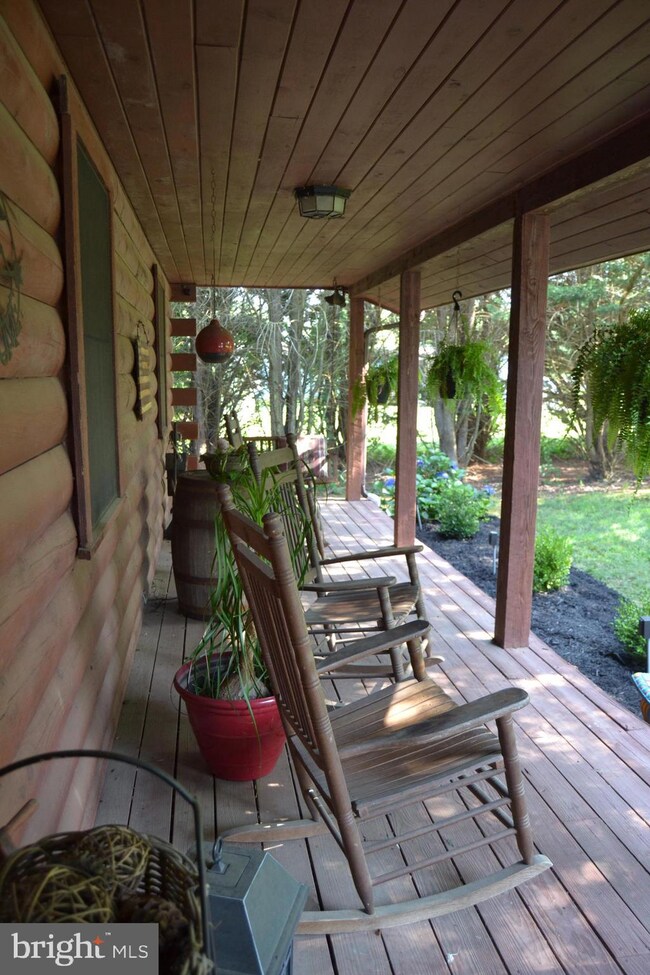
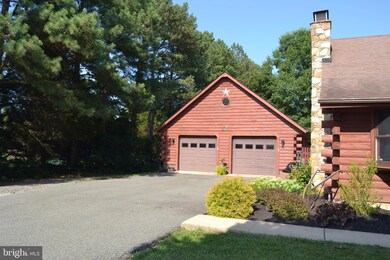
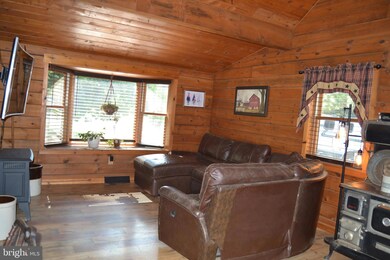
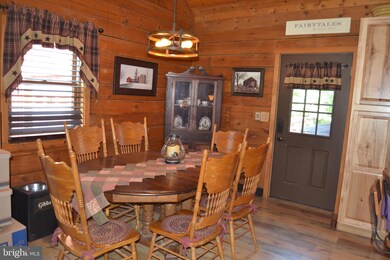
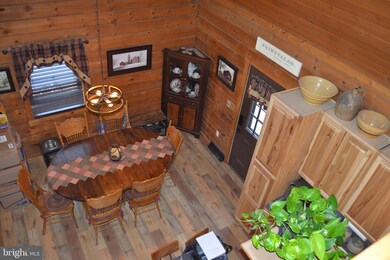
Nestled on a private 4.7-acre parcel this delightful farmette offers the perfect blend of rustic charm and modern comforts. Embrace the tranquility of country living while enjoying the convenience of recent updates throughout the property. With a lovingly-maintained and upgraded log home, a spacious 4-stall barn, and numerous amenities for the whole family, this property presents a rare opportunity to live the idyllic rural lifestyle. Located 15 minutes from the Fair Hill Training Center which provides tons of trail riding opportunities, it is sure to please. Step inside the charming log home and be greeted by a warm and inviting atmosphere. The heart of this residence is the newly renovated kitchen, new stainless steel appliances, granite countertops, and ample storage space. Peek out of the window above the sink and see your fully fenced back yard, and past that, the horses grazing quietly. The home's HVAC system has been recently upgraded, ensuring year-round comfort for you and your loved ones. Rest easy knowing that the roofs have also been replaced, providing additional peace of mind and durability for years to come. The walk-out basement offers a large sitting room, full bath and additional multipurpose or office space. Equestrian enthusiasts will be delighted by the 4-stall barn equipped to accommodate horses or other farm animals in comfort and style. The barn's Electrobraid fencing offers a safe and secure environment, ensuring your four-legged friends can roam freely and happily. The property includes a spacious 2-car garage that boasts a separate workshop area for all your DIY projects. Whether you're a seasoned craftsman or an aspiring hobbyist, this workshop provides the perfect space to bring your creative visions to life. Discover the recently completed office above the garage, thoughtfully designed to provide a quiet workspace. Stay productive and focused while enjoying the convenience of the mini-split system, ensuring your comfort throughout the year. Storage needs are met with ease thanks to the below-grade storage area for mowers or other outdoor equipment. Create lasting memories with family gatherings, barbecues, and outdoor activities in this private and inviting space. Located just minutes from the towns of North East and Charlestown and the amenities of the Chesapeake Bay. Close to Rt. 95 for access to the major cities and there is lots of shopping and entertainment close by. Don't miss the chance to own this completely updated farmette, where timeless appeal meets modern convenience. Embrace the beauty of country living while enjoying the comfort and amenities you desire. Schedule a viewing today and make this property your very own. FOR SAFETY REASONS PLEASE DO NOT ENTER THE BARN DURING SHOWING. YOU CAN EASILY SEE EVERYTHING FROM THE DOORS.
Last Agent to Sell the Property
(610) 388-3700 maryanne.steel@foxroach.com BHHS Fox & Roach-Chadds Ford License #RS-0025155 Listed on: 07/24/2023
We collect this data history from publicly available records. To have your information removed, we recommend requesting removal directly through your county’s website.
We collect this data history from publicly available records. To have your information removed, we recommend requesting removal directly through your county’s website.
| Date | Buyer | Sale Price | Title Company |
|---|---|---|---|
| $500,625 | Title Forward | ||
| $289,000 | Allstates Title Service Inc | ||
| $277,000 | None Available | ||
| $15,900 | -- |
We collect this data history from publicly available records. To have your information removed, we recommend requesting removal directly through your county’s website.
| Date | Status | Borrower | Loan Amount |
|---|---|---|---|
| Open | $450,562 | ||
| Previous Owner | $262,965 | ||
| Previous Owner | $245,650 | ||
| Previous Owner | $270,000 |
We collect this data history from publicly available records. To have your information removed, we recommend requesting removal directly through your county’s website.
| Date | Event | Price | List to Sale | Price per Sq Ft | Prior Sale |
|---|---|---|---|---|---|
| 09/11/2023 09/11/23 | Sold | $506,625 | -0.7% | $223 / Sq Ft | |
| 07/29/2023 07/29/23 | Pending | -- | -- | -- | |
| 07/24/2023 07/24/23 | For Sale | $510,000 | +76.5% | $224 / Sq Ft | |
| 12/27/2018 12/27/18 | Sold | $289,000 | 0.0% | $159 / Sq Ft | View Prior Sale |
| 11/27/2018 11/27/18 | Pending | -- | -- | -- | |
| 11/14/2018 11/14/18 | Off Market | $289,000 | -- | -- | |
| 10/14/2018 10/14/18 | For Sale | $304,900 | -- | $167 / Sq Ft |
We collect this data history from publicly available records. To have your information removed, we recommend requesting removal directly through your county’s website.
| Year | Tax Paid | Tax Assessment Tax Assessment Total Assessment is a certain percentage of the fair market value that is determined by local assessors to be the total taxable value of land and additions on the property. | Land | Improvement |
|---|---|---|---|---|
| 2025 | $4,497 | $405,467 | $0 | $0 |
| 2024 | $3,600 | $355,433 | $0 | $0 |
| 2023 | $2,733 | $305,400 | $109,400 | $196,000 |
| 2022 | $3,442 | $300,267 | $0 | $0 |
| 2021 | $3,373 | $295,133 | $0 | $0 |
| 2020 | $3,405 | $290,000 | $109,400 | $180,600 |
| 2019 | $3,225 | $279,567 | $0 | $0 |
| 2018 | $3,164 | $269,133 | $0 | $0 |
| 2017 | $2,894 | $258,700 | $0 | $0 |
| 2016 | $2,872 | $256,833 | $0 | $0 |
| 2015 | $2,872 | $254,967 | $0 | $0 |
| 2014 | $3,012 | $253,100 | $0 | $0 |
Seller's Agent in 2023
Angela Niven
BHHS Fox & Roach
(484) 689-9223
4 in this area
72 Total Sales
D
Buyer's Agent in 2023
Dawn Kane
Redfin Corp
A
Seller's Agent in 2018
Aaron Butler
Real Estate Consultants
(410) 620-4359
4 in this area
98 Total Sales
Source: Bright MLS
MLS Number: MDCC2009890
APN: 05-084237
Disclaimer: Certain information contained herein is derived from information provided by parties other than Homes.com. All information provided is deemed reliable, but is not guaranteed to be accurate and should be independently verified.
The data relating to real estate for sale on this website appears in part through the BRIGHT Internet Data Exchange program, a voluntary cooperative exchange of property listing data between licensed real estate brokerage firms, and is provided by BRIGHT through a licensing agreement.
Listing information is from various brokers who participate in the Bright MLS IDX program and not all listings may be visible on the site.
The property information being provided on or through the website is for the personal, non-commercial use of consumers and such information may not be used for any purpose other than to identify prospective properties consumers may be interested in purchasing.
Some properties which appear for sale on the website may no longer be available because they are for instance, under contract, sold or are no longer being offered for sale.
Property information displayed is deemed reliable but is not guaranteed.
Copyright 2026 Bright MLS, Inc.
Ask me questions while you tour the home.