
Piedad Suarez
Spring Hill Real Estate, LLC.
(833) 427-2092
105 Total Sales
3 in Germantown
$250K - $580K Price Range
Estimated Value: $434,078
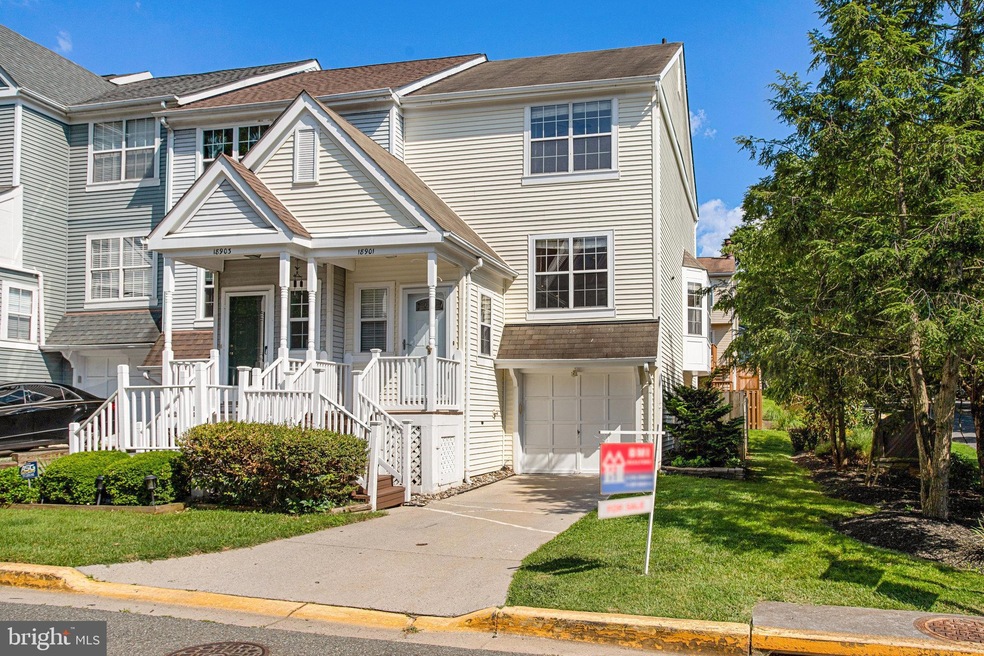
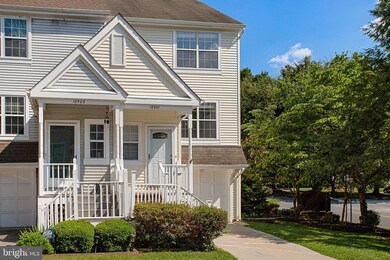
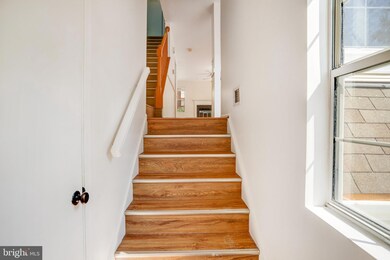
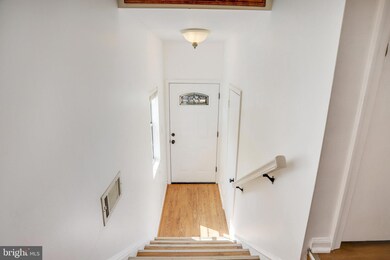
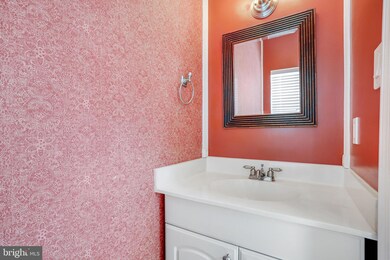
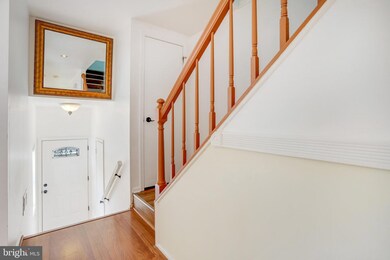
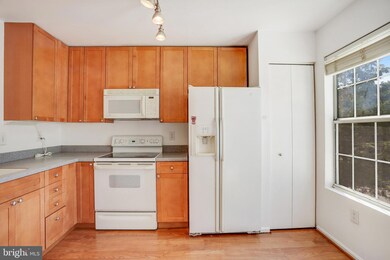
Buyer got cold feet and changed his mind, nothing to do with house itself. Spacious Beautiful, very well-kept, beautifully maintained 1 Car Garage End Unit Town Home in the heart of Gunners Lake. Freshly painted 3 levels and new hardwoods throughout all the levels and Full of natural lights! Large living room with fireplace! Easy access to Rt 270 Exit 13. Ideal for commuter go South or North. Walk to lakes, walking paths, and few blocks from restaurants, stores etc.Home is vacant and a go and show! Hurry, this home will not last!
Last Agent to Sell the Property
(301) 216-3998 melissa.zhong@gmail.com BMI REALTORS INC. License #0225199350 Listed on: 07/12/2023
Last Buyer's Agent
(301) 445-1395 generalmanager@smartrealtymd.com Smart Realty, LLC License #600473
We collect this data history from publicly available records. To have your information removed, we recommend requesting removal directly through your county’s website.
Piedad Suarez
Spring Hill Real Estate, LLC.
(833) 427-2092
105 Total Sales
3 in Germantown
$250K - $580K Price Range
Kadjologo Coulibaly
Maison RZK
(844) 328-1326
68 Total Sales
5 in Germantown
$365K - $415K Price Range
Tara Lowe
Samson Properties
(681) 261-0333
165 Total Sales
1 in Germantown
$520,000 Price
Tyrone Eugene
CENTURY 21 Envision
(844) 954-2433
29 Total Sales
1 in Germantown
$508,000 Price
Caitlin Kamerman
Compass
(269) 443-0560
70 Total Sales
2 in Germantown
$925K - $950K Price Range
Hector Mayorga
Compass
(240) 702-1792
114 Total Sales
6 in Germantown
$330K - $430K Price Range
We collect this data history from publicly available records. To have your information removed, we recommend requesting removal directly through your county’s website.
| Date | Buyer | Sale Price | Title Company |
|---|---|---|---|
| $396,900 | Kensington Realty Title | ||
| $244,000 | None Available | ||
| $355,000 | -- | ||
| $173,500 | -- | ||
| -- | -- | ||
| $124,000 | -- |
We collect this data history from publicly available records. To have your information removed, we recommend requesting removal directly through your county’s website.
| Date | Status | Borrower | Loan Amount |
|---|---|---|---|
| Open | $297,675 | ||
| Previous Owner | $183,000 | ||
| Previous Owner | $284,000 |
We collect this data history from publicly available records. To have your information removed, we recommend requesting removal directly through your county’s website.
| Date | Event | Price | List to Sale | Price per Sq Ft | Prior Sale |
|---|---|---|---|---|---|
| 09/05/2023 09/05/23 | Sold | $396,900 | -0.8% | $265 / Sq Ft | |
| 07/28/2023 07/28/23 | Pending | -- | -- | -- | |
| 07/20/2023 07/20/23 | For Sale | $399,900 | 0.0% | $267 / Sq Ft | |
| 07/14/2023 07/14/23 | Pending | -- | -- | -- | |
| 07/12/2023 07/12/23 | For Sale | $399,900 | 0.0% | $267 / Sq Ft | |
| 03/07/2022 03/07/22 | Rented | $2,000 | 0.0% | -- | |
| 03/07/2022 03/07/22 | Under Contract | -- | -- | -- | |
| 03/07/2022 03/07/22 | For Rent | $2,000 | +14.3% | -- | |
| 05/01/2015 05/01/15 | Rented | $1,750 | -2.8% | -- | |
| 04/15/2015 04/15/15 | Under Contract | -- | -- | -- | |
| 03/01/2015 03/01/15 | For Rent | $1,800 | 0.0% | -- | |
| 02/21/2013 02/21/13 | Sold | $244,000 | +6.1% | $133 / Sq Ft | View Prior Sale |
| 10/12/2012 10/12/12 | Pending | -- | -- | -- | |
| 10/08/2012 10/08/12 | For Sale | $229,900 | -- | $125 / Sq Ft |
We collect this data history from publicly available records. To have your information removed, we recommend requesting removal directly through your county’s website.
| Year | Tax Paid | Tax Assessment Tax Assessment Total Assessment is a certain percentage of the fair market value that is determined by local assessors to be the total taxable value of land and additions on the property. | Land | Improvement |
|---|---|---|---|---|
| 2025 | $4,496 | $352,667 | ||
| 2024 | $4,143 | $328,933 | $0 | $0 |
| 2023 | $3,851 | $305,200 | $120,000 | $185,200 |
| 2022 | $3,590 | $295,633 | $0 | $0 |
| 2021 | $2,345 | $286,067 | $0 | $0 |
| 2020 | $2,345 | $276,500 | $110,000 | $166,500 |
| 2019 | $518 | $266,033 | $0 | $0 |
| 2018 | $3,063 | $255,567 | $0 | $0 |
| 2017 | $2,997 | $245,100 | $0 | $0 |
| 2016 | -- | $237,567 | $0 | $0 |
| 2015 | $2,113 | $230,033 | $0 | $0 |
| 2014 | $2,113 | $222,500 | $0 | $0 |
Seller's Agent in 2023
Melissa Zhong
BMI REALTORS INC.
(240) 672-4586
113 Total Sales
Buyer's Agent in 2023
Angelica Stevens
Smart Realty, LLC
(240) 643-8842
6 Total Sales
E
Buyer's Agent in 2015
Edwin Mejia
Coldwell Banker Realty
Seller's Agent in 2013
Gary Rudden
RE/MAX
(301) 351-2247
174 Total Sales
N
Seller Co-Listing Agent in 2013
Nick Bobruska
RE/MAX
Buyer's Agent in 2013
Zhong Wang
Samson Properties
(301) 529-7450
35 Total Sales
Source: Bright MLS
MLS Number: MDMC2099646
APN: 09-02669991
Disclaimer: Certain information contained herein is derived from information provided by parties other than Homes.com. All information provided is deemed reliable, but is not guaranteed to be accurate and should be independently verified.
The data relating to real estate for sale on this website appears in part through the BRIGHT Internet Data Exchange program, a voluntary cooperative exchange of property listing data between licensed real estate brokerage firms, and is provided by BRIGHT through a licensing agreement.
Listing information is from various brokers who participate in the Bright MLS IDX program and not all listings may be visible on the site.
The property information being provided on or through the website is for the personal, non-commercial use of consumers and such information may not be used for any purpose other than to identify prospective properties consumers may be interested in purchasing.
Some properties which appear for sale on the website may no longer be available because they are for instance, under contract, sold or are no longer being offered for sale.
Property information displayed is deemed reliable but is not guaranteed.
Copyright 2026 Bright MLS, Inc.
Ask me questions while you tour the home.