NOT LISTED FOR SALE

18914 Squirrel Oaks Dr Magnolia, TX 77355

Magnolia Area

Estimated Value: $269,016

4 Beds
2.5 Baths
2,547 Sq Ft
$106/Sq Ft Est. Value

Sale Details

Date Sold: October 26, 2022

Current estimated payment $2,097 / mo

4 Days on Market

Highlights

  • Deck
  • Loft
  • Family Room Off Kitchen
  • Traditional Architecture
  • High Ceiling
  • 2 Car Attached Garage

About This Home

As of October 2022

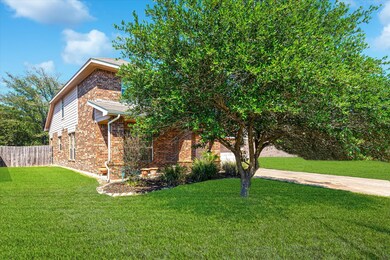
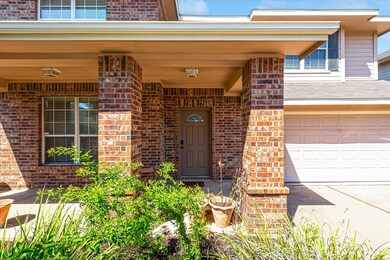
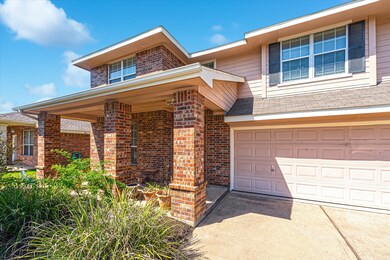
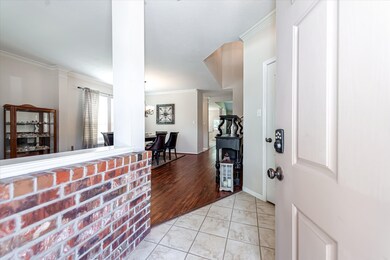
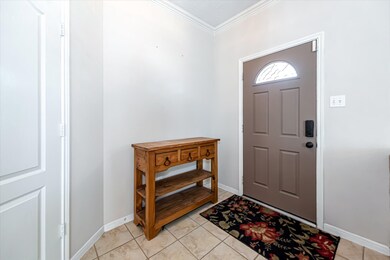
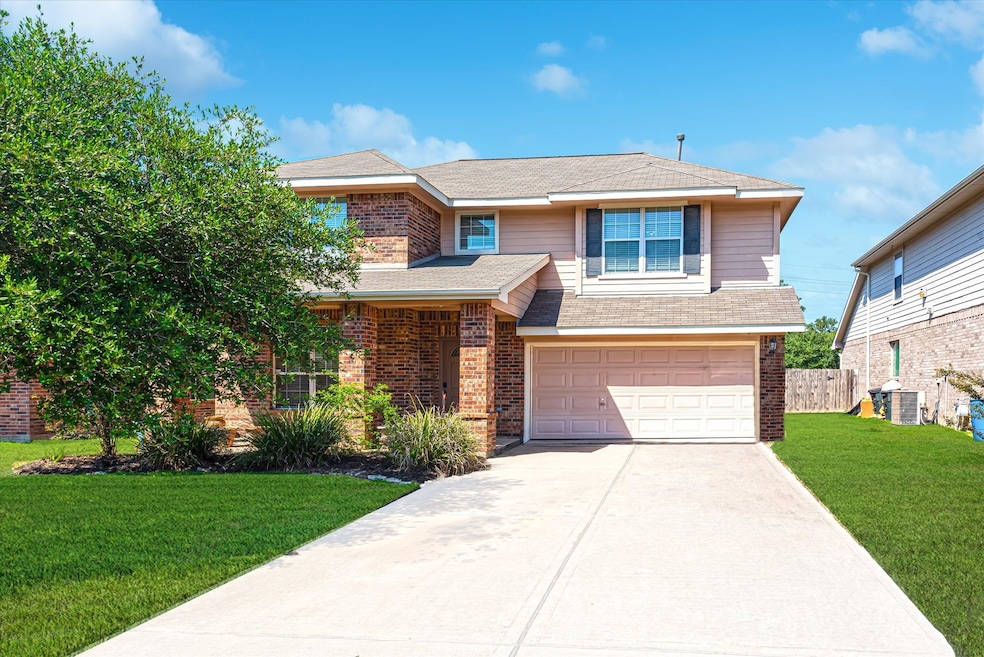
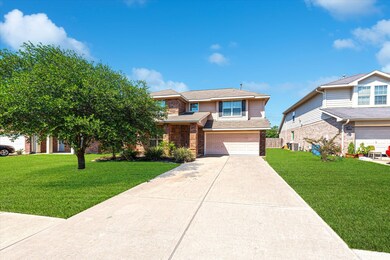
Spacious and welcoming 4 Bed 2.5 Bath. Bonus room upstairs can serve as 2nd living area, playroom, workout area...Use your imagination! Kitchen opens to living room and features stainless steel appliances, large island and GAS stove, Convection oven & Microwave. Primary Suite on first floor with backyard view. Primary bath includes updated walk-in shower with two shower heads, extra built-in bathroom cabinets, added closet built-in storage. Backyard is completely fenced and perfect for entertaining. Roof is only 1 Year old. 2 miles from historic downtown Magnolia. Magnolia ISD.

Last Agent to Sell the Property

Jane Freeman

Keller Williams Advantage Realty License #0700379 Listed on: 09/22/2022
Keller Williams Advantage Realty

Last Buyer's Agent

Melane Fair

LPT Realty, LLC License #0770692

LPT Realty, LLC
Create a Home Valuation Report for This Property
The Home Valuation Report is an in-depth analysis detailing your home's value as well as a comparison with similar homes in the area

Home Details

Home Type

  • Single Family

Est. Annual Taxes

  • $6,203

Year Built

  • Built in 2004

Lot Details

  • 6,325 Sq Ft Lot
  • South Facing Home
  • Back Yard Fenced
  • Cleared Lot

Parking

  • 2 Car Attached Garage

Home Design

  • Traditional Architecture
  • Brick Exterior Construction
  • Slab Foundation
  • Composition Roof
  • Stone Siding

Interior Spaces

  • 2,547 Sq Ft Home
  • 2-Story Property
  • Crown Molding
  • High Ceiling
  • Window Treatments
  • Family Room Off Kitchen
  • Living Room
  • Combination Kitchen and Dining Room
  • Loft
  • Utility Room

Kitchen

  • Breakfast Bar
  • Gas Oven
  • Gas Range
  • Microwave
  • Dishwasher
  • Kitchen Island
  • Disposal

Flooring

  • Carpet
  • Laminate

Bedrooms and Bathrooms

  • 4 Bedrooms
  • En-Suite Primary Bedroom
  • Separate Shower

Home Security

  • Security System Owned
  • Fire and Smoke Detector

Outdoor Features

  • Deck
  • Patio

Schools

  • Nichols Sawmill Elementary School
  • Magnolia Junior High School
  • Magnolia West High School

Utilities

  • Central Heating and Cooling System

Community Details

  • Property has a Home Owners Association
  • Association fees include recreation facilities
  • Inframark Ims Association, Phone Number (281) 870-0585
  • Glen Oaks 01 Subdivision

Home Details

Home Type

Single Family

Est. Annual Taxes

$6,203

Year Built

Built in 2004

Lot Details

6,325 Sq Ft Lot

Parking

2

Listing Details

  • Property Sub Type: Detached
  • Prop. Type: Residential
  • Building Stories: 2
  • Year Built: 2004
  • Lot Size Acres: 0.1452
  • Road Surface Type: Asphalt
  • Subdivision Name: Glen Oaks 01
  • Architectural Style: Traditional
  • Garage Yn: Yes
  • Unit Levels: Two
  • New Construction: No
  • UniversalParcelId: urn:reso:upi:2.0:US:48339:5322-00-02000
  • Special Features: None
  • Stories: 2

Interior Features

  • Appliances: Dishwasher, Disposal, Gas Oven, Gas Range, Microwave
  • Full Bathrooms: 2
  • Half Bathrooms: 1
  • Total Bedrooms: 4
  • Flooring: Carpet, Laminate
  • Interior Amenities: Breakfast Bar, Crown Molding, High Ceilings, Kitchen Island, Kitchen/Family Room Combo, Bath in Primary Bedroom, Pantry, Separate Shower, Window Treatments, Kitchen/Dining Combo, Loft
  • Living Area: 2547.0
  • Dining Room Type: Kitchen, Loft, Living Room, Utility Room, Half Bath
  • ResoLivingAreaSource: Appraiser

Exterior Features

  • Disclosures: Municipal Utility District Disclosure, Seller Disclosure
  • Roof: Composition
  • Fencing: Back Yard
  • Lot Features: Cleared, Subdivision
  • Pool Private: No
  • Construction Type: Brick, Stone
  • Direction Faces: South
  • Exterior Features: Deck, Fence, Patio
  • Foundation Details: Slab
  • Patio And Porch Features: Deck, Patio

Garage/Parking

  • Attached Garage: Yes
  • Garage Spaces: 2.0
  • Parking Features: Attached, Garage

Utilities

  • Security: Security System Owned, Smoke Detector(s)
  • Cooling: Central Air, Electric
  • Cooling Y N: Yes
  • Heating: Central, Electric
  • Heating Yn: Yes
  • Water Source: Public

Condo/Co-op/Association

  • Association Fee Frequency: Annually
  • Association Name: Inframark IMS
  • Phone: 281-870-0585
  • Association: Yes

Fee Information

  • Association Fee Includes: Recreation Facilities

Schools

  • Elementary School: NICHOLS SAWMILL ELEMENTARY SCHOOL
  • Junior High Dist: 36 - Magnolia
  • High School: MAGNOLIA WEST HIGH SCHOOL
  • Middle Or Junior School: MAGNOLIA JUNIOR HIGH SCHOOL

Lot Info

  • ResoLotSizeUnits: SquareFeet

Tax Info

  • Tax Year: 2021
  • Tax Annual Amount: 6203.0

Ownership History

We collect this data history from publicly available records. To have your information removed, we recommend requesting removal directly through your county’s website.

Date Name Owned For Owner Type

Purchase Details

Closed on
Jan 14, 2026
Sold by
Bought by
Current Estimated Value
$269,016

Purchase Details

Closed on
Jan 6, 2026
Sold by
Bought by

Purchase Details

Listed on
Sep 22, 2022
Closed on
Oct 26, 2022
Sold by
Bought by
Seller's Agent
Jane Freeman
Keller Williams Advantage Realty
Buyer's Agent
Melane Fair
LPT Realty, LLC
List Price
$299,900
Views
1

Home Financials for this Owner

Home Financials are based on the most recent Mortgage that was taken out on this home.
Avg. Annual Appreciation
-2.86%
Original Mortgage
$294,566
Interest Rate
6.02%
Mortgage Type
FHA

Purchase Details

Closed on
May 22, 2015
Sold by
Bought by

Home Financials for this Owner

Home Financials are based on the most recent Mortgage that was taken out on this home.
Original Mortgage
$137,362
Interest Rate
4.62%
Mortgage Type
FHA

Purchase Details

Closed on
Mar 14, 2008
Sold by
Bought by

Home Financials for this Owner

Home Financials are based on the most recent Mortgage that was taken out on this home.
Original Mortgage
$135,000
Interest Rate
5.67%
Mortgage Type
Purchase Money Mortgage

Purchase Details

Closed on
Mar 12, 2007
Sold by
Bought by

Purchase Details

Closed on
Jan 2, 2007
Sold by
Bought by

Purchase Details

Closed on
Mar 11, 2005
Sold by
Bought by

Home Financials for this Owner

Home Financials are based on the most recent Mortgage that was taken out on this home.
Original Mortgage
$149,505
Interest Rate
5.66%
Mortgage Type
Purchase Money Mortgage
Source: Public Records

Purchase History

We collect this data history from publicly available records. To have your information removed, we recommend requesting removal directly through your county’s website.

Date Buyer Sale Price Title Company
$210,450 None Listed On Document
-- None Listed On Document
-- Texas Homeland Title
-- Fidelity National Title
-- Chicago Title
-- Chicago Title
$124,519 None Available
-- None Available
-- Priority Title Co
Source: Public Records

Mortgage History

We collect this data history from publicly available records. To have your information removed, we recommend requesting removal directly through your county’s website.

Date Status Borrower Loan Amount
Previous Owner $294,566
Previous Owner $137,362
Previous Owner $127,683
Previous Owner $135,000
Previous Owner $149,505
Source: Public Records

Property History

We collect this data history from publicly available records. To have your information removed, we recommend requesting removal directly through your county’s website.

Date Event Price List to Sale Price per Sq Ft
10/26/2022 10/26/22 Sold -- -- --
09/26/2022 09/26/22 Pending -- -- --
09/22/2022 09/22/22 For Sale $299,900 -- $118 / Sq Ft
Source: Houston Association of REALTORS®

Tax History

We collect this data history from publicly available records. To have your information removed, we recommend requesting removal directly through your county’s website.

Year Tax Paid Tax Assessment Tax Assessment Total Assessment is a certain percentage of the fair market value that is determined by local assessors to be the total taxable value of land and additions on the property. Land Improvement
2025 $7,429 $312,047 $58,000 $254,047
2024 $7,451 $312,650 $58,000 $254,650
2023 $7,287 $306,360 $58,000 $248,360
2022 $6,449 $242,940 $32,570 $253,700
2021 $6,203 $220,850 $32,570 $188,280
2020 $6,562 $217,010 $32,570 $184,440
2019 $6,495 $215,510 $32,570 $182,940
2018 $5,802 $204,500 $30,490 $174,010
2017 $6,753 $200,370 $30,490 $174,010
2016 $6,139 $182,150 $30,490 $151,660
2015 $5,426 $172,260 $30,490 $142,080
2014 $5,426 $156,600 $30,490 $126,110
Source: Public Records

Agents Affiliated with this Home

  • Section Image
  • Section Image
See All Agents

Map

Source: Houston Association of REALTORS®

MLS Number: 97252550

Houston Association of REALTORS®

APN: 5322-00-02000

Your Personal Tour Guide

Ask me questions while you tour the home.