
Ali Veiseh
Windermere Real Estate/East
(206) 203-9304
42 Total Sales
3 in North Creek
$800K - $1.2M Price Range
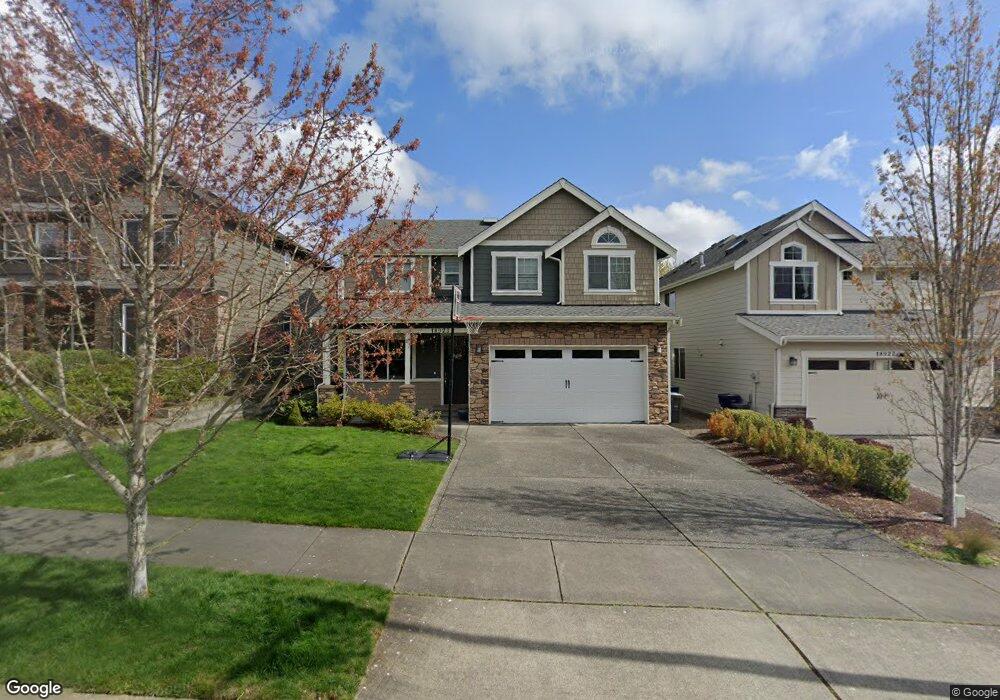
Estimated Value: $1,227,000 - $1,312,000
This home is located at 18923 4th Dr SE, Bothell, WA 98012 and is currently estimated at $1,261,043, approximately $480 per square foot. 18923 4th Dr SE is a home located in Snohomish with nearby schools including Cedar Wood Elementary School, Heatherwood Middle School, and Henry M. Jackson High School.
We collect this data history from publicly available records. To have your information removed, we recommend requesting removal directly through your county’s website.
Ali Veiseh
Windermere Real Estate/East
(206) 203-9304
42 Total Sales
3 in North Creek
$800K - $1.2M Price Range
Robert Grove
John L. Scott, Inc.
(425) 532-4132
7 Total Sales
1 in North Creek
$2,150,000 Price
Feng Zhang
KW Greater Seattle
(206) 208-9487
38 Total Sales
1 in North Creek
$1,260,000 Price
Lincy Mathew
Keller Williams Eastside
(425) 390-8999
34 Total Sales
3 in North Creek
$950K - $1.4M Price Range
Shannon Woodcock
The Cascade Team
(866) 419-8717
135 Total Sales
1 in North Creek
$855,000 Price
Mounika Sanda
Skyline Properties, Inc.
(425) 671-0394
23 Total Sales
2 in North Creek
$790K - $1.5M Price Range
We collect this data history from publicly available records. To have your information removed, we recommend requesting removal directly through your county’s website.
| Date | Buyer | Sale Price | Title Company |
|---|---|---|---|
| $400,230 | Chicago Title | ||
| Montecito North Coast Llc | -- | Chicago Title |
We collect this data history from publicly available records. To have your information removed, we recommend requesting removal directly through your county’s website.
| Date | Status | Borrower | Loan Amount |
|---|---|---|---|
| Open | $386,411 | ||
| Previous Owner | Montecito North Coast Llc | $8,000,000 |
We collect this data history from publicly available records. To have your information removed, we recommend requesting removal directly through your county’s website.
| Year | Tax Paid | Tax Assessment Tax Assessment Total Assessment is a certain percentage of the fair market value that is determined by local assessors to be the total taxable value of land and additions on the property. | Land | Improvement |
|---|---|---|---|---|
| 2026 | $11,714 | $1,248,700 | $811,100 | $437,600 |
| 2025 | $10,353 | $1,125,000 | $713,800 | $411,200 |
| 2024 | $10,353 | $1,083,200 | $681,300 | $401,900 |
| 2023 | $10,369 | $1,188,900 | $744,300 | $444,600 |
| 2022 | $7,813 | $773,700 | $396,300 | $377,400 |
| 2020 | $8,014 | $667,600 | $360,000 | $307,600 |
| 2019 | $7,177 | $599,300 | $295,000 | $304,300 |
| 2018 | $6,922 | $526,500 | $255,000 | $271,500 |
| 2017 | $6,116 | $468,200 | $210,000 | $258,200 |
| 2016 | $5,701 | $459,100 | $195,000 | $264,100 |
| 2015 | $5,651 | $431,500 | $172,000 | $259,500 |
| 2013 | $5,589 | $378,800 | $137,000 | $241,800 |
Ask me questions while you tour the home.