NOT LISTED FOR SALE

18923 N Osprey Way Jupiter, FL 33458

Jupiter Area

Estimated Value: $1,257,000 - $1,485,972

4 Beds
2.5 Baths
2,958 Sq Ft
$463/Sq Ft Est. Value

Sale Details

Date Sold: September 23, 2015

Last sale price $575,000 $194 Per Sq Ft

Est. 138% increase in value since last sale

Current estimated payment $7,997 / mo

45 Days on Market

Highlights

  • Boat Ramp
  • Dock Available
  • Home fronts a creek
  • Limestone Creek Elementary School Rated A-
  • Concrete Pool
  • Vaulted Ceiling

About This Home

As of September 2015

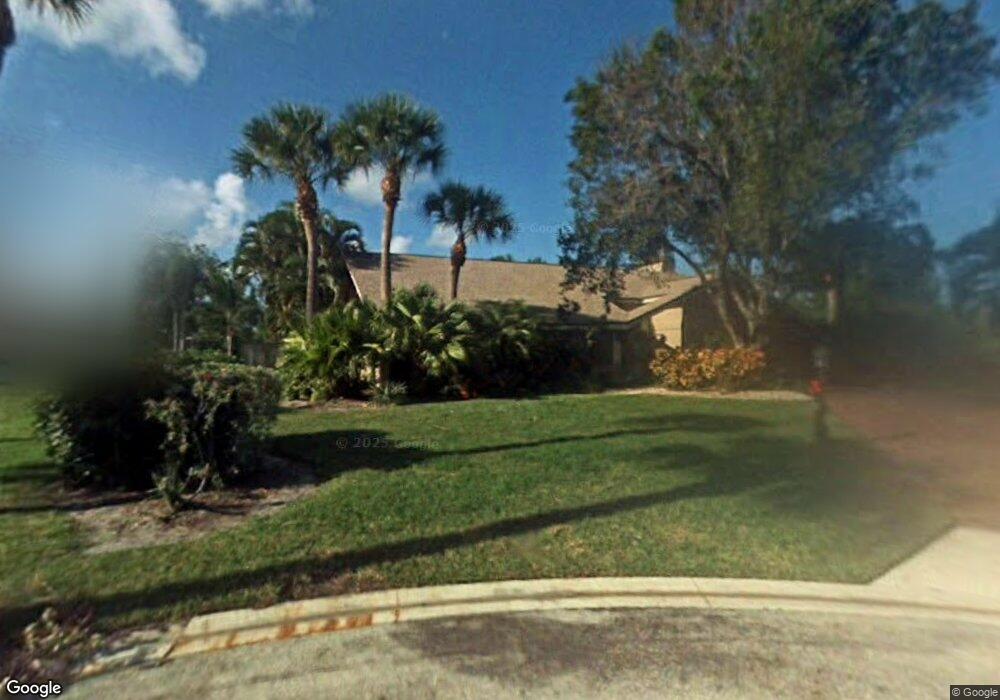
This home sits on half an acre, backs up to a preserve, and offers access to a creek for kayaking! This four bedroom home is meticulous and has been nicely updated. Showcasing vaulted ceilings, a wood burning fireplace, and a wet bar, this home was made for entertaining! A huge screened-in back patio (over 2000sf) with a pool and hot tub. Perfect for boaters, the community has its own ramp and dock directly on the Loxahatchee River. Upgrades include: impact glass, 2 new A/C's, security system with outdoor motion lights, new pool pump, underground propane tank, new hot water heater (1 year), new washer & Dryer (1 year).

Last Buyer's Agent

Kelle Rue

Momentum Luxury Real Estate, L License #3229832
Range of Values:

--
Value Increase
--
Percent Increase
--
Adjusted for Inflation
Collateral Analytics

Collateral Analytics Collateral Analytics AVMs (Automated Valuation Model) employ a number of statistical approaches combined with neighborhood-specific comparable selection guarantees the most up-to-date and precise valuations.

Not Available

Collateral Analytics does not have data for the current month. Please view the chart for historical values.

ICE

ICE Mortgage Technology ICE Mortgage Technology’s AVM (Automated Valuation Model) is a state-of-the-art online residential property valuation tool that provides a quick and accurate estimate of the value of almost any home in the U.S.

Not Available

ICE Mortgage Technology does not have data for the current month. Please view the chart for historical values.

First American

First American First American Data & Analytics’ next-generation AVM combines unrivaled data assets with a blended ensemble of valuation models to produce highly accurate, reliable valuations you can trust.

Not Available

First American does not have data for the current month. Please view the chart for historical values.

Quantarium

Quantarium Quantarium’s valuation service, repeatedly proven the industry’s most accurate and comprehensive, is supercharged with a self-learning and auto-tuning AI engine that continually becomes smarter and more accurate as it processes daily inputs from the industry’s leading RE data lake.

Not Available

Quantarium does not have data for the current month. Please view the chart for historical values.

Average Value
Not Available
List Price
Sold Price
Create a Home Valuation Report for This Property
The Home Valuation Report is an in-depth analysis detailing your home's value as well as a comparison with similar homes in the area

Home Details

Home Type

  • Single Family

Est. Annual Taxes

  • $4,950

Year Built

  • Built in 1984

Lot Details

  • 21,780 Sq Ft Lot
  • Home fronts a creek
  • Cul-De-Sac
  • South Facing Home
  • Fenced

HOA Fees

  • $50 Monthly HOA Fees

Parking

  • 2 Car Attached Garage
  • Automatic Garage Door Opener
  • Parking Garage Space

Home Design

  • Entry on the 1st floor
  • Frame With Stucco
  • Frame Construction
  • Flat Roof with Façade front
  • Flat Tile Roof

Interior Spaces

  • 2,958 Sq Ft Home
  • Property has 1 Level
  • Wet Bar
  • Central Vacuum
  • Furniture for Sale
  • Furniture Can Be Negotiated
  • Vaulted Ceiling
  • Decorative Fireplace
  • Great Room
  • Ceramic Tile Flooring

Kitchen

  • Built-In Self-Cleaning Oven
  • Electric Range
  • Microwave
  • Free-Standing Freezer
  • Ice Maker
  • Dishwasher
  • Disposal

Bedrooms and Bathrooms

  • 4 Bedrooms
  • Split Bedroom Floorplan
  • Closet Cabinetry
  • Dual Sinks
  • Shower
  • Primary Bathroom includes a Walk-In Shower

Laundry

  • Laundry Room
  • Dryer
  • Washer

Pool

  • Concrete Pool
  • Fence Around Pool
  • Free Form Pool

Outdoor Features

  • Boat Ramp
  • Dock Available
  • Patio

Utilities

  • Central Heating and Cooling System
  • Three-Phase Power

Listing and Financial Details

  • Assessor Parcel Number 00424035080000050

Community Details

Overview

  • Eagles Nest Subdivision
  • Mandatory home owners association

Recreation

  • Boat Ramp
  • Community Boat Dock
  • Boating
  • Community Pool

Home Details

Home Type

Single Family

Est. Annual Taxes

$4,950

Year Built

Built in 1984

Lot Details

0.5 Acres

HOA Fees

$50 per month

Parking

2

Listing Details

  • Property Type: Residential
  • Year Built: 1984
  • Property Sub Type: Single Family Residence
  • Architectural Style: Ranch
  • Directions: Central Blvd to Loxahatchee River Rd. Go North. Eagles Nest is on the left. 1st right in community is N Osprey house is at the end of the cul de sac.
  • Entry Level: 1
  • Garage Yn: Yes
  • Horses: No
  • Inclusions: Community Boat Ramp,Dock Available, Community Ramp,Ramp
  • Unit Levels: 1
  • Lot Size Acres: 0.5
  • New Construction: No
  • Building Stories: 1
  • Structure Type: House
  • Subdivision Name: Eagles Nest
  • Year Built Details: Resale
  • MIAMIRE_PoolYN: Yes
  • MIAMIRE_PetsAllowedYN: Yes
  • MIAMIRE_MembershipPurchRqdYN: No
  • LastStatus: Active With Contract
  • CurrentPrice: 575000
  • Special Features: VirtualTour
  • Stories: 1

Interior Features

  • Appliances: Dishwasher, Disposal, Dryer, Free-Standing Freezer, Ice Maker, Microwave, Electric Range, Refrigerator, Self Cleaning Oven, Wall Oven, Washer
  • Interior Amenities: Closet Cabinetry, Split Bedroom, Vaulted Ceiling(s), Volume Ceilings, Wet Bar, Great Room, Utility Room/Laundry
  • Spa Yn: Yes
  • Full Bathrooms: 2
  • Half Bathrooms: 1
  • Total Bedrooms: 4
  • Fireplace Features: Decorative
  • Fireplace: Yes
  • Flooring: Ceramic Floor
  • Furnished: Furniture For Sale, Furniture Negotiable
  • Living Area: 2958
  • Other Equipment: Automatic Garage Door Opener, Central Vacuum
  • Stories: 1
  • Bedroom Features: At Least 1 Bedroom Ground Level, Primary Bedroom Ground Level, Primary Bath Shower
  • Living Room Features: Great Room, Laundry, Utility Room/Laundry
  • Master Bathroom Features: Dual Sinks, Shower Only

Exterior Features

  • Roof: Flat Tile, Flat Roof With Facade Front
  • Construction Type: Frame, Frame With Stucco
  • Direction Faces: South
  • Fencing: Fenced
  • Lot Features: 1/2 To Less Than 3/4 Acre Lot, Cul-De-Sac, Fenced
  • Other Structures: Livable
  • Patio And Porch Features: Patio, Screened Porch
  • Pool Features: Concrete, Free Form, Screen Enclosure
  • Pool Private: Yes
  • View: No
  • Waterfront Features: Creek
  • Waterfront: Yes

Garage/Parking

  • Attached Garage: Yes
  • Covered Parking Spaces: 2
  • Garage Spaces: 2
  • Parking Features: 2 Or More Spaces, Parking Garage
  • Total Parking Spaces: 2

Utilities

  • Sewer: At Site, Public Sewer, Other, Public Sanitation, Sewer
  • Cooling: Central Air
  • Cooling Y N: Yes
  • Electric: 3 Phase Electric
  • Electricity On Property: Yes
  • Heating: Central
  • Heating Yn: Yes
  • Laundry Features: Laundry Room, Utility Room/Laundry
  • Utilities: Sewer Connected, Sewer Available

Condo/Co-op/Association

  • Association Fee: 50
  • Amenities: Boat Dock, Private Pool
  • Association Fee Frequency: Monthly
  • Association: Yes
  • Community Features: Boating, Mandatory Hoa

Association/Amenities

  • MIAMIRE_TypeofAssociation: Homeowners

Lot Info

  • Parcel Number: 00424035080000050
  • Lot Size Sq Ft: 21780
  • Zoning: Res

Rental Info

  • Pets Allowed: Yes

Tax Info

  • Tax Year: 2014
  • Tax Annual Amount: 4950

Ownership History

We collect this data history from publicly available records. To have your information removed, we recommend requesting removal directly through your county’s website.

Date Name Owned For Owner Type

Purchase Details

Listed on
Jul 10, 2015
Closed on
Sep 23, 2015
Sold by
Bought by
Buyer's Agent
Kelle Rue
Momentum Luxury Real Estate, L
List Price
$625,000
Sold Price
$575,000
Premium/Discount to List
-$50,000
-8%
Current Estimated Value
$1,368,743

Home Financials for this Owner

Home Financials are based on the most recent Mortgage that was taken out on this home.
Estimated Appreciation
$793,743
Avg. Annual Appreciation
8.27%
Original Mortgage
$350,000
Interest Rate
4.75%
Mortgage Type
Adjustable Rate Mortgage/ARM

Purchase Details

Closed on
Aug 4, 1997
Sold by
Bought by
Source: Public Records

Purchase History

We collect this data history from publicly available records. To have your information removed, we recommend requesting removal directly through your county’s website.

Date Buyer Sale Price Title Company
$575,000 Assured Title Agency
$250,000 --
Source: Public Records

Mortgage History

We collect this data history from publicly available records. To have your information removed, we recommend requesting removal directly through your county’s website.

Date Status Borrower Loan Amount
Open $329,000
Closed $350,000
Closed $350,000
Previous Owner $280,000
Previous Owner $150,000
Previous Owner $300,000
Previous Owner $200,000
Previous Owner $150,000
Previous Owner $70,625
Previous Owner $75,000
Previous Owner $74,300
Source: Public Records

Property History

We collect this data history from publicly available records. To have your information removed, we recommend requesting removal directly through your county’s website.

Date Event Price List to Sale Price per Sq Ft
09/23/2015 09/23/15 Sold $575,000 -8.0% $194 / Sq Ft
08/24/2015 08/24/15 Pending -- -- --
07/10/2015 07/10/15 For Sale $625,000 -- $211 / Sq Ft
Source: MIAMI REALTORS® MLS

Tax History

We collect this data history from publicly available records. To have your information removed, we recommend requesting removal directly through your county’s website.

Year Tax Paid Tax Assessment Tax Assessment Total Assessment is a certain percentage of the fair market value that is determined by local assessors to be the total taxable value of land and additions on the property. Land Improvement
2025 $5,267 $556,960
2024 $5,267 $541,263
2023 $10,282 $525,498 $0 $0
2022 $10,225 $510,192 $0 $0
2021 $10,188 $495,332 $0 $0
2020 $10,072 $484,909 $0 $0
2019 $9,978 $474,007 $0 $0
2018 $9,548 $465,169 $0 $0
2017 $9,463 $455,601 $0 $0
2016 $9,497 $446,230 $0 $0
2015 $6,748 $285,768 $0 $0
2014 $4,951 $283,500 $0 $0
Source: Public Records

Agents Affiliated with this Home

See All Agents

Map

Source: MIAMI REALTORS® MLS

MLS Number: R10150639

MIAMI REALTORS® MLS

APN: 00-42-40-35-08-000-0050

Your Personal Tour Guide

Ask me questions while you tour the home.