
Da Li
RE/MAX Realty Centre, Inc.
(877) 462-0671
69 Total Sales
4 in Germantown
$390K - $1M Price Range
Estimated Value: $658,588
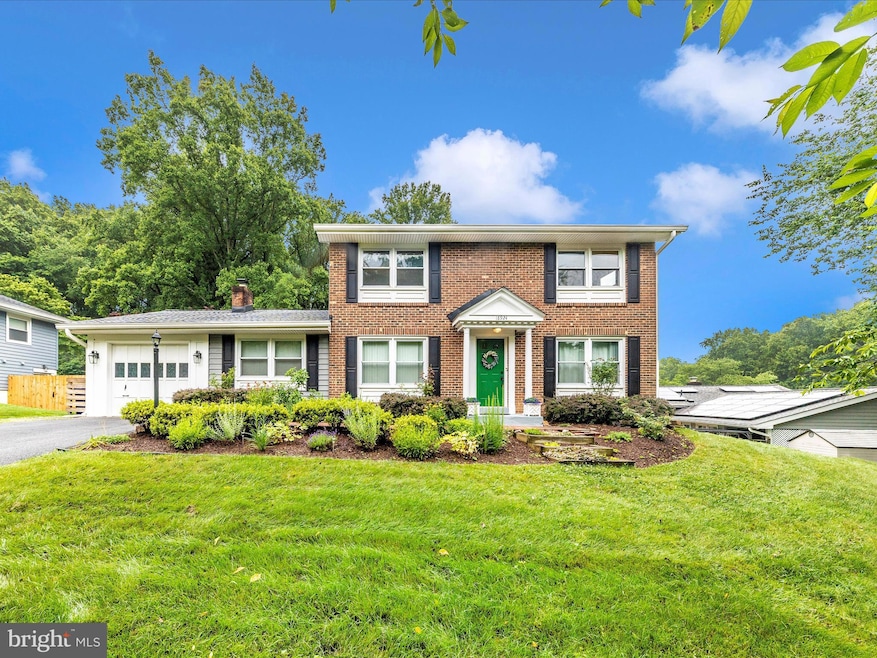
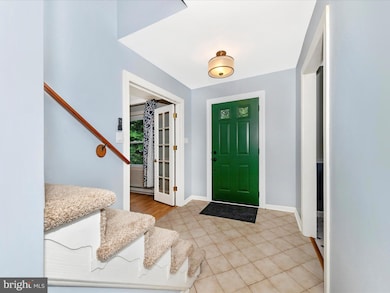
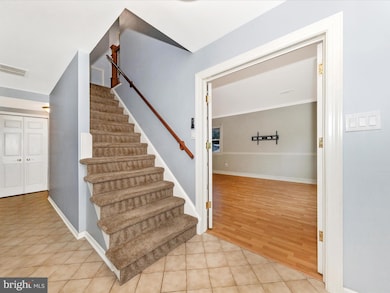
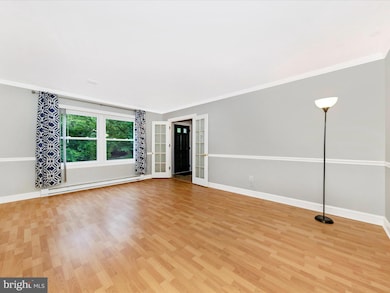
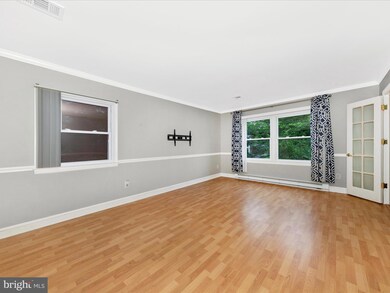
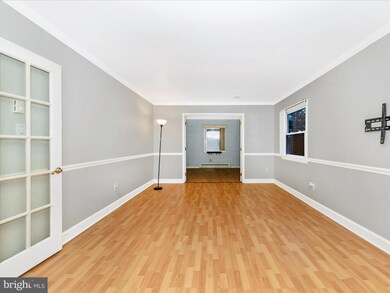
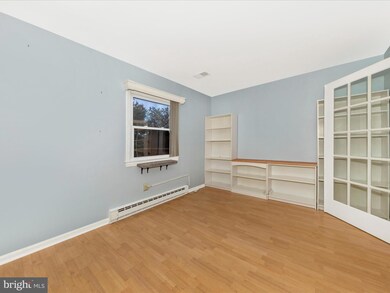
After a successful 6/25 open house, we are setting an offer deadline of Sunday 6/29/25 at 10 am. Please submit your highest and best offer by then. You will not want to miss this one! An absolute gem with a backyard oasis most people only dream of! Welcome to this stunning, meticulously updated residence featuring 4 spacious bedrooms, 2 full bathrooms, and a convenient half bathroom on the main level. This home combines comfort, modern upgrades, and thoughtful details to offer an exceptional living experience. Key features and recent improvements include: Updated Appliances: New refrigerator, dishwasher, washer, dryer, and garbage disposal installed in August 2021 Exterior Enhancements: New fence, roof, attic insulation, and attic sealing completed in October 2021 Durability & Efficiency: Insulated siding added in November 2021 Pool Maintenance: New pool pumps installed May 2022 Entry & Access: New main doors and sliding doors installed April 2023 Smart Home Features: Smart thermostats installed in seven rooms as of 2024 Electrical & Comfort: New electrical panel, fireplace, and ceiling fans in every bedroom installed March 2025 Outdoor Living: Deck restoration completed in Spring 2025 This home is move-in ready, thoughtfully maintained, and offers modern conveniences blended with cozy living spaces. Don’t miss the chance to make 18924 Tributary Lane your new home!
Last Agent to Sell the Property
(301) 831-5099 home@charisrealty.com Charis Realty Group License #606538 Listed on: 06/19/2025
Co-Listed By
(301) 831-5099 home@charisrealty.com Charis Realty Group License #5002395
We collect this data history from publicly available records. To have your information removed, we recommend requesting removal directly through your county’s website.
Da Li
RE/MAX Realty Centre, Inc.
(877) 462-0671
69 Total Sales
4 in Germantown
$390K - $1M Price Range
Kay DeFranceaux Leonard
EXP Realty, LLC
(240) 213-9752
23 Total Sales
1 in Germantown
$415,000 Price
Kevin Carlson
Compass
(202) 517-2883
153 Total Sales
1 in Germantown
$320,000 Price
Ayana Brickhouse
Compass
(202) 937-0749
34 Total Sales
1 in Germantown
$395,000 Price
Paul Martinez
Real Broker, LLC
(301) 281-4907
32 Total Sales
1 in Germantown
$445,000 Price
Iremia Ruth Ocsa- Mamani
Samson Properties
(301) 720-1361
52 Total Sales
1 in Germantown
$490,000 Price
We collect this data history from publicly available records. To have your information removed, we recommend requesting removal directly through your county’s website.
| Date | Buyer | Sale Price | Title Company |
|---|---|---|---|
| $645,000 | Stewart Title Guaranty Company | ||
| Enix Chris | $558,000 | Amazon Title Inc |
We collect this data history from publicly available records. To have your information removed, we recommend requesting removal directly through your county’s website.
| Date | Status | Borrower | Loan Amount |
|---|---|---|---|
| Open | $612,750 | ||
| Previous Owner | Enix Chris | $530,100 | |
| Previous Owner | Hames Kenneth E | $60,000 | |
| Previous Owner | Hames A Kristine | $215,050 | |
| Previous Owner | Hames Kenneth | $25,000 |
We collect this data history from publicly available records. To have your information removed, we recommend requesting removal directly through your county’s website.
| Date | Event | Price | List to Sale | Price per Sq Ft | Prior Sale |
|---|---|---|---|---|---|
| 07/30/2025 07/30/25 | Sold | $645,000 | -4.4% | $285 / Sq Ft | |
| 07/01/2025 07/01/25 | Pending | -- | -- | -- | |
| 06/19/2025 06/19/25 | For Sale | $675,000 | +21.0% | $298 / Sq Ft | |
| 04/30/2021 04/30/21 | Sold | $558,000 | +6.3% | $247 / Sq Ft | View Prior Sale |
| 03/22/2021 03/22/21 | Pending | -- | -- | -- | |
| 03/18/2021 03/18/21 | For Sale | $525,000 | -- | $232 / Sq Ft |
We collect this data history from publicly available records. To have your information removed, we recommend requesting removal directly through your county’s website.
| Year | Tax Paid | Tax Assessment Tax Assessment Total Assessment is a certain percentage of the fair market value that is determined by local assessors to be the total taxable value of land and additions on the property. | Land | Improvement |
|---|---|---|---|---|
| 2025 | $5,629 | $538,600 | ||
| 2024 | $5,939 | $477,000 | ||
| 2023 | $3,788 | $415,400 | $160,100 | $255,300 |
| 2022 | $3,503 | $403,067 | $0 | $0 |
| 2021 | $3,339 | $390,733 | $0 | $0 |
| 2020 | $6,402 | $378,400 | $160,100 | $218,300 |
| 2019 | $3,187 | $378,400 | $160,100 | $218,300 |
| 2018 | $3,185 | $378,400 | $160,100 | $218,300 |
| 2017 | $3,842 | $382,600 | $0 | $0 |
| 2016 | $3,848 | $368,067 | $0 | $0 |
| 2015 | $3,848 | $353,533 | $0 | $0 |
| 2014 | $3,848 | $339,000 | $0 | $0 |
Seller's Agent in 2025
Ronald Wolfe
Charis Realty Group
(301) 401-4300
362 Total Sales
DA
Seller Co-Listing Agent in 2025
Dana Angleberger
Charis Realty Group
(410) 371-3421
53 Total Sales
Buyer's Agent in 2025
Marlon Deausen
Deausen Realty
(301) 704-5474
166 Total Sales
Seller's Agent in 2021
Elise Williams
RE/MAX
(301) 717-6065
27 Total Sales
Seller Co-Listing Agent in 2021
Julie Larson
RE/MAX
(301) 529-5453
26 Total Sales
JH
Buyer's Agent in 2021
Jay Hney
Redfin Corp
Source: Bright MLS
MLS Number: MDMC2183930
APN: 09-01472510
Disclaimer: Certain information contained herein is derived from information provided by parties other than Homes.com. All information provided is deemed reliable, but is not guaranteed to be accurate and should be independently verified.
The data relating to real estate for sale on this website appears in part through the BRIGHT Internet Data Exchange program, a voluntary cooperative exchange of property listing data between licensed real estate brokerage firms, and is provided by BRIGHT through a licensing agreement.
Listing information is from various brokers who participate in the Bright MLS IDX program and not all listings may be visible on the site.
The property information being provided on or through the website is for the personal, non-commercial use of consumers and such information may not be used for any purpose other than to identify prospective properties consumers may be interested in purchasing.
Some properties which appear for sale on the website may no longer be available because they are for instance, under contract, sold or are no longer being offered for sale.
Property information displayed is deemed reliable but is not guaranteed.
Copyright 2026 Bright MLS, Inc.
Ask me questions while you tour the home.