NOT LISTED FOR SALE

18932 Hill Rd Spring Run, PA 17262

3 Beds
2 Baths
2,020 Sq Ft
0.75 Acre Lot

Sale Details

Date Sold: July 13, 2017

Last sale price $105,000 $52 Per Sq Ft

5 Days on Market

Highlights

  • A-Frame Home
  • No HOA
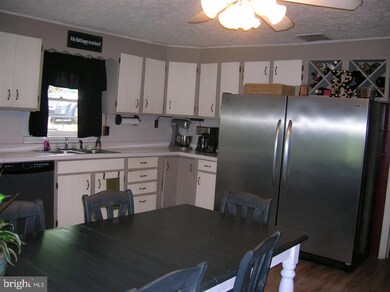
  • Eat-In Country Kitchen
  • Mud Room
  • Home Office
  • Porch

About This Home

As of July 2017

Large older home in village of Willow Hill. Nice wrap-a-round porch. Home has over 2000 sq. ft. 1st fl. mud/laundry rm. off kit. Large liv. rm. 1st. fl. full bath. 2 fl. has 3 nice size brs. & small office. Master Br. has large walkin closet. All SS appliance including a large stainless steel refrigerator convey with sale. Large rear patio approx. 30x 34 for your summer barbques! Several newer windows 3 window ac's also convey. Close to turnpike interchange for easy commute. Needs some cosmetics.

Last Agent to Sell the Property

JANET SHEAFFER

(717) 761-4800 cpacamphilladmins@coldwellbankermoves.com Coldwell Banker Realty License #RS184560L Listed on: 05/13/2017

Coldwell Banker Realty

Last Buyer's Agent

JANET SHEAFFER

(717) 761-4800 cpacamphilladmins@coldwellbankermoves.com Coldwell Banker Realty License #RS184560L Listed on: 05/13/2017

Coldwell Banker Realty

Home Details

Home Type

  • Single Family

Est. Annual Taxes

  • $750

Year Built

  • Built in 1900

Lot Details

  • 32,670 Sq Ft Lot
  • Sloped Lot
  • Cleared Lot

Parking

  • Off-Street Parking

Home Design

  • A-Frame Home
  • Traditional Architecture
  • Stone Foundation
  • Poured Concrete
  • Frame Construction
  • Metal Roof
  • Aluminum Siding
  • Stick Built Home

Interior Spaces

  • 2,020 Sq Ft Home
  • Property has 2.5 Levels
  • Ceiling Fan
  • Mud Room
  • Dining Room
  • Home Office

Kitchen

  • Eat-In Country Kitchen
  • Electric Oven or Range
  • Dishwasher

Bedrooms and Bathrooms

  • 3 Bedrooms
  • 2 Full Bathrooms

Laundry

  • Laundry Room
  • Dryer
  • Washer

Unfinished Basement

  • Walk-Out Basement
  • Partial Basement
  • Interior Basement Entry

Home Security

  • Storm Doors
  • Fire and Smoke Detector

Outdoor Features

  • Patio
  • Porch

Schools

  • Fannett-Metal Elementary And Middle School
  • Fannett-Metal High School

Utilities

  • Window Unit Cooling System
  • Baseboard Heating
  • 200+ Amp Service
  • Well
  • Water Conditioner is Owned
  • Septic Tank
  • Private Sewer
  • Satellite Dish

Community Details

  • No Home Owners Association

Listing and Financial Details

  • Assessor Parcel Number 15-0H05.-064.-00000

Home Details

Home Type

Single Family

Est. Annual Taxes

$750

Year Built

Built in 1900

Lot Details

0.75 Acres

Listing Details

  • Property Type: Residential
  • Structure Type: Detached
  • Architectural Style: A-Frame, Traditional
  • Home Warranty: No
  • New Construction: No
  • Story List: Lower 3, Main, Upper 1, Upper 2
  • Year Built: 1900
  • Special Features: None
  • Property Sub Type: Detached

Interior Features

  • Appliances: Dishwasher, Refrigerator, Washer, Dryer, Water Conditioner - Owned, Oven/Range - Electric
  • Interior Amenities: Kitchen - Country, Kitchen - Eat-In
  • Fireplace: No
  • Door Features: Storm
  • Foundation Details: Stone
  • Levels Count: 2.5
  • Room List: Dining Room, Primary Bedroom, Bedroom 2, Bedroom 3, Bedroom 4, Bedroom 5, Kitchen, Den, Bedroom 1, Laundry, Mud Room, Office
  • Basement: Yes
  • Basement Type: Poured Concrete, Walkout Level, Interior Access, Partial, Unfinished
  • Total Sq Ft: 2020
  • Living Area Sq Ft: 2020
  • Price Per Sq Ft: 51.98
  • Above Grade Finished Sq Ft: 2020
  • Above Grade Finished Area Units: Square Feet

Beds/Baths

  • Bedrooms: 3
  • Total Bathrooms: 2
  • Full Bathrooms: 2
  • Main Level Bathrooms: 1.00
  • Upper Level Bathrooms: 1.00
  • Lower Levels 3 Bathrooms: 1.00
  • Main Level Full Bathrooms: 1
  • Lower Level 3 Full Bathrooms: 1

Exterior Features

  • Other Structures: Above Grade, Below Grade
  • Construction Materials: Aluminum Siding, Frame, Stick Built
  • Construction Completed: No
  • Exterior Features: Satellite Dish
  • Roof: Metal
  • Water Access: No
  • Waterfront: No
  • Water Oriented: No
  • Pool: No Pool
  • Tidal Water: No
  • Water View: No

Garage/Parking

  • Garage: No
  • Type Of Parking: Off Street

Utilities

  • Central Air Conditioning: No
  • Cooling Type: Ceiling Fan(s), Window Unit(s)
  • Cooling: Yes
  • Electric Service: 200+ Amp Service
  • Heating Fuel: Electric
  • Heating Type: Baseboard, Electric
  • Heating: Yes
  • Security: Smoke Detector
  • Sewer/Septic System: Private Sewer, Septic Exists
  • Water Source: Private, Well

Condo/Co-op/Association

  • Condo Co-Op Association: No
  • HOA: No

Schools

  • Elementary School: FANNETT-METAL
  • High School: FANNETT-METAL
  • Middle Or Junior School: FANNETT-METAL

Lot Info

  • Lot Features: Cleared, Not In Development, Sloping
  • Lot Size Acres: 0.75
  • Outdoor Living Structures: Patio(s), Porch(es)
  • Property Attached Yn: No
  • Zoning Description: Residential

Rental Info

  • Vacation Rental: No

Tax Info

  • Assessor Parcel Number: 12058940
  • Tax Annual Amount: 750.00
  • Assessor Parcel Number: 15-0H05.-064.-00000
  • Tax Year: 2017

MLS Schools

  • School District Name: FANNETT-METAL
Create a Home Valuation Report for This Property
The Home Valuation Report is an in-depth analysis detailing your home's value as well as a comparison with similar homes in the area

Property History

We collect this data history from publicly available records. To have your information removed, we recommend requesting removal directly through your county’s website.

Date Event Price List to Sale Price per Sq Ft
07/13/2017 07/13/17 Sold $105,000 0.0% $52 / Sq Ft
05/18/2017 05/18/17 Pending -- -- --
05/13/2017 05/13/17 For Sale $105,000 -- $52 / Sq Ft
Source: Bright MLS

Agents Affiliated with this Home

  • Section Image
See All Agents

Map

Source: Bright MLS

MLS Number: 1003238951

Bright MLS
Your Personal Tour Guide

Ask me questions while you tour the home.