
Joel Carson
Utah Real Estate PC
(385) 217-2526
629 Total Sales
2 in Heber City
$740K - $835K Price Range


Estimated Value: $751,000 - $1,000,189
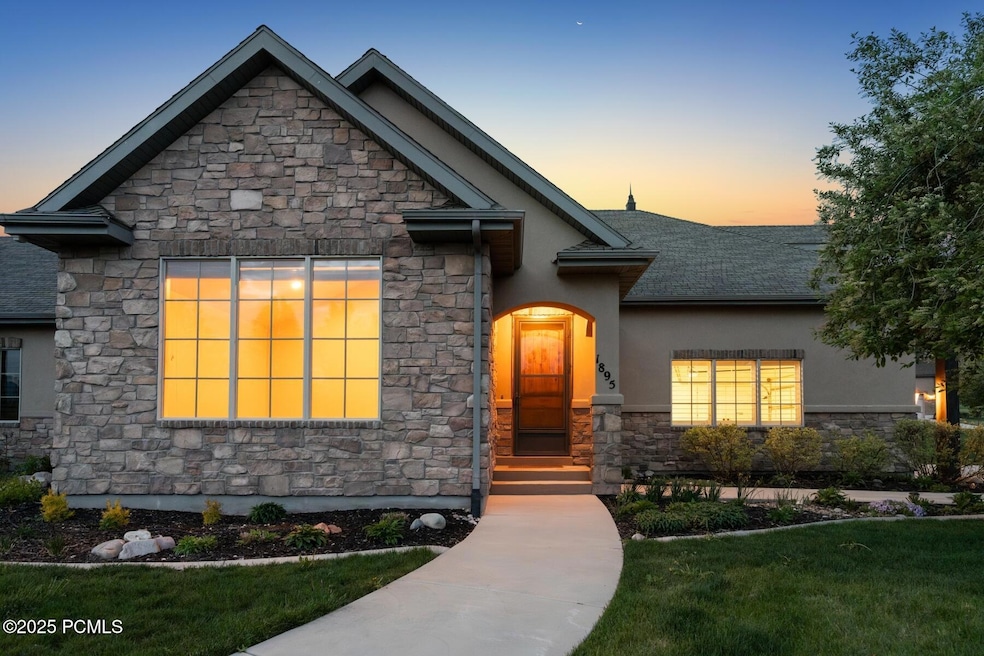
The beautiful rarely available 3 bedroom, 3.5 bath townhome is located in the quaint neighborhood of Beaufontaine at Spring Lake on a quiet corner lot. It features stunning views of Mt Timpanogos and the Wasatch Back. The welcoming open floor plan includes vaulted ceilings and natural bright light throughout. The great room flows to a semi-formal dining area and a fabulous kitchen with granite counters, an island with bar seating, double ovens, stainless-steel appliances and a large pantry closet. French doors open to the patio with a pergola for relaxing while enjoying the views or easy entertaining with family and friends.
The nicely appointed main level primary suite includes a gas fireplace, huge walk-in closet, and primary bath with jetted tub, walk-in shower and double vanities. There is also a spacious laundry room and mudroom. The upper level has two roomy bedrooms and a full bath. Ample storage space is found throughout the home. Relax and play while the HOA maintains the landscaped common area. There is an oversized two-car garage.
This peaceful neighborhood offers easy access to year-round activities such as golfing, mountain biking, hiking, fishing, boating, ATV/snowmobiling, skiing, and cross-country skiing. It is less than an hour from Salt Lake International Airport.
Last Agent to Sell the Property
BHHS Utah Properties - SV License #8024711-SA00 Listed on: 03/09/2026
We collect this data history from publicly available records. To have your information removed, we recommend requesting removal directly through your county’s website.
Joel Carson
Utah Real Estate PC
(385) 217-2526
629 Total Sales
2 in Heber City
$740K - $835K Price Range
Juston Puchar
KW Utah Realtors Keller Williams
(385) 270-8691
89 Total Sales
1 in Heber City
$820,000 Price
Karin Davis
Masters Utah Real Estate
(385) 217-7469
43 Total Sales
10 in Heber City
$984K - $4.3M Price Range
Marino Martinez
Elevation RE LLC
(385) 206-6662
70 Total Sales
1 in Heber City
$340,000 Price
Craig Hawker
Action Team Realty
(385) 955-4969
170 Total Sales
1 in Heber City
$850,000 Price
Jared Fields
Real Broker, LLC
(385) 412-8349
108 Total Sales
1 in Heber City
$524,900 Price
We collect this data history from publicly available records. To have your information removed, we recommend requesting removal directly through your county’s website.
| Date | Buyer | Sale Price | Title Company |
|---|---|---|---|
| -- | Metro National Title | ||
| Ceccatti Micheline | -- | Park City Title | |
| Lee Richard C | -- | First American Title Co Llc | |
| Richardson Lynda J | -- | None Available | |
| Richardson Lynda J | -- | Park City Title Company | |
| Mennecke Henry T | -- | First American American Fork | |
| First Choice Communities Llc | -- | First American Title Agency |
We collect this data history from publicly available records. To have your information removed, we recommend requesting removal directly through your county’s website.
| Date | Status | Borrower | Loan Amount |
|---|---|---|---|
| Previous Owner | $300,000 | ||
| Previous Owner | Richardson Lynda J | $47,000 | |
| Previous Owner | Mennecke Henry T | $245,000 |
We collect this data history from publicly available records. To have your information removed, we recommend requesting removal directly through your county’s website.
| Date | Event | Price | List to Sale | Price per Sq Ft | Prior Sale |
|---|---|---|---|---|---|
| 03/24/2026 03/24/26 | Sold | -- | -- | -- | |
| 03/09/2026 03/09/26 | For Sale | $800,000 | 0.0% | $286 / Sq Ft | |
| 03/07/2026 03/07/26 | Pending | -- | -- | -- | |
| 03/03/2026 03/03/26 | Price Changed | $800,000 | -3.0% | $286 / Sq Ft | |
| 11/03/2025 11/03/25 | Price Changed | $825,000 | -7.9% | $295 / Sq Ft | |
| 10/03/2025 10/03/25 | Price Changed | $895,900 | -5.7% | $320 / Sq Ft | |
| 07/17/2025 07/17/25 | Price Changed | $950,000 | -5.0% | $339 / Sq Ft | |
| 05/16/2025 05/16/25 | For Sale | $1,000,000 | +51.5% | $357 / Sq Ft | |
| 06/02/2020 06/02/20 | Sold | -- | -- | -- | View Prior Sale |
| 04/21/2020 04/21/20 | Pending | -- | -- | -- | |
| 04/09/2020 04/09/20 | For Sale | $660,000 | +58.3% | $215 / Sq Ft | |
| 01/02/2015 01/02/15 | Sold | -- | -- | -- | View Prior Sale |
| 10/15/2014 10/15/14 | Pending | -- | -- | -- | |
| 10/07/2014 10/07/14 | For Sale | $417,000 | -- | $144 / Sq Ft |
We collect this data history from publicly available records. To have your information removed, we recommend requesting removal directly through your county’s website.
| Year | Tax Paid | Tax Assessment Tax Assessment Total Assessment is a certain percentage of the fair market value that is determined by local assessors to be the total taxable value of land and additions on the property. | Land | Improvement |
|---|---|---|---|---|
| 2025 | $3,672 | $909,675 | $275,000 | $634,675 |
| 2024 | $554 | $909,675 | $275,000 | $634,675 |
| 2023 | $554 | $769,725 | $150,000 | $619,725 |
| 2022 | $3,946 | $769,725 | $150,000 | $619,725 |
| 2021 | $5,800 | $495,652 | $150,000 | $345,652 |
| 2020 | $2,958 | $445,652 | $100,000 | $345,652 |
| 2019 | $2,757 | $245,109 | $0 | $0 |
| 2018 | $2,757 | $245,109 | $0 | $0 |
| 2017 | $2,595 | $231,026 | $0 | $0 |
| 2016 | $2,032 | $177,351 | $0 | $0 |
| 2015 | $1,914 | $177,351 | $0 | $0 |
| 2014 | $1,980 | $177,351 | $0 | $0 |
Seller's Agent in 2026
Stefanie Wilcox
BHHS Utah Properties - SV
(435) 503-1744
4 in this area
28 Total Sales
Seller Co-Listing Agent in 2026
Nancy Erni
BHHS Utah Properties - MST
(435) 647-1545
21 in this area
215 Total Sales
GL
Buyer's Agent in 2026
Gina M Luke
BHHS Utah Properties - Heber
(435) 671-0189
38 in this area
91 Total Sales
Buyer Co-Listing Agent in 2026
Robert Struwe
BHHS Utah Properties - SV
(435) 901-2338
23 in this area
70 Total Sales
Seller's Agent in 2020
Britt Sharp
Ranlife Real Estate
(801) 718-7485
1 in this area
27 Total Sales
Buyer's Agent in 2020
Justin Fleming
BHHS Utah Properties - SV
(435) 640-1384
6 in this area
90 Total Sales
Source: Park City Board of REALTORS®
MLS Number: 12502123
APN: 00-0020-5014
Disclaimer: Certain information contained herein is derived from information provided by parties other than Homes.com. All information provided is deemed reliable, but is not guaranteed to be accurate and should be independently verified.
This information is provided exclusively for consumers’ personal, non-commercial use, and it may not be used for any purpose other than to identify prospective properties consumers may be interested in purchasing. This data is deemed reliable but is not guaranteed accurate by the MLS.
The multiple listing information is provided by Park City Board of REALTORS® from a copyrighted compilation of listings. The compilation of listings and each individual listing are © 2026 Park City Board of REALTORS®, All Rights Reserved. Access to the multiple listing information through this website is made available by Ten-X as a member of the Park City Board of REALTORS® multiple listing service.
Ask me questions while you tour the home.