
Luis Irias
RE/MAX Central Realty
(915) 465-3955
13 Total Sales
8 in Asheboro
$15K - $245K Price Range
Estimated Value: $220,000 - $286,000
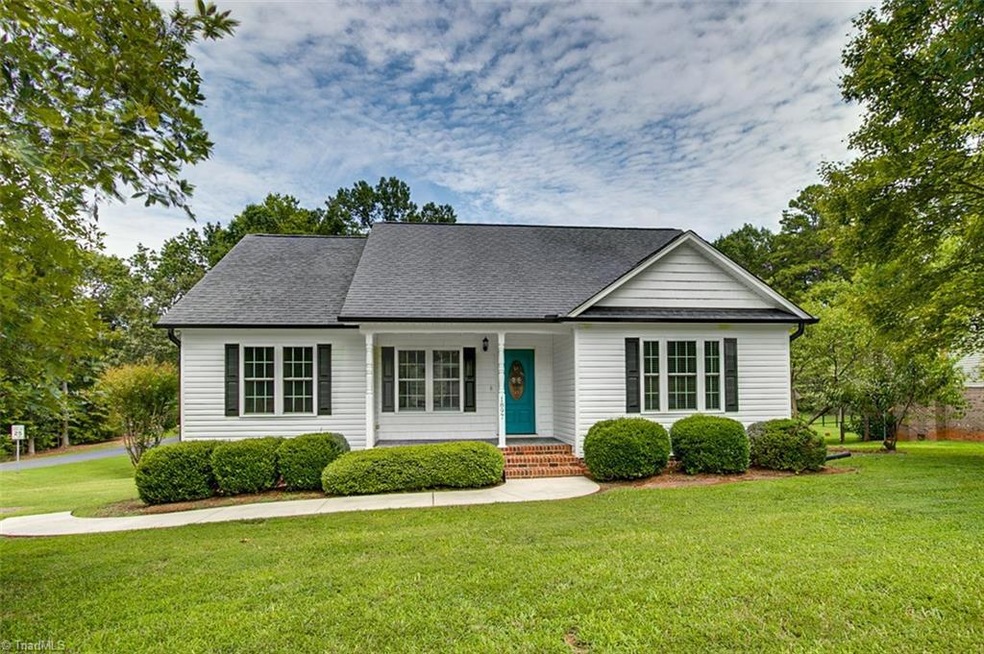
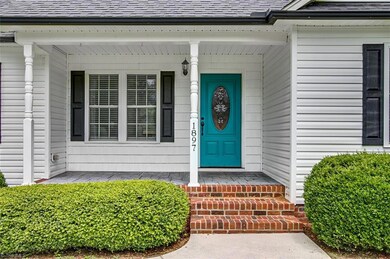
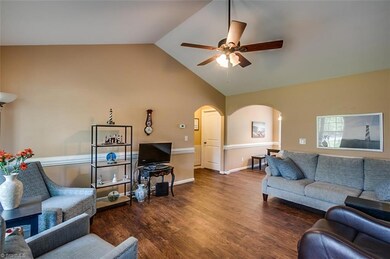
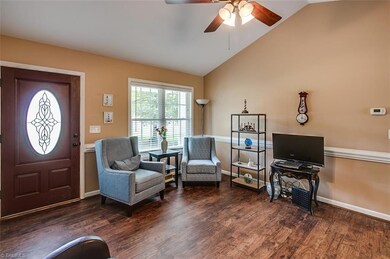
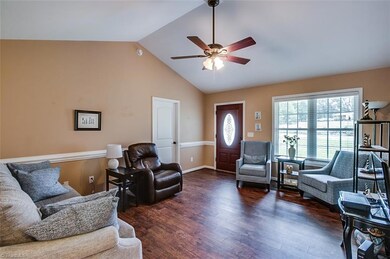
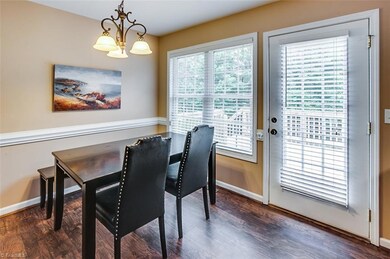
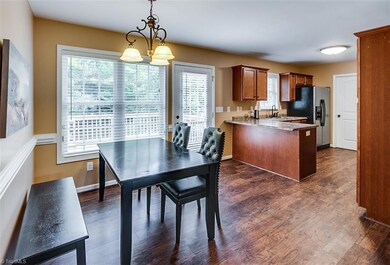
Cute well maintained home! New LVT flooring in living room, kitchen & dining area. Kitchen w/eat-at bar, SS appliances, & dining area that opens to back deck. Inviting living room w/vaulted ceilings & arched doorways. Desirable split bedroom floor plan. All 3 bedrooms have new carpeting as well as tray ceilings. Master suite has walk-in closet, double vanity, soaker tub, & separate shower. Welcoming stamped concrete covered front porch, back deck for entertaining & fenced in back yard. USDA eligible area!
Last Agent to Sell the Property
RE/MAX Central Realty License #101661 Listed on: 08/05/2019
We collect this data history from publicly available records. To have your information removed, we recommend requesting removal directly through your county’s website.
Luis Irias
RE/MAX Central Realty
(915) 465-3955
13 Total Sales
8 in Asheboro
$15K - $245K Price Range
Dana Hubbard
Carolina Triad Choice Realty
(743) 867-7916
125 Total Sales
1 in Asheboro
$225,000 Price
Tanya Hood
Realty One Group Results
(336) 559-4061
39 Total Sales
1 in Asheboro
$218,000 Price
Joshua Whitley
Alamance County Realty, LLC
(336) 585-6213
120 Total Sales
1 in Asheboro
$340,000 Price
Alejandro Grundseth
Alemay Realty Inc.
(336) 920-7496
280 Total Sales
9 in Asheboro
$135K - $369K Price Range
Valerie Sullivan
NextHome Triad Realty
(743) 222-3103
89 Total Sales
3 in Asheboro
$150K - $220K Price Range
We collect this data history from publicly available records. To have your information removed, we recommend requesting removal directly through your county’s website.
| Date | Buyer | Sale Price | Title Company |
|---|---|---|---|
| $146,000 | None Available | ||
| $135,500 | None Available | ||
| $120,000 | None Available | ||
| $125,500 | None Available | ||
| $16,000 | None Available |
We collect this data history from publicly available records. To have your information removed, we recommend requesting removal directly through your county’s website.
| Date | Status | Borrower | Loan Amount |
|---|---|---|---|
| Open | $145,900 | ||
| Previous Owner | $135,500 | ||
| Previous Owner | $92,000 | ||
| Previous Owner | $130,612 | ||
| Previous Owner | $105,000 |
We collect this data history from publicly available records. To have your information removed, we recommend requesting removal directly through your county’s website.
| Date | Event | Price | List to Sale | Price per Sq Ft | Prior Sale |
|---|---|---|---|---|---|
| 06/16/2021 06/16/21 | Off Market | $145,900 | -- | -- | |
| 09/23/2019 09/23/19 | Sold | $145,900 | +7.7% | $122 / Sq Ft | |
| 09/01/2017 09/01/17 | Sold | $135,500 | +2.0% | $113 / Sq Ft | View Prior Sale |
| 08/08/2017 08/08/17 | Pending | -- | -- | -- | |
| 08/05/2017 08/05/17 | For Sale | $132,900 | +10.8% | $111 / Sq Ft | |
| 05/09/2013 05/09/13 | Sold | $120,000 | -4.4% | $90 / Sq Ft | View Prior Sale |
| 04/12/2013 04/12/13 | Pending | -- | -- | -- | |
| 02/24/2013 02/24/13 | For Sale | $125,500 | -- | $94 / Sq Ft |
We collect this data history from publicly available records. To have your information removed, we recommend requesting removal directly through your county’s website.
| Year | Tax Paid | Tax Assessment Tax Assessment Total Assessment is a certain percentage of the fair market value that is determined by local assessors to be the total taxable value of land and additions on the property. | Land | Improvement |
|---|---|---|---|---|
| 2025 | $1,198 | $177,990 | $27,500 | $150,490 |
| 2024 | $1,167 | $177,990 | $27,500 | $150,490 |
| 2023 | $1,167 | $177,990 | $27,500 | $150,490 |
| 2022 | $994 | $125,780 | $18,000 | $107,780 |
| 2021 | $994 | $125,780 | $18,000 | $107,780 |
| 2020 | $971 | $125,780 | $18,000 | $107,780 |
| 2019 | $625 | $125,780 | $18,000 | $107,780 |
| 2018 | $883 | $111,200 | $17,500 | $93,700 |
| 2016 | $859 | $111,687 | $17,500 | $94,187 |
| 2015 | $861 | $111,687 | $17,500 | $94,187 |
| 2014 | $861 | $111,687 | $17,500 | $94,187 |
Seller's Agent in 2019
Vickie Gallimore
RE/MAX
(336) 953-9500
831 Total Sales
Seller Co-Listing Agent in 2019
Brian Gallimore
RE/MAX
(336) 953-9506
85 Total Sales
Buyer's Agent in 2019
Faith Bryant
RE/MAX
(336) 964-8542
171 Total Sales
Seller's Agent in 2017
Robert Moran
RE/MAX
(336) 953-8818
105 Total Sales
Buyer's Agent in 2013
Tyler Wilhoit
Tyler Redhead & McAlister Real Estate, LLC
(336) 460-2495
345 Total Sales
Source: Triad MLS
MLS Number: 943972
APN: 7790-11-4361
Disclaimer: Certain information contained herein is derived from information provided by parties other than Homes.com. All information provided is deemed reliable, but is not guaranteed to be accurate and should be independently verified.
Copyright 2026 Triad MLS, Inc. All rights reserved. IDX information is provided exclusively for personal, non-commercial use, and may not be used for any purpose other than to identify prospective properties consumers may be interested in purchasing. Information is deemed reliable but not guaranteed. This site will be monitored for ‘scraping’ and any use of search facilities of data on the site other than by potential buyers/sellers is prohibited. All Sale data is for informational purposes only and is not an indication of a market analysis or appraisal. Properties marked with the Triad MLS, Inc. icon are provided courtesy of the Triad MLS, Inc.’s, Internet Data Exchange Database. Data cannot be redistributed and cannot be used for any reason other than provided in the contract.
Ask me questions while you tour the home.