
Eric Russell
Responds Quickly
RE/MAX ONE
(740) 299-1974
155 Total Sales
59 in Lancaster
$27K - $515K Price Range
Estimated Value: $334,926
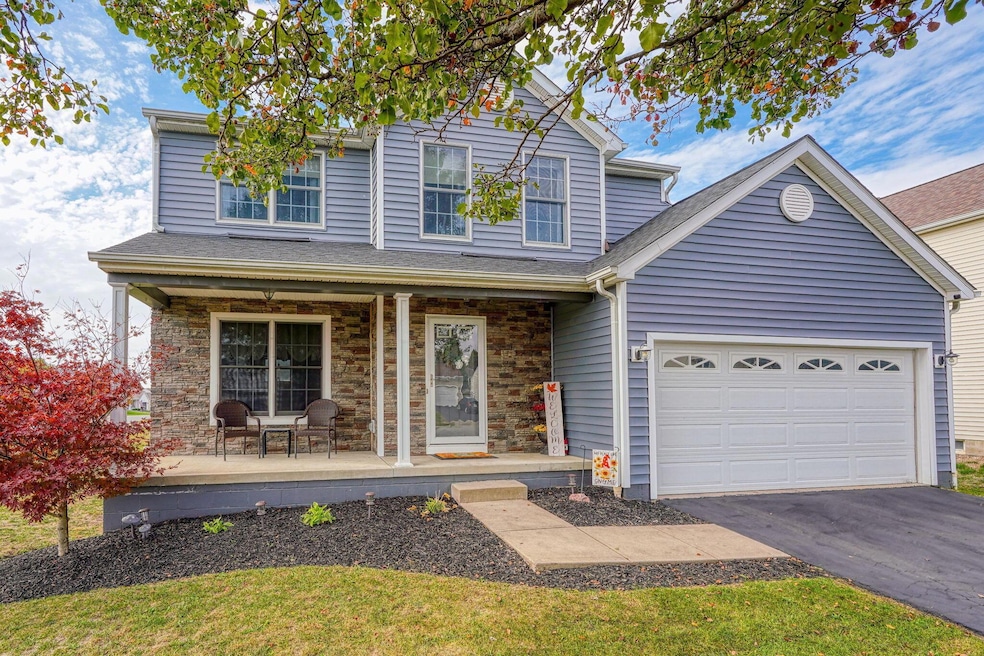
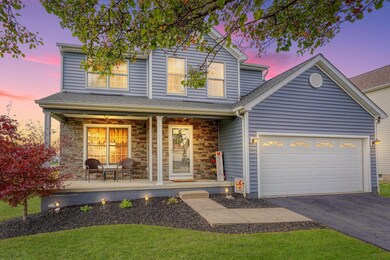
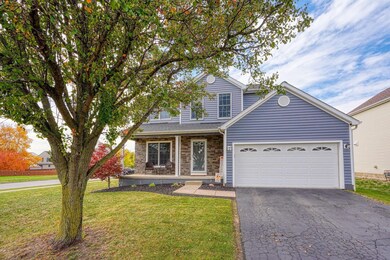
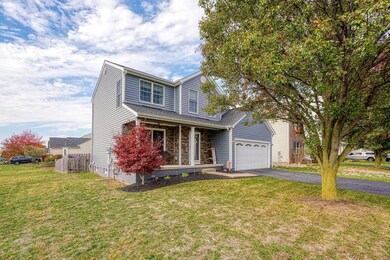
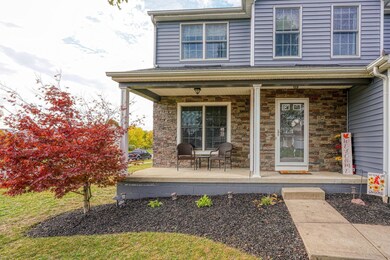
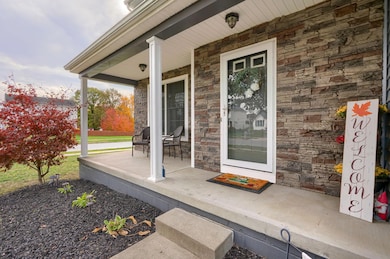

Adorable home situated in the highly desirable River Valley Highlands neighborhood. Great curb appeal featuring brand NEW Siding and Roof in 2023. Located on a large corner lot with a fully fenced yard including a storage shed. The open kitchen boasts granite countertops, hard wood floors and plenty of cabinets. Sliding doors lead you to the deck perfect for the family cookout. This well-maintained home offers 3 bathrooms (a half bath on the main level & two full bathrooms upstairs). 3 nice sized bedrooms on the second floor which include the master suite with an updated bathroom and double sinks. Full basement with a NEW HVAC- 2024. New smoke detectors. Driveway just sealed. Great location close to restaurants, shopping and more. Welcome Home!
We collect this data history from publicly available records. To have your information removed, we recommend requesting removal directly through your county’s website.
Eric Russell
RE/MAX ONE
(740) 299-1974
155 Total Sales
59 in Lancaster
$27K - $515K Price Range
Geraldine Waterman
e-Merge Real Estate
(877) 760-0172
58 Total Sales
2 in Lancaster
$75K - $350K Price Range
Janet Rung
Coldwell Banker Realty
(888) 373-0592
44 Total Sales
1 in Lancaster
$209,000 Price
JENNIFER THOMPSON
BARTLETT BENNER REALTY
(740) 677-6342
12 Total Sales
4 in Lancaster
$235K - $640K Price Range
JODY JUBACH
Key Realty
(380) 208-0463
55 Total Sales
9 in Lancaster
$136K - $349K Price Range
Katie Poling
Fiv Realty Co Ohio LLC
(866) 303-1551
22 Total Sales
2 in Lancaster
$200K - $270K Price Range
We collect this data history from publicly available records. To have your information removed, we recommend requesting removal directly through your county’s website.
| Date | Buyer | Sale Price | Title Company |
|---|---|---|---|
| -- | None Listed On Document | ||
| $153,000 | Valmer Land Title Agency Box |
We collect this data history from publicly available records. To have your information removed, we recommend requesting removal directly through your county’s website.
| Date | Status | Borrower | Loan Amount |
|---|---|---|---|
| Open | $190,000 | ||
| Closed | $243,750 | ||
| Previous Owner | $135,000 |
We collect this data history from publicly available records. To have your information removed, we recommend requesting removal directly through your county’s website.
| Date | Event | Price | List to Sale | Price per Sq Ft | Prior Sale |
|---|---|---|---|---|---|
| 11/25/2024 11/25/24 | Sold | $325,000 | -1.5% | $216 / Sq Ft | |
| 10/28/2024 10/28/24 | For Sale | $329,900 | +115.6% | $220 / Sq Ft | |
| 03/06/2015 03/06/15 | Sold | $153,000 | -4.3% | $103 / Sq Ft | View Prior Sale |
| 02/04/2015 02/04/15 | Pending | -- | -- | -- | |
| 01/06/2015 01/06/15 | For Sale | $159,900 | -- | $108 / Sq Ft |
We collect this data history from publicly available records. To have your information removed, we recommend requesting removal directly through your county’s website.
| Year | Tax Paid | Tax Assessment Tax Assessment Total Assessment is a certain percentage of the fair market value that is determined by local assessors to be the total taxable value of land and additions on the property. | Land | Improvement |
|---|---|---|---|---|
| 2025 | $6,556 | $93,540 | $28,260 | $65,280 |
| 2024 | $6,556 | $72,920 | $13,010 | $59,910 |
| 2023 | $2,653 | $72,920 | $13,010 | $59,910 |
| 2022 | $2,663 | $72,920 | $13,010 | $59,910 |
| 2021 | $2,197 | $56,350 | $11,820 | $44,530 |
| 2020 | $2,105 | $56,350 | $11,820 | $44,530 |
| 2019 | $2,001 | $56,350 | $11,820 | $44,530 |
| 2018 | $1,816 | $50,090 | $11,820 | $38,270 |
| 2017 | $1,817 | $48,590 | $10,670 | $37,920 |
| 2016 | $1,770 | $48,590 | $10,670 | $37,920 |
| 2015 | $1,762 | $46,940 | $10,670 | $36,270 |
| 2014 | $1,670 | $46,710 | $10,670 | $36,040 |
| 2013 | $1,670 | $46,710 | $10,670 | $36,040 |
Seller's Agent in 2024
Sharon Miller
RE/MAX
(614) 582-5803
115 Total Sales
Seller Co-Listing Agent in 2024
Alissa White
RE/MAX
(614) 832-3011
39 Total Sales
R
Buyer's Agent in 2024
Rebecca Dawson
Howard HannaRealEstateServices
(614) 208-4857
14 Total Sales
Seller's Agent in 2015
Greg Darfus
Century 21 Darfus Realty
(740) 215-5570
23 Total Sales
Source: Columbus and Central Ohio Regional MLS
MLS Number: 224038321
APN: 05-32282-400
Disclaimer: Certain information contained herein is derived from information provided by parties other than Homes.com. All information provided is deemed reliable, but is not guaranteed to be accurate and should be independently verified.
IDX information is provided exclusively for personal, non-commercial use, and may not be used for any purpose other than to identify prospective properties consumers may be interested in purchasing.
Information is deemed reliable but not guaranteed.
Ask me questions while you tour the home.