
Dallas Hidalgo
Ohana Style Realty
(720) 706-8736
68 Total Sales
1 in Tuscany
$675,000 Price
Estimated Value: $1,075,434
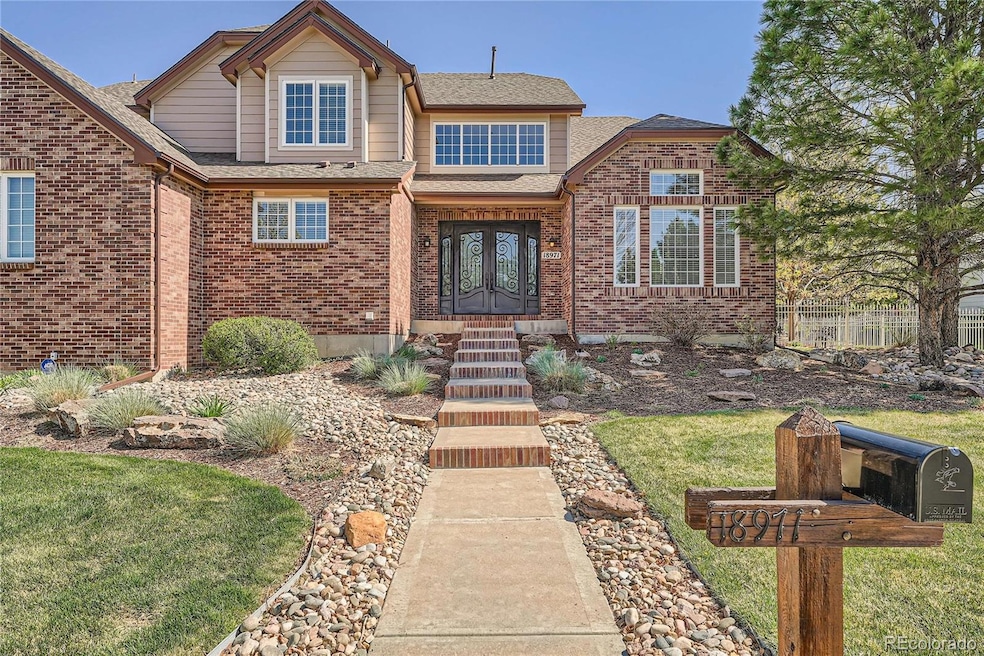






Welcome to 18971 E Pinewood Drive, a beautiful home located in the Siena neighborhood where the community offers excellent amenities including a pool, tennis/pickleball courts, parks and trails, all with low HOA dues! Children can attend the Award-Winning Cherry Creek School District feeding into Grandview HS! Located in Unincorporated Arapahoe County, enjoy lower property taxes than comparable communities. Siena is centrally located near the Trails Rec Center w/ excellent shopping and dining at Southlands Mall and easy access to the Cherry Creek and Aurora Reservoirs for boating, fishing, paddle boarding, and more. This neighborhood is also close to E-470, allowing for quick travel commutes to the DTC and DIA. No worries with this home, as updates were made in the important areas including a new roof/gutters & a new HVAC system including 2 furnaces, 2 A/C units & water heater. Other updates include landscaping, stamped concrete patio, fire places, paint in bedrooms, carpet in closets and more! With over 6,000 sq. ft of living space, this stunning two-story home offers 5 bedrooms, 6 baths, and a beautifully finished basement. Perfect for Multigenerational families, w/ a main floor bedroom w/ ensuite bath, and a huge basement with a full bath. Another bedroom could easily be added in the basement that includes a bar, microwave, dishwasher & mini-frig. The gourmet kitchen is a chef’s dream, including stunning 2-inch granite countertops, an island and peninsula, double-oven, stainless steel appliances and range hood. The entire main and upper levels have hardwood floors and tasteful tile. Finally, the massive primary suite includes a sitting room w/ mini-frig/wine cooler, coffee bar, two-sided fireplace and a large primary suite getaway bathroom with a massive shower and “dream closet”. And finally, relax in the professionally landscaped corner-lot backyard w/ large stamped concrete patio, covered patio, hot tub, full fencing for your pets and a 3-car garage.
Last Agent to Sell the Property
Keller Williams DTC Brokerage Email: jimsengenberger@gmail.com,303-916-2626 License #100067951 Listed on: 02/27/2025
We collect this data history from publicly available records. To have your information removed, we recommend requesting removal directly through your county’s website.
Dallas Hidalgo
Ohana Style Realty
(720) 706-8736
68 Total Sales
1 in Tuscany
$675,000 Price
DeLUX Team
Compass - Denver
(720) 445-8689
109 Total Sales
1 in Tuscany
$805,555 Price
Sue Myers
MODUS Real Estate
(719) 249-7808
53 Total Sales
1 in Tuscany
$816,000 Price
Rachael Demian
eXp Realty, LLC
(719) 259-3832
31 Total Sales
1 in Tuscany
$1,112,500 Price
Tracy Ellis
eXp Realty, LLC
(720) 807-9455
82 Total Sales
1 in Tuscany
$765,000 Price
Mauri Tamborra
Real Broker, LLC DBA Real
(720) 807-4137
285 Total Sales
1 in Tuscany
$989,900 Price
We collect this data history from publicly available records. To have your information removed, we recommend requesting removal directly through your county’s website.
| Date | Buyer | Sale Price | Title Company |
|---|---|---|---|
| $1,050,000 | First American Title | ||
| Hemstreet Brian | $825,000 | None Listed On Document | |
| Calicchia Robert L | -- | None Available | |
| Calicchia Robert L | $406,000 | Land Title |
We collect this data history from publicly available records. To have your information removed, we recommend requesting removal directly through your county’s website.
| Date | Status | Borrower | Loan Amount |
|---|---|---|---|
| Open | $840,000 | ||
| Previous Owner | Hemstreet Brian A | $75,000 | |
| Previous Owner | Hemstreet Brian | $325,000 | |
| Previous Owner | Calicchia Robert | $65,000 | |
| Previous Owner | Calicomia Robert L | $460,000 | |
| Previous Owner | Calicchia Tobbie B | $100,000 | |
| Previous Owner | Calicchia Robert L | $30,000 | |
| Previous Owner | Calicchia Robert L | $322,000 | |
| Previous Owner | Calicchia Robert L | $316,000 | |
| Previous Owner | Calicchia Robert L | $332,650 | |
| Previous Owner | Calicchia Robert L | $26,000 | |
| Previous Owner | Calicchia Robert L | $334,600 | |
| Previous Owner | Calicchia Robert L | $25,000 | |
| Previous Owner | Calicchia Robert L | $330,800 | |
| Previous Owner | Calicchia Robert L | $324,800 |
We collect this data history from publicly available records. To have your information removed, we recommend requesting removal directly through your county’s website.
| Date | Event | Price | List to Sale | Price per Sq Ft |
|---|---|---|---|---|
| 08/22/2025 08/22/25 | Sold | $1,050,000 | -4.5% | $172 / Sq Ft |
| 07/18/2025 07/18/25 | Price Changed | $1,099,000 | -2.2% | $180 / Sq Ft |
| 06/26/2025 06/26/25 | Price Changed | $1,124,000 | -2.2% | $184 / Sq Ft |
| 05/27/2025 05/27/25 | Price Changed | $1,149,000 | -2.3% | $188 / Sq Ft |
| 04/12/2025 04/12/25 | Price Changed | $1,175,500 | -2.0% | $192 / Sq Ft |
| 02/27/2025 02/27/25 | For Sale | $1,200,000 | -- | $196 / Sq Ft |
We collect this data history from publicly available records. To have your information removed, we recommend requesting removal directly through your county’s website.
| Year | Tax Paid | Tax Assessment Tax Assessment Total Assessment is a certain percentage of the fair market value that is determined by local assessors to be the total taxable value of land and additions on the property. | Land | Improvement |
|---|---|---|---|---|
| 2026 | $7,717 | $66,790 | ||
| 2025 | $6,999 | $65,763 | ||
| 2024 | $6,999 | $65,472 | ||
| 2023 | $6,235 | $65,472 | $0 | $0 |
| 2022 | $4,830 | $47,622 | $0 | $0 |
| 2021 | $4,851 | $47,622 | $0 | $0 |
| 2020 | $4,706 | $47,133 | $0 | $0 |
| 2019 | $4,592 | $47,133 | $0 | $0 |
| 2018 | $4,737 | $43,402 | $0 | $0 |
| 2017 | $4,660 | $43,402 | $0 | $0 |
| 2016 | $4,835 | $42,857 | $0 | $0 |
| 2015 | $4,672 | $42,857 | $0 | $0 |
| 2014 | -- | $36,974 | $0 | $0 |
| 2013 | -- | $37,170 | $0 | $0 |
Seller's Agent in 2025
James Sengenberger
Keller Williams DTC
(303) 916-2626
25 in this area
82 Total Sales
Buyer's Agent in 2025
Anne Dresser- Kocur
LIV Sotheby's Intl Realty G
(303) 229-6464
2 in this area
447 Total Sales
Source: REcolorado®
MLS Number: 8290229
APN: 2073-22-2-13-031
Disclaimer: Certain information contained herein is derived from information provided by parties other than Homes.com. All information provided is deemed reliable, but is not guaranteed to be accurate and should be independently verified.
All data is obtained from various sources and may not have been verified by broker or MLS GRID. Supplied Open House Information is subject to change without notice. All information should be independently reviewed and verified for accuracy. Properties may or may not be listed by the office/agent presenting the information. Some IDX listings have been excluded from this website. The content relating to real estate for sale in this Web site comes in part from the Internet Data eXchange (“IDX”) program of METROLIST, INC., DBA RECOLORADO®. Real estate listings held by brokers other than Ten-X are marked with the IDX Logo. This information is being provided for the consumers’ personal, non-commercial use and may not be used for any other purpose. All information is subject to change and should be independently verified.
This publication is designed to provide information with regard to the subject matter covered. It is displayed with the understanding that the publisher and authors are not engaged in rendering real estate, legal, accounting, tax, or other professional services and that the publisher and authors are not offering such advice in this publication. If real estate, legal, or other expert assistance is required, the services of a competent, professional person should be sought.
The information contained in this publication is subject to change without notice. METROLIST, INC., DBA RECOLORADO MAKES NO WARRANTY OF ANY KIND WITH REGARD TO THIS MATERIAL, INCLUDING, BUT NOT LIMITED TO, THE IMPLIED WARRANTIES OF MERCHANTABILITY AND FITNESS FOR A PARTICULAR PURPOSE. METROLIST, INC., DBA RECOLORADO SHALL NOT BE LIABLE FOR ERRORS CONTAINED HEREIN OR FOR ANY DAMAGES IN CONNECTION WITH THE FURNISHING, PERFORMANCE, OR USE OF THIS MATERIAL.
PUBLISHER’S NOTICE: All real estate advertised herein is subject to the Federal Fair Housing Act and the Colorado Fair Housing Act, which Acts make it illegal to make or publish any advertisement that indicates any preference, limitation, or discrimination based on race, color, religion, sex, handicap, familial status, or national origin.
METROLIST, INC., DBA RECOLORADO will not knowingly accept any advertising for real estate that is in violation of the law. All persons are hereby informed that all dwellings advertised are available on an equal opportunity basis.
© 2026 METROLIST, INC., DBA RECOLORADO® – All Rights Reserved. 6455 S. Yosemite St., Suite 500 Greenwood Village, CO 80111 USA
ALL RIGHTS RESERVED WORLDWIDE. No part of this publication may be reproduced, adapted, translated, stored in a retrieval system or transmitted in any form or by any means, electronic, mechanical, photocopying, recording, or otherwise, without the prior written permission of the publisher. The information contained herein including but not limited to all text, photographs, digital images, virtual tours, may be seeded and monitored for protection and tracking.
Listings courtesy of REcolorado® as distributed by MLS GRID.
Based on information submitted to the MLS GRID
Ask me questions while you tour the home.