NOT LISTED FOR SALE

1899 N Groveland Place Eagle, ID 83616

Eagle Area

Estimated Value: $942,000 - $1,122,339

4 Beds
4 Baths
3,477 Sq Ft
$301/Sq Ft Est. Value

Sale Details

Date Sold: August 25, 2025

Current estimated payment $6,163 / mo

110 Days on Market

Highlights

  • Private Pool
  • Recreation Room
  • Main Floor Primary Bedroom
  • Eagle Hills Elementary School Rated A
  • Wood Flooring
  • Granite Countertops

About This Home

As of August 2025

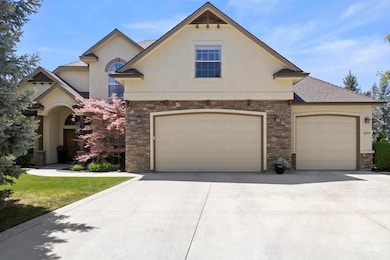
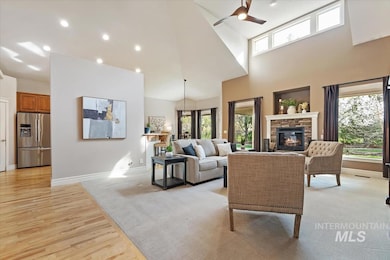
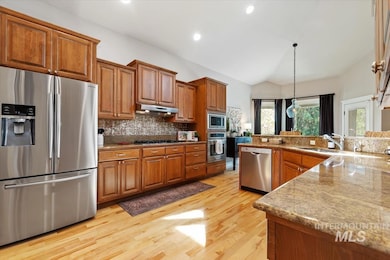
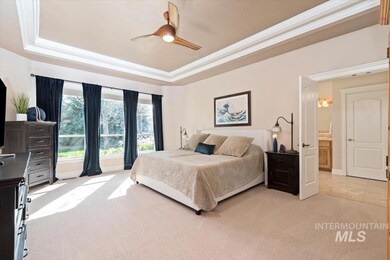
This stunning Brookwood home sits on a quiet cul-de-sac just 0.1 miles from the Dry Creek path entrance. The main level offers a spacious primary suite with patio access, a soaker tub, dual-sink vanity, walk-in shower, and large closet. You'll also find a formal dining room, dedicated office with French doors, and a bright family room with soaring ceilings and a cozy gas fireplace. The kitchen features stainless steel appliances and opens to an eating area with patio access—perfect for extending your living space outdoors. Enjoy lush landscaping and privacy on the expansive, fully fenced .37-acre lot with no rear neighbors. Upstairs has a spacious loft with built-in desk, bonus room with projector for movie nights & remaining bedrooms and bathrooms. A rare 4-car garage (1,244sf) with tandem bay adds extra versatility. Newer 40-year roof (2014), tankless water heater & softener (2019), and HVAC (2020). The community offers a pool, clubhouse, fishing ponds, playing field, basketball court & walking paths.

Last Agent to Sell the Property

Heather Ferguson

Point Realty LLC Brokerage Phone: 208-570-9698 Listed on: 04/17/2025

Last Buyer's Agent

Nick Zborowski

Homes of Idaho

Homes of Idaho
Create a Home Valuation Report for This Property
The Home Valuation Report is an in-depth analysis detailing your home's value as well as a comparison with similar homes in the area

Home Details

Home Type

  • Single Family

Est. Annual Taxes

  • $4,224

Year Built

  • Built in 2005

Lot Details

  • 16,117 Sq Ft Lot
  • Cul-De-Sac
  • Property is Fully Fenced
  • Aluminum or Metal Fence
  • Drip System Landscaping
  • Sprinkler System

HOA Fees

  • $89 Monthly HOA Fees

Parking

  • 4 Car Attached Garage
  • Tandem Parking
  • Drive Through
  • Driveway
  • Open Parking

Home Design

  • Frame Construction
  • Architectural Shingle Roof
  • Composition Roof
  • HardiePlank Type
  • Stucco
  • Stone

Interior Spaces

  • 3,477 Sq Ft Home
  • 2-Story Property
  • Plumbed for Central Vacuum
  • Gas Fireplace
  • Family Room
  • Formal Dining Room
  • Den
  • Recreation Room
  • Loft
  • Crawl Space

Kitchen

  • Breakfast Bar
  • Built-In Oven
  • Built-In Range
  • Microwave
  • Dishwasher
  • Granite Countertops
  • Disposal

Flooring

  • Wood
  • Carpet
  • Laminate
  • Tile

Bedrooms and Bathrooms

  • 4 Bedrooms | 1 Primary Bedroom on Main
  • Split Bedroom Floorplan
  • En-Suite Primary Bedroom
  • Walk-In Closet
  • 4 Bathrooms
  • Double Vanity

Outdoor Features

  • Private Pool
  • Covered Patio or Porch

Schools

  • Eagle Hills Elementary School
  • Eagle Middle School
  • Eagle High School

Utilities

  • Forced Air Heating and Cooling System
  • Heating System Uses Natural Gas
  • Tankless Water Heater
  • Gas Water Heater
  • Water Softener is Owned

Listing and Financial Details

  • Assessor Parcel Number R1097050020

Community Details

Overview

  • Built by McMillan

Recreation

  • Community Pool

Home Details

Home Type

Single Family

Est. Annual Taxes

$4,224

Year Built

Built in 2005

Lot Details

0.37 Acres

HOA Fees

$89 per month

Parking

4

Listing Details

  • Year Built: 2005
  • Kitchen Level: Main
  • Property Sub Type: Single Family Residence
  • Prop. Type: Residential
  • Lot Size Acres: 0.37
  • Road Frontage Type: Public Road
  • Road Surface Type: Paved
  • Ownership: Fee Simple,Fractional Ownership: No
  • Subdivision Name: Brookwood (Eagle)
  • Above Grade Finished Sq Ft: 3477
  • Carport Y N: No
  • Garage Yn: Yes
  • Unit Levels: Two
  • Attribution Contact: 208-570-9698
  • Special Features: VirtualTour

Interior Features

  • Heating: Forced Air, Natural Gas
  • Room Bedroom2 Level: Upper
  • Room Bedroom4 Level: Upper
  • Master Bedroom Master Bedroom Level: Main
  • Room Office Level: Main
  • Room Office Area: 154
  • Room Bedroom3 Level: Upper
  • Room Kitchen Area: 273
  • Dining Room Dining Room Level: Main
  • Master Bedroom Master Bedroom Width: 15
  • Room Master Bedroom Area: 300
  • Room Dining Room Area: 168
  • Appliances: Gas Water Heater, Tankless Water Heater, Dishwasher, Disposal, Microwave, Oven/Range Built-In, Water Softener Owned
  • Total Bedrooms: 4
  • Fireplace Features: One, Gas
  • Fireplaces: 1
  • Fireplace: Yes
  • Flooring: Hardwood, Tile, Carpet, Laminate
  • Interior Amenities: Bath-Master, Bed-Master Main Level, Guest Room, Split Bedroom, Den/Office, Formal Dining, Family Room, Rec/Bonus, Double Vanity, Central Vacuum Plumbed, Walk-In Closet(s), Loft, Breakfast Bar, Pantry, Granite Counters
  • Living Area: 3477
  • Main Level Bathrooms: 1
  • Main Level Bedrooms: 1

Exterior Features

  • Roof: Composition, Architectural Style
  • Fencing: Full, Metal
  • Pool Features: Community, Pool
  • Pool Private: No
  • Builder Name: McMillan
  • Construction Type: Frame, Stone, Stucco, HardiPlank Type
  • Foundation Details: Crawl Space
  • Patio And Porch Features: Covered Patio/Deck

Garage/Parking

  • Attached Garage: Yes
  • Covered Parking Spaces: 4
  • Garage Spaces: 4
  • Open Parking: Yes
  • Parking Features: Attached, Garage (Drive Through Doors), Tandem, Finished Driveway
  • Total Parking Spaces: 4

Utilities

  • Cooling: Central Air
  • Water Source: City Service
  • Cooling Y N: Yes
  • Heating Yn: Yes
  • Utilities: Sewer Connected

Condo/Co-op/Association

  • Association Fee: 268.4
  • Association Fee Frequency: Quarterly
  • Association: Yes

Schools

  • Elementary School: Eagle Hills
  • Junior High Dist: West Ada School District
  • High School: Eagle
  • Middle Or Junior School: Eagle Middle

Lot Info

  • Lot Features: 10000 SF - .49 AC, Sidewalks, Cul-De-Sac, Auto Sprinkler System, Drip Sprinkler System, Pressurized Irrigation Sprinkler System
  • Parcel Number: R1097050020
  • Current Use: Single Family
  • Land Lease: No
  • Lot Size Sq Ft: 16117.2
  • Zoning Description: R-2-Da-P

Tax Info

  • Tax Year: 2024
  • Tax Annual Amount: 4223.74

Multi Family

  • Above Grade Finished Area Units: Square Feet

Ownership History

We collect this data history from publicly available records. To have your information removed, we recommend requesting removal directly through your county’s website.

Date Name Owned For Owner Type

Purchase Details

Listed on
Apr 17, 2025
Closed on
Aug 18, 2025
Sold by
Mullins Lisa A and Mullins Jason S
Bought by
Seller's Agent
Heather Ferguson
Point Realty LLC
Buyer's Agent
Nick Zborowski
Homes of Idaho
List Price
$1,099,900
Views
368
Current Estimated Value
$1,047,585

Home Financials for this Owner

Home Financials are based on the most recent Mortgage that was taken out on this home.
Avg. Annual Appreciation
9.96%

Purchase Details

Closed on
Feb 22, 2008
Sold by
Bonde Justin G and Bonde Tara R
Bought by
Mullins Lisa A and Mullins Jason S

Home Financials for this Owner

Home Financials are based on the most recent Mortgage that was taken out on this home.
Original Mortgage
$382,000
Interest Rate
5.64%
Mortgage Type
Purchase Money Mortgage
Source: Public Records

Purchase History

We collect this data history from publicly available records. To have your information removed, we recommend requesting removal directly through your county’s website.

Date Buyer Sale Price Title Company
-- First American Title
Mullins Lisa A -- Title One
Source: Public Records

Mortgage History

We collect this data history from publicly available records. To have your information removed, we recommend requesting removal directly through your county’s website.

Date Status Borrower Loan Amount
Previous Owner $315,400
Previous Owner Mullins Lisa A $50,000
Previous Owner Mullins Lisa A $370,536
Previous Owner Mullins Lisa A $382,000
Previous Owner Bonde Justin G $50,000
Previous Owner Bonde Justin G $337,800
Source: Public Records

Property History

We collect this data history from publicly available records. To have your information removed, we recommend requesting removal directly through your county’s website.

Date Event Price List to Sale Price per Sq Ft
08/25/2025 08/25/25 Sold -- -- --
08/05/2025 08/05/25 Pending -- -- --
07/11/2025 07/11/25 Price Changed $1,000,000 -2.4% $288 / Sq Ft
06/20/2025 06/20/25 Price Changed $1,025,000 -2.4% $295 / Sq Ft
05/22/2025 05/22/25 Price Changed $1,050,000 -4.5% $302 / Sq Ft
05/13/2025 05/13/25 For Sale $1,099,900 0.0% $316 / Sq Ft
04/22/2025 04/22/25 Pending -- -- --
04/17/2025 04/17/25 For Sale $1,099,900 -- $316 / Sq Ft
Source: Intermountain MLS

Tax History

We collect this data history from publicly available records. To have your information removed, we recommend requesting removal directly through your county’s website.

Year Tax Paid Tax Assessment Tax Assessment Total Assessment is a certain percentage of the fair market value that is determined by local assessors to be the total taxable value of land and additions on the property. Land Improvement
2026 $3,523 $1,091,400
2025 $3,523 $1,230,600
2024 $3,236 $1,143,800
2023 $4,165 $1,037,600 $0 $0
2022 $5,516 $1,341,900 $0 $0
2021 $5,022 $950,100 $0 $0
2020 $5,431 $788,900 $0 $0
2019 $6,419 $766,800 $0 $0
2018 $5,687 $649,300 $0 $0
2017 $5,233 $578,100 $0 $0
2016 $5,160 $545,000 $0 $0
2015 $4,710 $518,900 $0 $0
2012 -- $373,100 $0 $0
Source: Public Records

Agents Affiliated with this Home

  • Section Image
  • Section Image
See All Agents

Map

Source: Intermountain MLS

MLS Number: 98943296

Intermountain MLS

APN: R1097050020

Your Personal Tour Guide

Ask me questions while you tour the home.