
Jenny Morrow
COLDWELL BANKER MOUNTAIN WEST REAL ESTATE, INC.
(877) 526-0871
77 Total Sales
1 in Robinwood
$615,000 Price


Estimated Value: $754,590
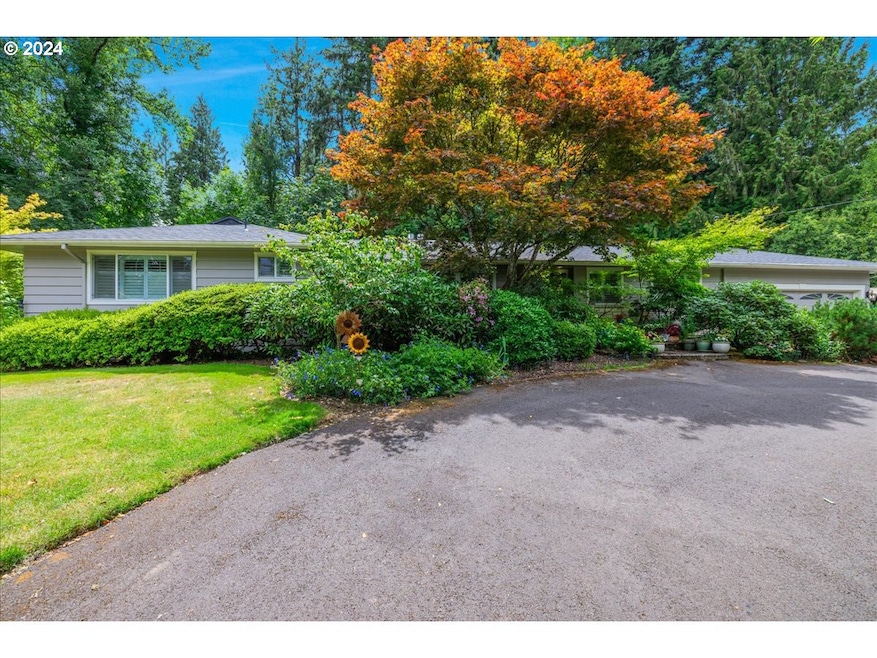
Have you just arrived at a cottage in the English countryside? Where a lush, bucolic landscape plays host to families of deer and choirs of songbirds? Bountiful flowers for the dining table and bedside, vegetables and fruits in the summer; rain gently dancing on foliage while a cozy fire roars inside in the cool season? Or are you in the heart of West Linn, close to dining and shopping, a sweet Main Street with a farmer's market, hometown parades, river access, parks and great schools, 7 minutes from I-205, 25 minutes to downtown, 27 min to PDX? Yes! Yes to all the good things with this charming home! True single level living-- even the laundry is on the main, making life easy and sustainable. A lower level offers additional living space with a living room, 4th bedroom, and full bath. Simple features show the care and consideration that have made this home so comfortable, so classic: hardwood floors, window shutters, an open kitchen and an ADA friendly bathroom with a low curb shower. A peaceful backyard includes a pear tree, two apple trees, raspberries, and raised vegetable beds. The yard is fully fenced and an ideal host to furry friends and small humans. A lovely patio with an outdoor fireplace beckons year round. Downstairs, you'll find a large living area, full bathroom, and bedroom with a separate entrance. The expansive, .53 acre lot includes an extended, circular driveway, set far back off the quiet street for peace and privacy, leaving the bustle of the world far away. Auxiliary parking for RVs, a boat, a trailer, or anything you need.
Last Agent to Sell the Property
Cascade Hasson Sotheby's International Realty License #201218015 Listed on: 07/18/2024
We collect this data history from publicly available records. To have your information removed, we recommend requesting removal directly through your county’s website.
Jenny Morrow
COLDWELL BANKER MOUNTAIN WEST REAL ESTATE, INC.
(877) 526-0871
77 Total Sales
1 in Robinwood
$615,000 Price
Lori Lanning-Redd
eXp Realty LLC
(503) 272-6167
56 Total Sales
1 in Robinwood
$615,000 Price
Joelle Lewis
eXp Realty, LLC
(971) 717-2137
157 Total Sales
1 in Robinwood
$1,750,000 Price
Amy Rhew
Real Broker
(971) 407-5148
81 Total Sales
1 in Robinwood
$587,000 Price
Katie Spurlock
Windermere Realty Trust
(360) 558-3935
111 Total Sales
2 in Robinwood
$985K - $990K Price Range
Eric Herbert
Keller Williams Realty Professionals
(503) 382-8471
43 Total Sales
1 in Robinwood
$691,000 Price
We collect this data history from publicly available records. To have your information removed, we recommend requesting removal directly through your county’s website.
| Date | Buyer | Sale Price | Title Company |
|---|---|---|---|
| $691,500 | None Listed On Document | ||
| Maharg Patrick | $429,000 | Lawyers Title | |
| Quinn Laura Matchak | $497,500 | First American Title Insuran | |
| Meaney James Michael | $264,900 | Chicago Title Insurance Co | |
| Gordon Peggy Anna | $193,750 | Oregon Title Insurance Co |
We collect this data history from publicly available records. To have your information removed, we recommend requesting removal directly through your county’s website.
| Date | Status | Borrower | Loan Amount |
|---|---|---|---|
| Previous Owner | $343,200 | ||
| Previous Owner | Quinn Laura Matchak | $391,500 | |
| Previous Owner | Meaney James Michael | $211,900 |
We collect this data history from publicly available records. To have your information removed, we recommend requesting removal directly through your county’s website.
| Date | Event | Price | List to Sale | Price per Sq Ft |
|---|---|---|---|---|
| 10/18/2024 10/18/24 | Sold | $691,500 | -1.1% | $287 / Sq Ft |
| 09/27/2024 09/27/24 | Pending | -- | -- | -- |
| 09/23/2024 09/23/24 | Price Changed | $699,000 | -6.7% | $290 / Sq Ft |
| 08/22/2024 08/22/24 | Price Changed | $749,000 | -2.6% | $311 / Sq Ft |
| 07/17/2024 07/17/24 | For Sale | $769,000 | -- | $319 / Sq Ft |
We collect this data history from publicly available records. To have your information removed, we recommend requesting removal directly through your county’s website.
| Year | Tax Paid | Tax Assessment Tax Assessment Total Assessment is a certain percentage of the fair market value that is determined by local assessors to be the total taxable value of land and additions on the property. | Land | Improvement |
|---|---|---|---|---|
| 2025 | $7,604 | $394,587 | ||
| 2024 | $7,320 | $383,095 | ||
| 2023 | $7,320 | $371,937 | $0 | $0 |
| 2022 | $6,909 | $361,104 | $0 | $0 |
| 2021 | $6,558 | $350,587 | $0 | $0 |
| 2020 | $6,603 | $340,376 | $0 | $0 |
| 2019 | $6,297 | $330,463 | $0 | $0 |
| 2018 | $6,015 | $320,838 | $0 | $0 |
| 2017 | $5,782 | $311,493 | $0 | $0 |
| 2016 | $5,633 | $302,420 | $0 | $0 |
| 2015 | $5,381 | $293,612 | $0 | $0 |
| 2014 | $5,086 | $285,060 | $0 | $0 |
Seller's Agent in 2024
Kris Kachirisky
Cascade Hasson Sotheby's International Realty
(503) 201-7220
3 in this area
101 Total Sales
Seller Co-Listing Agent in 2024
Matt Murray
Cascade Hasson Sotheby's International Realty
(503) 750-5135
1 in this area
34 Total Sales
Buyer's Agent in 2024
Joey McNamara
Real Broker
(360) 773-0000
1 in this area
101 Total Sales
Source: Regional Multiple Listing Service (RMLS)
MLS Number: 24300479
APN: 01501280
Disclaimer: Certain information contained herein is derived from information provided by parties other than Homes.com. All information provided is deemed reliable, but is not guaranteed to be accurate and should be independently verified.
The content relating to real estate for sale on this web site comes in part from the IDX program of the RMLS™ of Portland, Oregon. Real estate listings held by brokerage firms other than Ten-X are marked with the RMLS™ logo, and detailed information about these properties includes the names of the listing brokers. Listing content is copyright © 2026 RMLS™, Portland, Oregon. Some properties which appear for sale on this web site may subsequently have sold or may no longer be available. All information provided is deemed reliable but is not guaranteed and should be independently verified.
Ask me questions while you tour the home.