
Seller's Agent in 2025
Brandon Shaffer
BHHS Central Illinois, REALTORS
(309) 363-5393
191 Total Sales


Estimated Value: $257,000 - $272,000
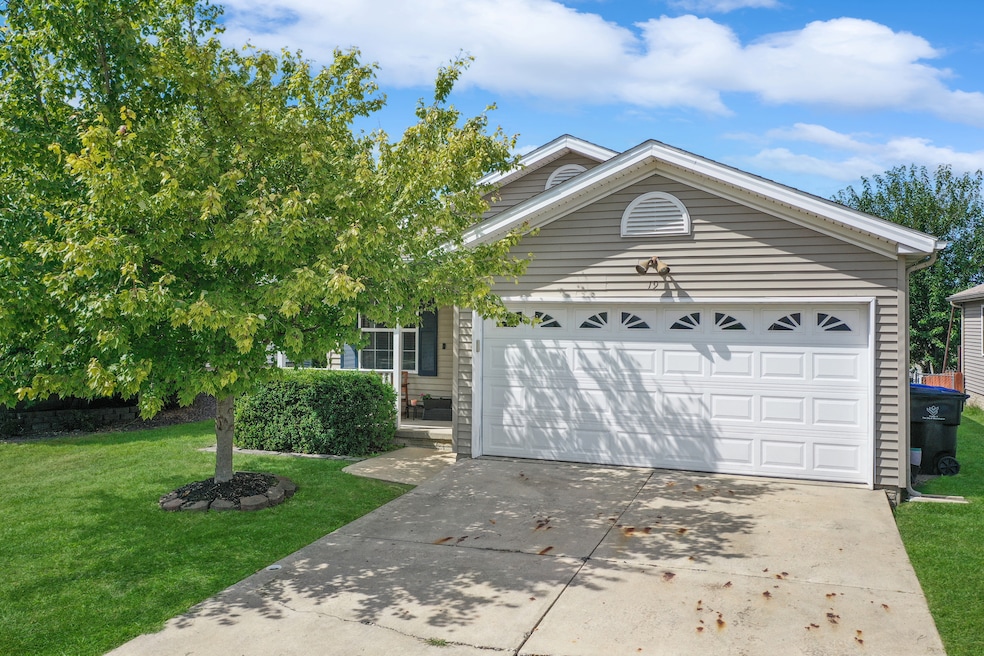
Tucked into a rare waterfront setting, this inviting 4 bedroom ranch blends comfort and convenience with modern updates. Step inside to discover a bright, open floor plan with gleaming hardwood floors, fresh paint in the kitchen, living area, and bedroom (2025), and many updated light fixtures. The spacious back deck overlooks the lake, providing a serene backdrop for everyday living and entertaining. The main level features a welcoming separate dining area, an open kitchen with breakfast bar, and three full baths, including a private en suite for the main floor primary bedroom. Updates include new bathroom vanities on the main level (2020), a new storm door (2020), a brand-new HVAC system (2025) and hot water heater (2025). The finished lower level offers a large fourth bedroom, generous family room, laundry with excellent storage, and a large dry bar added in 2019 over updated tiled flooring-perfect for gatherings. With two distinct living areas, one on each level, and all appliances remaining, this move-in ready home combines modern style with cozy, lakeside charm, all just minutes from area amenities.
Last Agent to Sell the Property
BHHS Central Illinois, REALTORS License #471019606 Listed on: 09/04/2025
We collect this data history from publicly available records. To have your information removed, we recommend requesting removal directly through your county’s website.
We collect this data history from publicly available records. To have your information removed, we recommend requesting removal directly through your county’s website.
| Date | Buyer | Sale Price | Title Company |
|---|---|---|---|
| $250,000 | Alliance Land Title | ||
| Denault Alex | $150,000 | Frontier Title Co | |
| Malott Shawn | $135,000 | Mclean County Title | |
| Hernandez Santos R | $149,000 | None Available |
We collect this data history from publicly available records. To have your information removed, we recommend requesting removal directly through your county’s website.
| Date | Status | Borrower | Loan Amount |
|---|---|---|---|
| Previous Owner | $139,000 | ||
| Previous Owner | Denault Alex | $142,500 | |
| Previous Owner | Malott Shawn | $107,920 | |
| Previous Owner | Hernandez Santos R | $141,455 |
We collect this data history from publicly available records. To have your information removed, we recommend requesting removal directly through your county’s website.
| Date | Event | Price | List to Sale | Price per Sq Ft | Prior Sale |
|---|---|---|---|---|---|
| 10/16/2025 10/16/25 | Sold | $250,000 | +2.1% | $101 / Sq Ft | |
| 09/08/2025 09/08/25 | Pending | -- | -- | -- | |
| 09/04/2025 09/04/25 | For Sale | $244,900 | +63.3% | $99 / Sq Ft | |
| 02/27/2019 02/27/19 | Sold | $150,000 | -1.9% | $121 / Sq Ft | View Prior Sale |
| 01/13/2019 01/13/19 | Pending | -- | -- | -- | |
| 11/06/2018 11/06/18 | For Sale | $152,900 | +13.3% | $124 / Sq Ft | |
| 03/08/2013 03/08/13 | Sold | $134,900 | -3.6% | $109 / Sq Ft | View Prior Sale |
| 01/24/2013 01/24/13 | Pending | -- | -- | -- | |
| 01/04/2013 01/04/13 | For Sale | $139,900 | -- | $113 / Sq Ft |
We collect this data history from publicly available records. To have your information removed, we recommend requesting removal directly through your county’s website.
| Year | Tax Paid | Tax Assessment Tax Assessment Total Assessment is a certain percentage of the fair market value that is determined by local assessors to be the total taxable value of land and additions on the property. | Land | Improvement |
|---|---|---|---|---|
| 2025 | $4,572 | $75,426 | $16,996 | $58,430 |
| 2024 | $3,886 | $62,619 | $14,110 | $48,509 |
| 2022 | $3,886 | $49,980 | $11,262 | $38,718 |
| 2021 | $3,665 | $46,989 | $10,588 | $36,401 |
| 2020 | $3,620 | $46,431 | $10,462 | $35,969 |
| 2019 | $3,434 | $45,641 | $10,284 | $35,357 |
| 2018 | $3,391 | $45,189 | $10,182 | $35,007 |
| 2017 | $3,216 | $44,741 | $10,081 | $34,660 |
| 2016 | $3,704 | $44,741 | $10,081 | $34,660 |
| 2015 | $3,692 | $44,594 | $10,048 | $34,546 |
| 2014 | $3,651 | $44,594 | $10,048 | $34,546 |
| 2013 | -- | $44,594 | $10,048 | $34,546 |
Seller's Agent in 2025
Brandon Shaffer
BHHS Central Illinois, REALTORS
(309) 363-5393
191 Total Sales
Seller Co-Listing Agent in 2025
Garrett VonDerHeide
BHHS Central Illinois, REALTORS
(309) 613-3543
136 Total Sales
Buyer's Agent in 2025
Greg Zavitz
Coldwell Banker Real Estate Group
(309) 275-4734
170 Total Sales
Seller's Agent in 2019
Barry Hammer
Coldwell Banker Real Estate Group
(309) 275-2516
88 Total Sales
Buyer's Agent in 2019
Amanda Wycoff
BHHS Central Illinois, REALTORS
(309) 242-2647
326 Total Sales
Seller's Agent in 2013
Stacey Jewett
Keller Williams Revolution
(309) 275-4636
311 Total Sales
Source: Midwest Real Estate Data (MRED)
MLS Number: 12452160
APN: 22-07-101-010
Disclaimer: Certain information contained herein is derived from information provided by parties other than Homes.com. All information provided is deemed reliable, but is not guaranteed to be accurate and should be independently verified.
All data is obtained from various sources and may not have been verified by broker or MLS GRID. Supplied Open House Information is subject to change without notice. All information should be independently reviewed and verified for accuracy. Properties may or may not be listed by the office/agent presenting the information. Some IDX listings have been excluded from this website.
Listings courtesy of Midwest Real Estate Data (MRED) as distributed by MLS GRID.
Based on information submitted to the MLS GRID
Ask me questions while you tour the home.