$249,900

Estimated payment $1,635/month

Total Views 12,588
3 Beds
2 Baths
1,387 Sq Ft
$180 Price per Sq Ft

Highlights

  • Very Popular Property
  • Fitness Center
  • Clubhouse
  • Golf Course Community
  • Active Adult
  • Corner Lot

About This Home

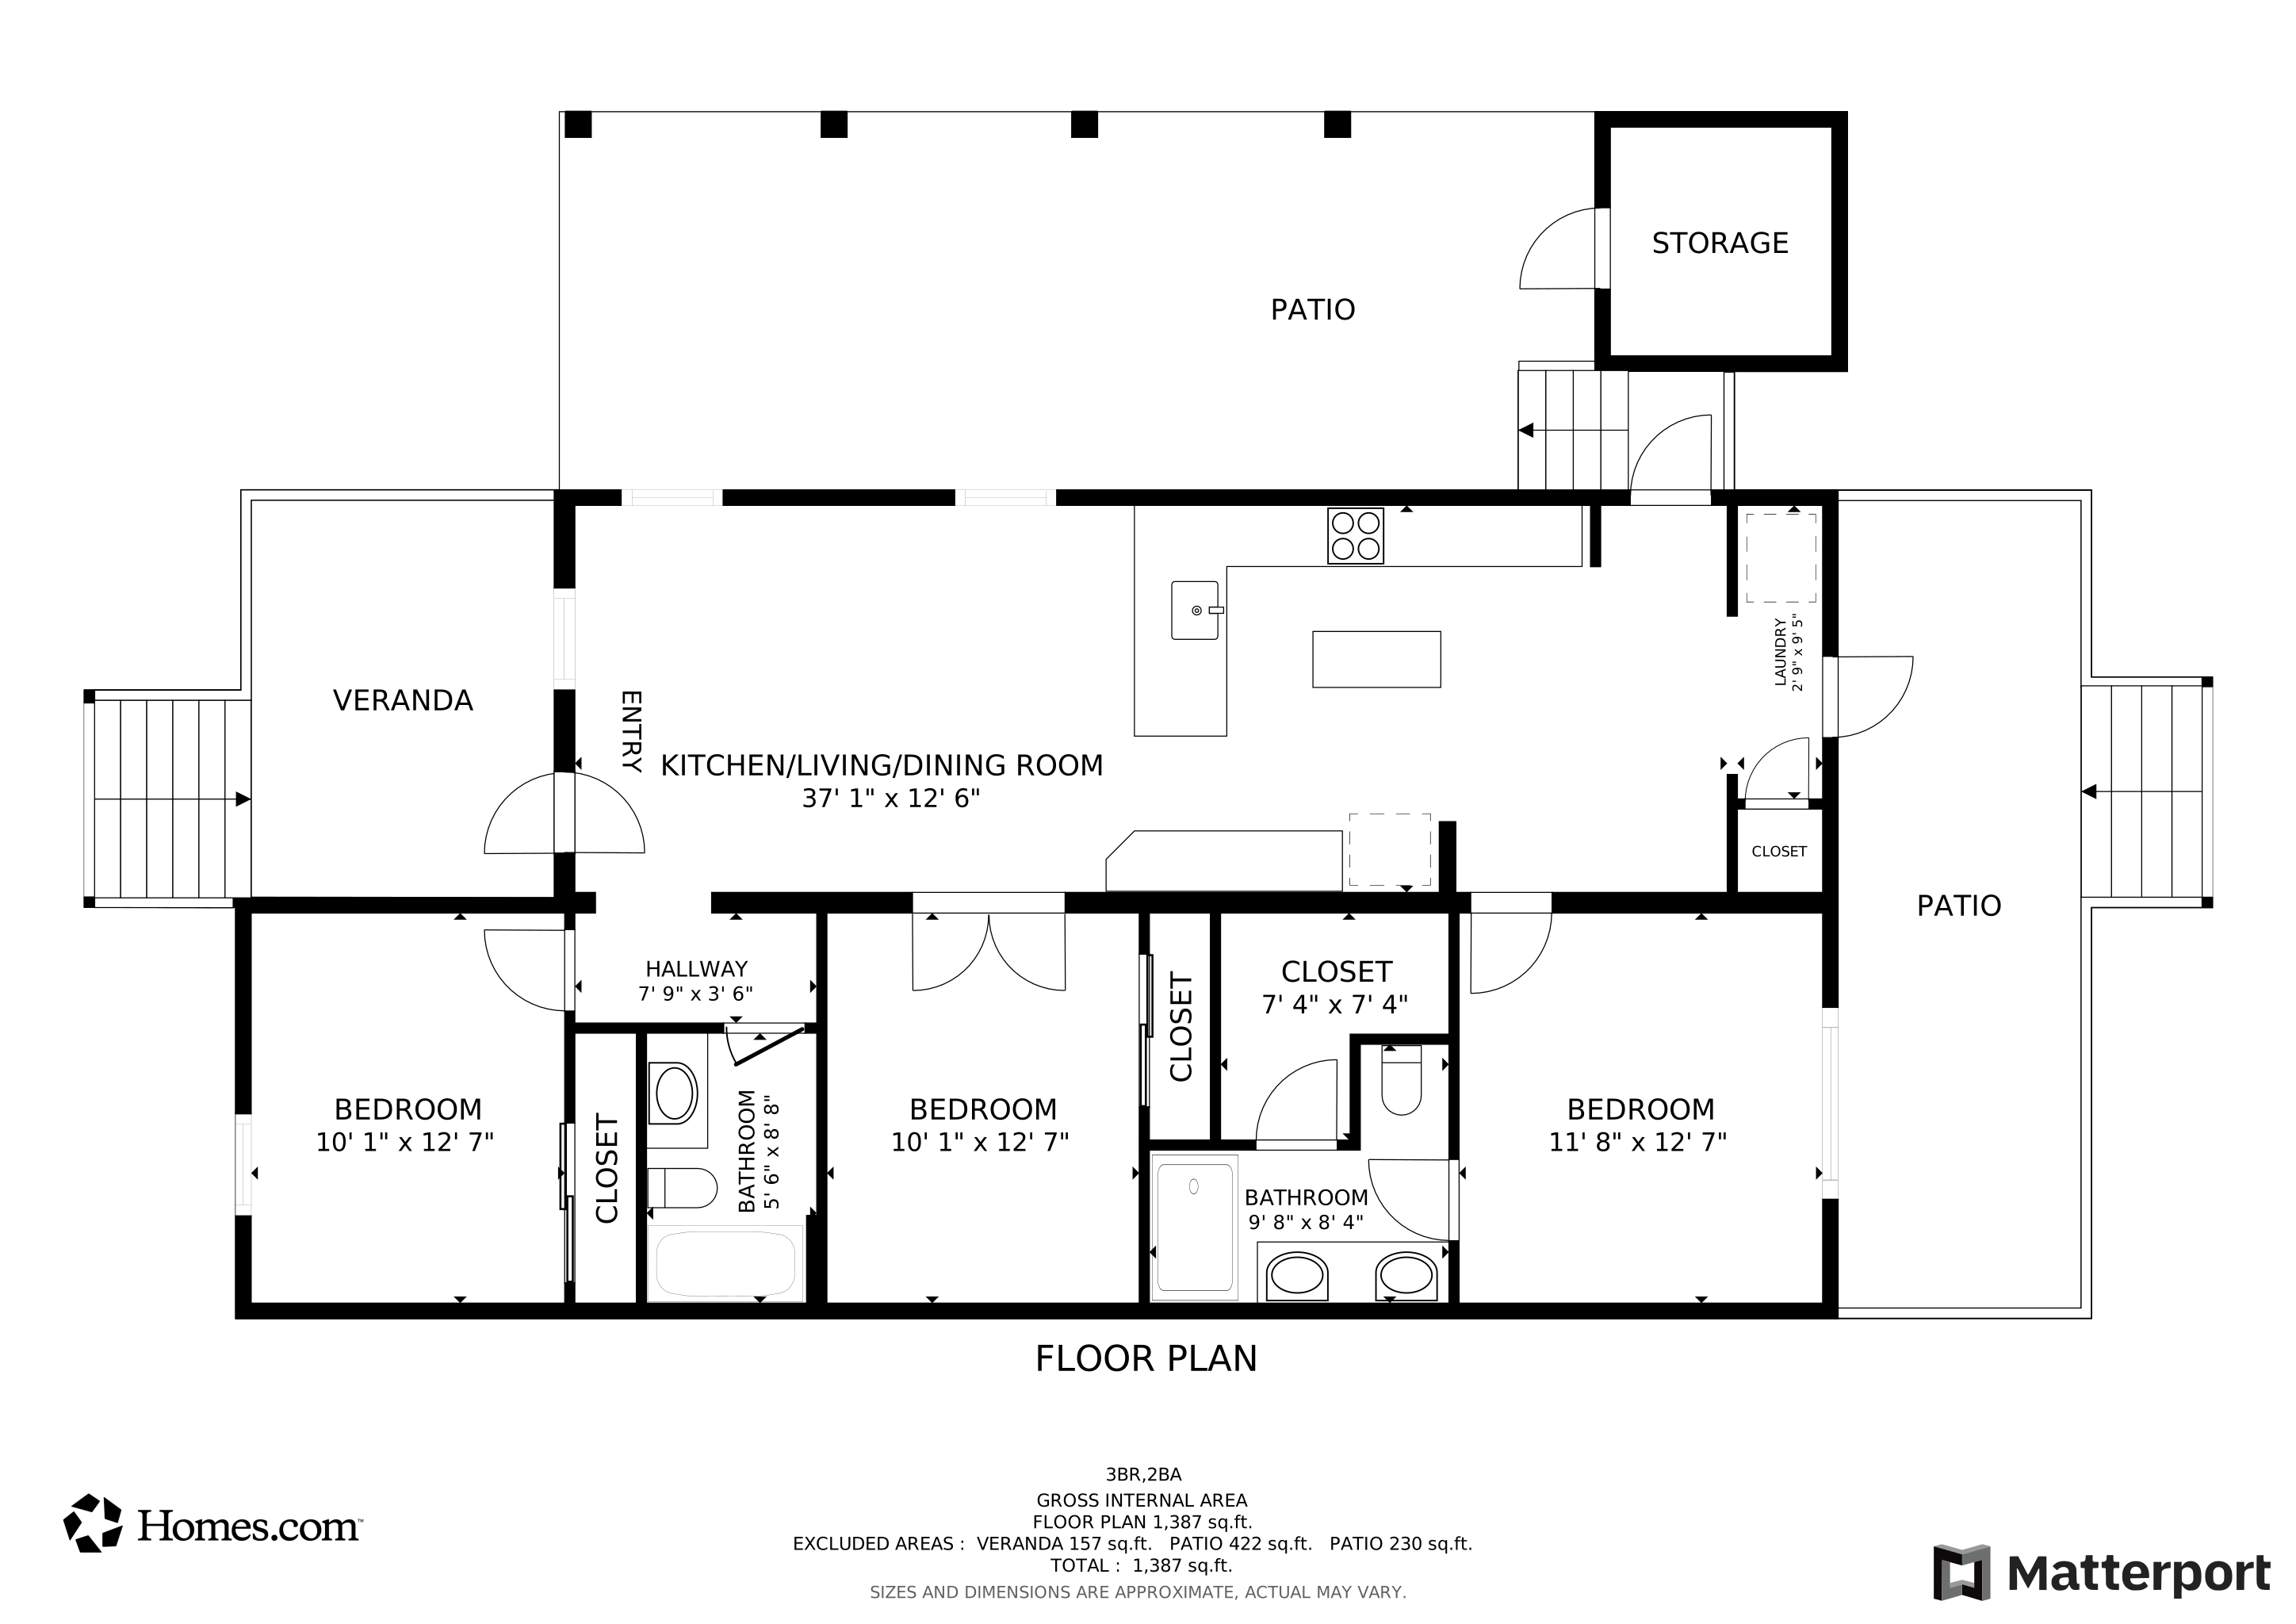
THIS HOME HAS ALL THE BELLS AND WHISTLES AND ALL THE FINEST FINISHES THROUGHOUT. As soon as you enter this home you will immediately notice the 9' ceilings with a tray in the living room which opens to the ultimate kitchen that offers all the bells and whistles including soft close cabinets that go to the ceiling, built-in microwave, stainless appliances, farm sink, glass cook top w/pot filler, Chicago style brick back splash and under cabinet lighting. Wood plank laminate flooring in the entire living area, third bedroom or Den w/French glass doors, master bath with tiled walk-in shower with seat, LED recessed lighting through out, 5" crown and base boards in entire home and much more! There are 3 bedrooms, with one featuring French doors just off the living room, so it could double as an office, recreation room, and or spare bedroom. The Master Bedroom is large and private with a beautifully large L-shape walk-in closet and walk-in tile shower. The ENTIRE EXTERIOR IS HARDI-BOARD SIDING and offers a full back porch that can be screened in. The front porch is also quite spacious. The carport and shed are extended in the back of the home with an additional paver pad for a golf cart. You won't think twice about welcoming the privacy landscaping along the side and nice design around the home as well. Even better is the home sits on a corner lot that is close enough to view and just a short walking distance to the Clubhouse. Updates and Upgrades include - new faucets (3, kitchen & Kohlers in master bath): 3/24 New carpet in bedrooms (all): 8/23 New Whirlpool washer/dryer: 5/21 New Whirlpool refrigerator: 5/21 New digital thermostat: 6/22 New Rheem water heater: 4/24 Patio added behind shed: 10/23 Added power and light to shed (also wired for generator use): 7/21 New shower door (master), also re-grouted shower: 4/23 Added storm doors (2): 4/23 New kitchen door for light: 4/23 Swapped out light fixtures in kitchen/dining area: 8/21 Added ceiling fan to guest room: 3/23 The beautiful 55+ Community boasts all a state-of-the-art clubhouse, ballroom, fitness center, craft room, large pool and hot tub, miniature golf, shuffleboard, pickleball courts, outside tiki bar, and more...only minutes from downtown Naples and the beautiful white sandy beaches, shopping, restaurants, and more! 2 Pet policy. Call the listing agent for more information or to set up an appointment to tour. Don't miss out on this incredible home!

Listing Agent

Howard Krass

Naples Estates Listed on: 08/19/2026

Property Details

Home Type

  • Mobile/Manufactured

Year Built

  • Built in 2018 | Remodeled in 2024

Parking

  • Carport

Home Design

  • Asphalt Roof
  • HardiePlank Siding

Interior Spaces

  • 1,387 Sq Ft Home
  • 1-Story Property
  • Living Room
  • Den
  • Carpet

Kitchen

  • Oven
  • Microwave
  • Dishwasher
  • Stainless Steel Appliances
  • Laminate Countertops
  • Disposal

Bedrooms and Bathrooms

  • 3 Bedrooms
  • En-Suite Primary Bedroom
  • Walk-In Closet
  • 2 Full Bathrooms

Laundry

  • Laundry Room
  • Dryer
  • Washer

Outdoor Features

  • Covered Patio or Porch
  • Shed

Lot Details

  • Corner Lot
  • Land Lease of $1,399

Location

  • Property is near golf course

Utilities

  • Forced Air Heating and Cooling System
  • Heat Pump System
  • Water Heater

Community Details

Overview

  • Active Adult
  • South Naples Community

Amenities

  • Clubhouse
  • Theater or Screening Room

Recreation

  • Golf Course Community
  • Fitness Center
  • Community Pool

Pet Policy

  • Pets Allowed

Property Details

Home Type

Mobile/Manufactured

Year Built

Built in 2018 | Remodeled in 2024

Listing Details

  • BuildingCommunity55AndOver: Yes
  • BuildingCommunityClubhouse: Yes
  • BuildingCommunityGolf: Yes
  • BuildingCommunityGym: Yes
  • BuildingCommunityPetsAllowed: Yes
  • BuildingCommunityPool: Yes
  • BuildingCommunityScreeningRoom: Yes
  • Building Style: Walk-up
  • Corner Lot: Yes
  • ExteriorCoveredPorch: Yes
  • ExteriorGolf: Yes
  • FloorCarpet: Yes
  • HamletID: 0
  • HasCentralAC: Yes
  • HeatFuelElectric: Yes
  • HeatTypeForcedAir: Yes
  • HeatTypePump: Yes
  • IsLandLease: Yes
  • KitchenCounterType: Laminate
  • LandRentAmount: 1399
  • Number Of Stories: 1
  • OutbuildingCarport: Yes
  • OutbuildingShed: Yes
  • PercentageOfTaxThatIsDeductable: 0
  • PropertyCity: Naples
  • Prop. Type: Mobile/Manufactured
  • RenovationComments: Home was recently updated with new floors, and carpet
  • Renovation Year: 2024
  • ResidentialStyle: Mobile Home
  • RoofAsphalt: Yes
  • En Suite Room: Yes
  • First Floor Bathroom: Yes
  • First Floor Master Bedroom: Yes
  • Kitchen: Yes
  • Laundry Room: Yes
  • Primary Bedroom: Yes
  • Private Guest Room: Yes
  • Walk In Closet: Yes
  • SForSaleAndRForRental: S
  • SidingHardi: Yes
  • USStateAbbreviation: FL
  • ViewStreet: Yes
  • WaterSourceType: Community
  • Year Built: 2018
  • Special Features: NewHome
  • Property Sub Type: MobileManufactured
  • Stories: 1
  • Year Renovated: 2024

Interior Features

  • ApplianceDishwasher: Yes
  • ApplianceDryer: Yes
  • ApplianceGarbageDisposal: Yes
  • ApplianceHotWaterHeater: Yes
  • ApplianceMicrowave: Yes
  • ApplianceOven: Yes
  • ApplianceRefrigerator: Yes
  • ApplianceStainlessSteel: Yes
  • ApplianceWasher: Yes
  • Kitchen Type: Pass-Through
  • Fireplaces: 0
  • Rec Room Den: Yes
  • Living Room: Yes
  • AboveArea Sq Ft: 1387

Exterior Features

  • Construction Type: Manufactured (Multi-Section)

Garage/Parking

  • AttachedParking: 0
  • Numberof Garage Spaces: 0

Utilities

  • Sewer Type: Municipal

Condo/Co-op/Association

  • HOA Fees: 0
  • Units in Building: 0

Lot Info

  • Number Of Lots: 0

Multi Family

  • Unit Number of Bedrooms: 3
  • Total Taxes: 0

Tax Info

  • Tax Year: 0

Matterport 3D Tour

Floorplan

Map

Create a Home Valuation Report for This Property
The Home Valuation Report is an in-depth analysis detailing your home's value as well as a comparison with similar homes in the area

Home Values in the Area

Source: Public Records

Average Home Value in this Area


Source: Public Records

Property History

We collect this data history from publicly available records. To have your information removed, we recommend requesting removal directly through your county’s website.

Date Event Price List to Sale Price per Sq Ft
08/19/2026 08/19/26 For Sale $249,900 -- $180 / Sq Ft
Source: My State MLS

About the Listing Agent

Howard's Other Listings

  • 14 Apple Tree Ln, Naples, FL 34112

    $159,000 $76K PRICE DROP

    • 2 Beds
    • 2 Baths
    • 1,348 Sq Ft
    • 14 Apple Tree Ln
    • Naples, FL

    MUST SELL - ANY OFFER CONSIDERED! Well maintained 2 Bed/2 Bath, Plus Den, Champion Home with a bright open plan, a center island kitchen, Whirlpool appliances, glass top range w/pot filler, tile back splash, recessed lighting, ceiling fans, and spacious laundry room. The 2nd bedroom and guest bath are nicely appointed. The Den will work great as a home office or extra guest entertainment space.

    Howard Krass Naples Estates

    Section Image
  • 65 Buttonwood Ln, Naples, FL 34112

    $279,900 $7K PRICE DROP

    • 3 Beds
    • 2 Baths
    • 1,493 Sq Ft
    • 65 Buttonwood Ln
    • Naples, FL

    You've just discovered true perfection -- a move-in ready paradise, beautiful décor, with high end furnishings and finishes, walnut cabinetry, expansive breakfast bar, dedicated dining area, spacious living room and modern lighting fixtures. This immaculate home, boasting 1,494 square feet of thoughtfully designed space, has been transformed by an Interior Designer, with over $30,000 in luxurious

    Howard Krass Naples Estates

    Section Image
  • 95 Cottonwood Ln, Naples, FL 34112

    $204,900 $35K PRICE DROP

    • 2 Beds
    • 2 Baths
    • 1,300 Sq Ft
    • 95 Cottonwood Ln
    • Naples, FL

    MUST SEE THIS NEAR-NEW POPULAR FLOORPLAN SKYINE! ONCE YOU SEE THIS HOME YOU WILL KNOW WHY EVERYONE IS BUYING NEW HOMES IN THIS COMMUNITY. COME AND LIVE THE LUXURY LIFESTYLE AT OUR 5 STAR RESORT! This stunning 2023 Skyline Home shows like new, offering two bedrooms (split plan) plus a Den, two bathrooms and almost 1,300 sq. ft. of living space! Wide open flowing design with high ceilings, crown

    Howard Krass Naples Estates

    Section Image
  • 5 Apple Tree Ln, Naples, FL 34112

    $195,000 $80K PRICE DROP

    • 3 Beds
    • 2 Baths
    • 1,360 Sq Ft
    • 5 Apple Tree Ln
    • Naples, FL

    Barely lived in - seasonally used, one-of-a-kind home ready and waiting just like new! This open luxury design offers 2 bedrooms, 2 bath Plus Den including 9' ceilings, 5" crown and base trim, tray ceiling, huge kitchen w/center island, large dining area and Whirlpool S/S appliance package. The Owner's suite is big & bright with corner windows, a huge walk-in closet plus a Master Bathroom w/

    Howard Krass Naples Estates

    Section Image
  • 4 Apple Tree Ln, Naples, FL 34112

    $159,900

    • 3 Beds
    • 2 Baths
    • 1,180 Sq Ft
    • 4 Apple Tree Ln
    • Naples, FL

    Welcome to easy Naples living in this beautifully maintained 2018-built, 3-bedroom, 2-bath home located in desirable 55 Plus Resort Style Community, a well-managed community just minutes from the best of Southwest Florida. Inside, you'll find approximately 1,180 square feet of comfortable living space with vinyl plank flooring throughout, a custom-remodeled kitchen, and a beautifully updated

    Howard Krass Naples Estates

    Section Image
  • 33 Apple Tree Ln, Naples, FL 34112

    $299,900 $10K PRICE DROP

    • 3 Beds
    • 2 Baths
    • 1,500 Sq Ft
    • 33 Apple Tree Ln
    • Naples, FL

    You've just discovered a REAL GEM -- a move-in ready paradise, CUSTOM ORDERED HOME that checks all the boxes of structure, design, and features. This immaculate home, boasting 1,494 square feet of thoughtfully designed space, with 3 bedrooms 2 baths, soft close cabinetry, transom windows with cornices and vinyl wood blinds, custom drop tray ceiling over the breakfast bar, luxury plank flooring

    Howard Krass Naples Estates

    Section Image
  • 87 Cottonwood Ln, Naples, FL 34112

    $229,900 $30K PRICE DROP

    • 2 Beds
    • 2 Baths
    • 1,262 Sq Ft
    • 87 Cottonwood Ln
    • Naples, FL

    NO FEES FOR A YEAR ON This stunning almost new SKYLINE built home and it's available to move right in! Seller said to bring reasonable offer and it's yours! Very tastefully furnished & decorated this 2 bedroom, plus Den, has two baths, and almost 1300 sq. ft. of conditioned living space. Front porch is screened in and offers two other screen doors for lots of fresh air! Wide open great room

    Howard Krass Naples Estates

    Section Image
  • 104 Cottonwood Ln, Naples, FL 34112

    $189,900

    • 3 Beds
    • 2 Baths
    • 1,138 Sq Ft
    • 104 Cottonwood Ln
    • Naples, FL

    Get here quick to see this beautiful 3/2 cottage style home with upgraded stainless steel kitchen package, 2-car covered carport with storage shed and adorable screened-in front porch to sit and have your morning coffee. The home is laid out with a split floor plan, the primary bed/bath hosted off the back of the kitchen for added privacy, the double doored, middle bedroom, which can double as a

    Howard Krass Naples Estates

    Section Image
  • 111 Cottonwood Ln, Naples, FL 34112

    $249,900 $18K PRICE DROP

    • 2 Beds
    • 2 Baths
    • 1,283 Sq Ft
    • 111 Cottonwood Ln
    • Naples, FL

    OUTSTANDING ONE OF A KIND NEWER HOME WITH HUGE & INVITING FRONT PORCH FOR RELAXING OR ENTERTAINING. MUST BE SEEN TO APPRECIATE This great room design offers 1,283 sq. ft. under air and a 259 sq. ft. front porch. A superbly designed 2022 Champion Home providing two spacious bedrooms plus a Den/Sunroom at the front of the home. Everything you could want comes with this home including 9' ceilings,

    Howard Krass Naples Estates

    Section Image

Source: My State MLS

MLS Number: 11941624

Your Personal Tour Guide

Ask me questions while you tour the home.