
Luciane Ortis
Debella Realty
(351) 208-2519
146 Total Sales
19 in Northwest Nashua
$220K - $565K Price Range
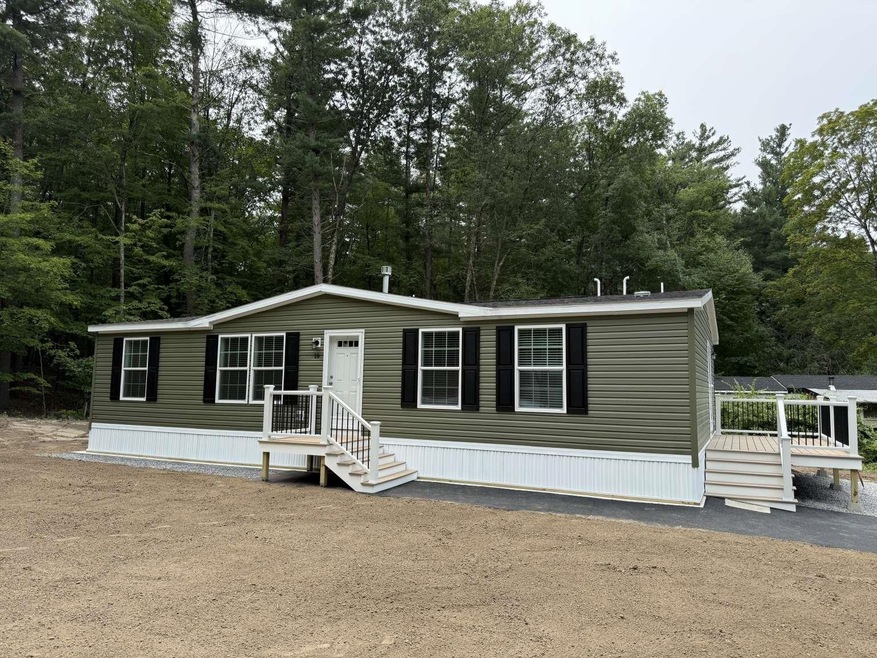


Welcome to Thornton Village—a trusted, quiet manufactured housing community managed by the Rodgers Companies. Home to over 70 well-maintained units, this desirable neighborhood is conveniently located just off Amherst Street (101A), minutes from major highways, shopping centers, and restaurants. This brand-new, 2025 Champion Atlantic manufactured home features 3 bedrooms, 2 bathrooms, and a freshly paved driveway leading to a bright, open-concept living space filled with natural light. The kitchen offers premium appliances, a spacious cabinet layout, and a center island ideal for cooking and entertaining. Additional features include a cozy gas fireplace, Trex composite decking and railing systems on the front landing and side deck, a mudroom with washer/dryer hookups, central A/C, vaulted ceilings, and a 7-year limited manufacturer’s warranty. Don’t miss this rare opportunity to own a newly installed home in the sought-after Thornton Village!
We collect this data history from publicly available records. To have your information removed, we recommend requesting removal directly through your county’s website.
Luciane Ortis
Debella Realty
(351) 208-2519
146 Total Sales
19 in Northwest Nashua
$220K - $565K Price Range
Josh Naughton Team
RE/MAX Innovative Properties
(351) 333-4742
95 Total Sales
4 in Northwest Nashua
$338K - $705K Price Range
Matthew Brownrigg
Lamacchia Realty, Inc.
(833) 774-1983
59 Total Sales
1 in Northwest Nashua
$530,000 Price
Jill McGowan
Silver Key Homes Realty
(844) 741-9445
74 Total Sales
1 in Northwest Nashua
$466,100 Price
Louise Brochu
Cameron Prestige, LLC
(603) 932-5497
81 Total Sales
1 in Northwest Nashua
$540,000 Price
Padma Sonti
Keller Williams Realty/Merrimack Valley
(351) 300-4458
57 Total Sales
2 in Northwest Nashua
$525K - $570K Price Range
We collect this data history from publicly available records. To have your information removed, we recommend requesting removal directly through your county’s website.
| Date | Buyer | Sale Price | Title Company |
|---|---|---|---|
| $41,000 | -- |
We collect this data history from publicly available records. To have your information removed, we recommend requesting removal directly through your county’s website.
| Date | Status | Borrower | Loan Amount |
|---|---|---|---|
| Open | $28,000 |
We collect this data history from publicly available records. To have your information removed, we recommend requesting removal directly through your county’s website.
| Date | Event | Price | List to Sale | Price per Sq Ft |
|---|---|---|---|---|
| 09/30/2025 09/30/25 | Sold | $285,000 | -1.7% | $223 / Sq Ft |
| 09/06/2025 09/06/25 | Pending | -- | -- | -- |
| 09/03/2025 09/03/25 | Price Changed | $290,000 | -3.3% | $227 / Sq Ft |
| 08/05/2025 08/05/25 | For Sale | $299,900 | -- | $234 / Sq Ft |
We collect this data history from publicly available records. To have your information removed, we recommend requesting removal directly through your county’s website.
| Year | Tax Paid | Tax Assessment Tax Assessment Total Assessment is a certain percentage of the fair market value that is determined by local assessors to be the total taxable value of land and additions on the property. | Land | Improvement |
|---|---|---|---|---|
| 2025 | $2,399 | $0 | $0 | $0 |
| 2024 | $2,399 | $150,900 | $0 | $150,900 |
| 2023 | $2,042 | $112,000 | $0 | $112,000 |
| 2022 | $2,024 | $112,000 | $0 | $112,000 |
| 2021 | $978 | $42,100 | $0 | $42,100 |
| 2020 | $952 | $42,100 | $0 | $42,100 |
| 2019 | $916 | $42,100 | $0 | $42,100 |
| 2018 | $893 | $42,100 | $0 | $42,100 |
| 2017 | $1,014 | $39,300 | $0 | $39,300 |
| 2016 | $985 | $39,300 | $0 | $39,300 |
| 2015 | $964 | $39,300 | $0 | $39,300 |
| 2014 | $945 | $39,300 | $0 | $39,300 |
Seller's Agent in 2025
Jason Saphire
www.HomeZu.com
(877) 249-5478
7 in this area
1,979 Total Sales
Buyer's Agent in 2025
Susan Sutton
BHHS Verani Nashua
(603) 204-8799
3 in this area
25 Total Sales
Source: PrimeMLS
MLS Number: 5055082
APN: 0000H-00031-1093-19
Disclaimer: Certain information contained herein is derived from information provided by parties other than Homes.com. All information provided is deemed reliable, but is not guaranteed to be accurate and should be independently verified.
Copyright 2026 PrimeMLS, Inc. All rights reserved. This information is deemed reliable, but not guaranteed. The data relating to real estate displayed on this display comes in part from the IDX Program of PrimeMLS. The information being provided is for consumers’ personal, non-commercial use and may not be used for any purpose other than to identify prospective properties consumers may be interested in purchasing.
Ask me questions while you tour the home.