
The Annette Given Team
The Charles Realty
(339) 666-4063
59 Total Sales
1 in Wareham Center
$119,900 Price


Estimated Value: $463,827
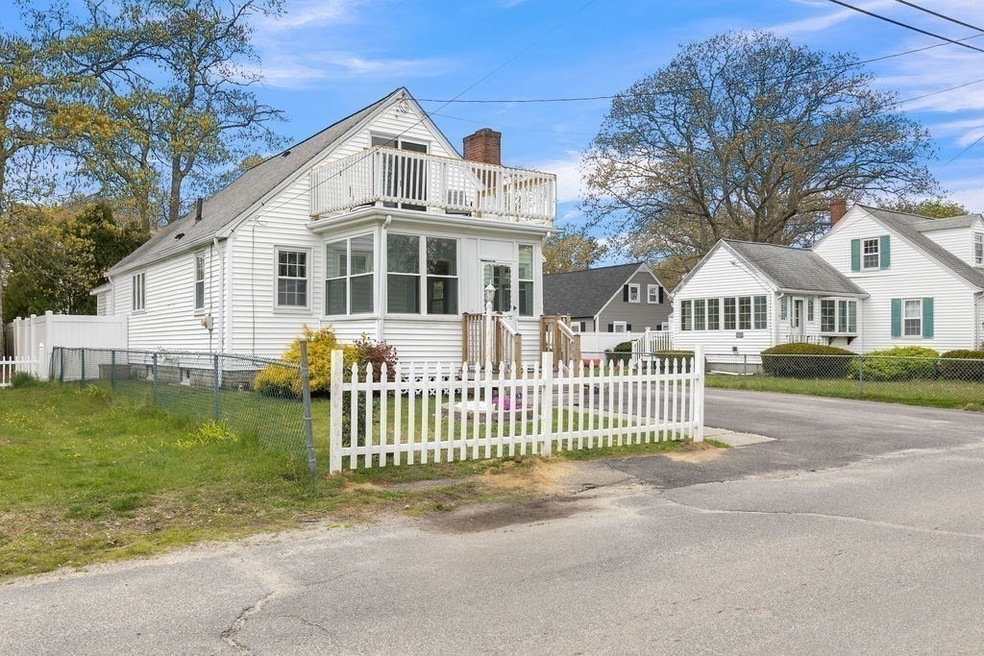
BACK ON THE MARKET! Buyer’s loss... Your Gain! Open House this Weekend. AFFORDABLE BEACH HOME with 3 Bedrooms + 2 Baths located in the Swifts Beach community! Just a 5-minute walk to swimming, boating, fishing + kayaking. Upstairs boast a Separate Entrance with a kitchenette, & a full bath for those looking for a Separate Space. SO MANY FEATURES including a recently renovated eat in kitchen with a custom quartz countertop and a full bath with a deep soaking tub, gas cooking, two enclosed three- season porches, upstairs balcony, recently paved driveway, storage shed, patio, and fenced in yard. 1st floor gas furnace, 2nd floor mini split for heat and AC. The inside is painted throughout with the carefree feeling of beach living. Gas heat, town water and sewer. Flood insurance required. Golf courses, playground, restaurants, shopping are just minutes away. It is Your Perfect Beach Home, vacation home, or investment. Come & see!
Last Agent to Sell the Property
Julie Ramey
Remax Revolution Listed on: 05/13/2024
The Annette Given Team
The Charles Realty
(339) 666-4063
59 Total Sales
1 in Wareham Center
$119,900 Price
Patricia Mcardle
Bold Real Estate Inc.
(508) 882-2808
40 Total Sales
1 in Wareham Center
$455,000 Price
Jeffrey Wagner
Lamacchia Realty, Inc
(781) 737-7856
168 Total Sales
1 in Wareham Center
$412,000 Price
Brian Balestracci
Milestone Realty, Inc.
(774) 713-8941
126 Total Sales
1 in Wareham Center
$330,000 Price
Joyce Augustson
Conway - Wareham
(508) 978-2855
47 Total Sales
9 in Wareham Center
$338K - $650K Price Range
Nogueira Realty Team
RE/MAX Real Estate Center
(774) 504-2664
107 Total Sales
1 in Wareham Center
$119,900 Price
We collect this data history from publicly available records. To have your information removed, we recommend requesting removal directly through your county’s website.
| Date | Event | Price | List to Sale | Price per Sq Ft | Prior Sale |
|---|---|---|---|---|---|
| 07/12/2024 07/12/24 | Sold | $424,000 | -0.2% | $401 / Sq Ft | |
| 06/03/2024 06/03/24 | Pending | -- | -- | -- | |
| 05/30/2024 05/30/24 | For Sale | $424,900 | 0.0% | $402 / Sq Ft | |
| 05/22/2024 05/22/24 | Pending | -- | -- | -- | |
| 05/13/2024 05/13/24 | For Sale | $424,900 | +88.8% | $402 / Sq Ft | |
| 10/26/2018 10/26/18 | Sold | $225,000 | -8.2% | $186 / Sq Ft | View Prior Sale |
| 09/13/2018 09/13/18 | Pending | -- | -- | -- | |
| 08/14/2018 08/14/18 | For Sale | $245,000 | 0.0% | $202 / Sq Ft | |
| 08/07/2018 08/07/18 | Pending | -- | -- | -- | |
| 07/26/2018 07/26/18 | Price Changed | $245,000 | -5.8% | $202 / Sq Ft | |
| 06/29/2018 06/29/18 | Price Changed | $260,000 | -5.5% | $215 / Sq Ft | |
| 05/21/2018 05/21/18 | For Sale | $275,000 | -- | $227 / Sq Ft |
We collect this data history from publicly available records. To have your information removed, we recommend requesting removal directly through your county’s website.
| Year | Tax Paid | Tax Assessment Tax Assessment Total Assessment is a certain percentage of the fair market value that is determined by local assessors to be the total taxable value of land and additions on the property. | Land | Improvement |
|---|---|---|---|---|
| 2025 | $4,209 | $403,900 | $112,900 | $291,000 |
| 2024 | $4,023 | $358,200 | $85,900 | $272,300 |
| 2023 | $3,615 | $319,600 | $78,100 | $241,500 |
| 2022 | $3,615 | $274,300 | $78,100 | $196,200 |
| 2021 | $3,584 | $266,500 | $78,100 | $188,400 |
| 2020 | $3,429 | $258,600 | $78,100 | $180,500 |
| 2019 | $3,085 | $232,100 | $70,400 | $161,700 |
| 2018 | $2,850 | $209,100 | $70,400 | $138,700 |
| 2017 | $2,734 | $203,300 | $70,400 | $132,900 |
| 2016 | $2,586 | $191,100 | $66,800 | $124,300 |
| 2015 | $2,498 | $191,100 | $66,800 | $124,300 |
| 2014 | $2,495 | $194,200 | $66,800 | $127,400 |
J
Seller's Agent in 2024
Julie Ramey
Remax Revolution
Buyer's Agent in 2024
Judith Chauvin
Cape Landing Real Estate
(508) 560-0196
6 in this area
33 Total Sales
S
Seller's Agent in 2018
Sara Presti
The Presti Group, Inc.
G
Buyer's Agent in 2018
George Taylor
RE/MAX
Source: MLS Property Information Network (MLS PIN)
MLS Number: 73234522
APN: WARE-000050A-000000-000270
Disclaimer: Certain information contained herein is derived from information provided by parties other than Homes.com. All information provided is deemed reliable, but is not guaranteed to be accurate and should be independently verified.
The property listing data and information, or the Images, set forth herein were provided to MLS Property Information Network, Inc. from third party sources, including sellers, lessors and public records, and were compiled by MLS Property Information Network, Inc. The property listing data and information, and the Images, are for the personal, non-commercial use of consumers having a good faith interest in purchasing or leasing listed properties of the type displayed to them and may not be used for any purpose other than to identify prospective properties which such consumers may have a good faith interest in purchasing or leasing. MLS Property Information Network, Inc. and its subscribers disclaim any and all representations and warranties as to the accuracy of the property listing data and information, or as to the accuracy of any of the Images, set forth herein.
Ask me questions while you tour the home.