
Seller's Agent in 2023
Delene Morgan
KEY REAL ESTATE
(540) 476-0036
69 Total Sales
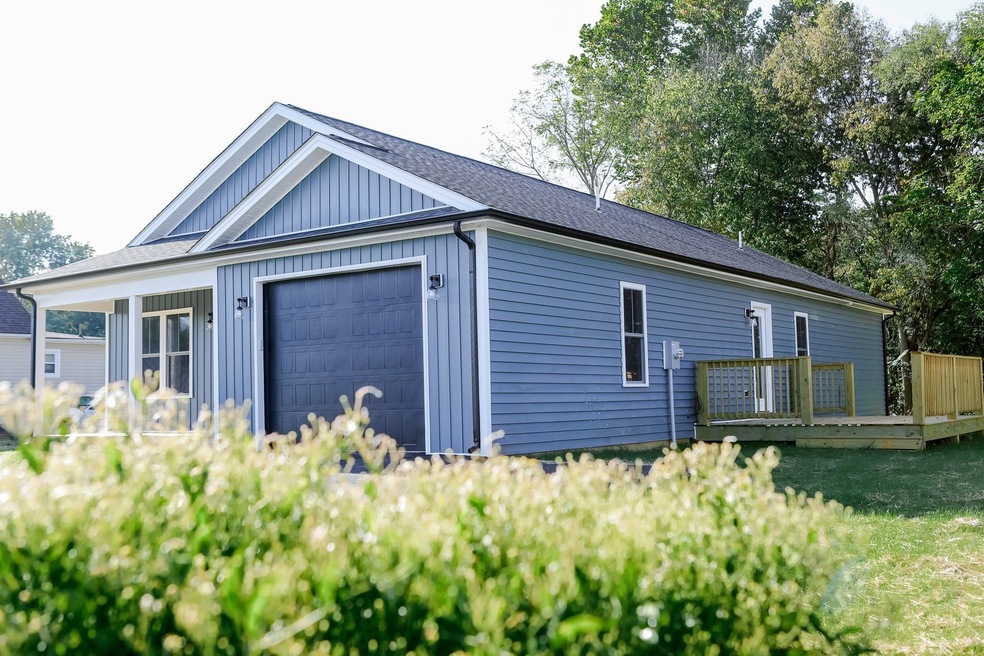
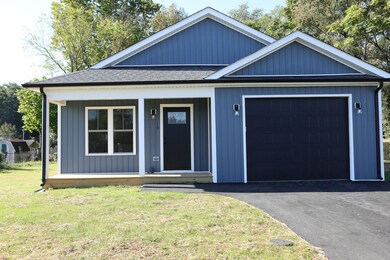
Estimated Value: $319,000
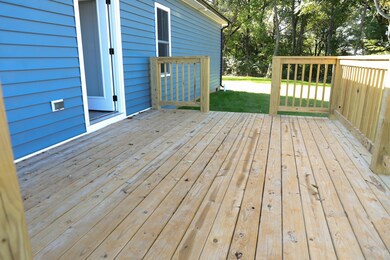
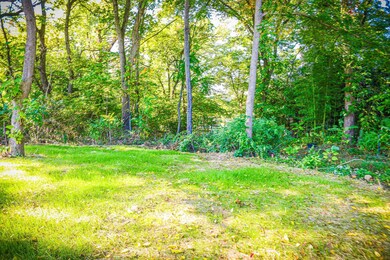
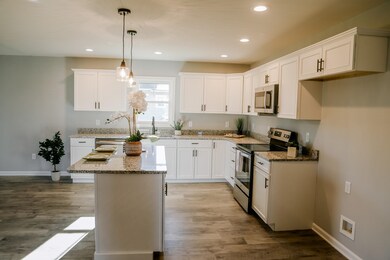
Home Sweet NEW HOME!!! Open concept living. Kitchen, dining, living room ready for entertaining or just to enjoy the great open space. White kitchen cabinets with granite counter tops. Laundry room off the garage, convenient for the travelers. Master bedroom boast a spacious master bath and walk in closet. Salt treated deck ready for grilling! Two additional bedrooms and hall bath all located on one level for ease of living. Plant a garden, add a swimming pool, nice lot to expand your outdoor activities.
Last Agent to Sell the Property
KEY REAL ESTATE License #0225050015 Listed on: 07/25/2023
We collect this data history from publicly available records. To have your information removed, we recommend requesting removal directly through your county’s website.
We collect this data history from publicly available records. To have your information removed, we recommend requesting removal directly through your county’s website.
| Date | Buyer | Sale Price | Title Company |
|---|---|---|---|
| -- | None Listed On Document | ||
| Brown Phillip T | $35,000 | -- |
We collect this data history from publicly available records. To have your information removed, we recommend requesting removal directly through your county’s website.
| Date | Status | Borrower | Loan Amount |
|---|---|---|---|
| Open | $306,741 |
We collect this data history from publicly available records. To have your information removed, we recommend requesting removal directly through your county’s website.
| Date | Event | Price | List to Sale | Price per Sq Ft |
|---|---|---|---|---|
| 11/08/2023 11/08/23 | Sold | $312,400 | +0.8% | $208 / Sq Ft |
| 10/08/2023 10/08/23 | Pending | -- | -- | -- |
| 10/05/2023 10/05/23 | Price Changed | $309,900 | -8.8% | $206 / Sq Ft |
| 07/25/2023 07/25/23 | For Sale | $339,900 | -- | $226 / Sq Ft |
We collect this data history from publicly available records. To have your information removed, we recommend requesting removal directly through your county’s website.
| Year | Tax Paid | Tax Assessment Tax Assessment Total Assessment is a certain percentage of the fair market value that is determined by local assessors to be the total taxable value of land and additions on the property. | Land | Improvement |
|---|---|---|---|---|
| 2023 | $568 | $90,200 | $35,000 | $55,200 |
| 2022 | $568 | $90,200 | $35,000 | $55,200 |
| 2021 | $568 | $90,200 | $35,000 | $55,200 |
| 2020 | $568 | $90,200 | $35,000 | $55,200 |
| 2019 | $568 | $90,200 | $35,000 | $55,200 |
| 2018 | $529 | $83,977 | $35,000 | $48,977 |
| 2017 | $487 | $83,977 | $35,000 | $48,977 |
| 2016 | $487 | $83,977 | $35,000 | $48,977 |
| 2015 | $450 | $83,977 | $35,000 | $48,977 |
| 2014 | $450 | $83,977 | $35,000 | $48,977 |
| 2013 | $450 | $93,800 | $40,000 | $53,800 |
Seller's Agent in 2023
Delene Morgan
KEY REAL ESTATE
(540) 476-0036
69 Total Sales
Seller Co-Listing Agent in 2023
PJ Wright
KEY REAL ESTATE
(540) 430-3070
54 Total Sales
AW
Buyer's Agent in 2023
ASHLEY WILLIAMS
OLD DOMINION REALTY INC - AUGUSTA
(540) 849-0477
44 Total Sales
Source: Charlottesville Area Association of REALTORS®
MLS Number: 644065
APN: 068B-2-2-25
Disclaimer: Certain information contained herein is derived from information provided by parties other than Homes.com. All information provided is deemed reliable, but is not guaranteed to be accurate and should be independently verified.
IDX information is provided exclusively for personal, non-commercial use, and may not be used for any purpose other than to identify prospective properties consumers may be interested in purchasing. Information is deemed reliable but not guaranteed.
Ask me questions while you tour the home.