
Davian Akers
Keller Williams Realty
(207) 544-4158
128 Total Sales
2 in Winthrop
$225K - $525K Price Range
Estimated Value: $543,461
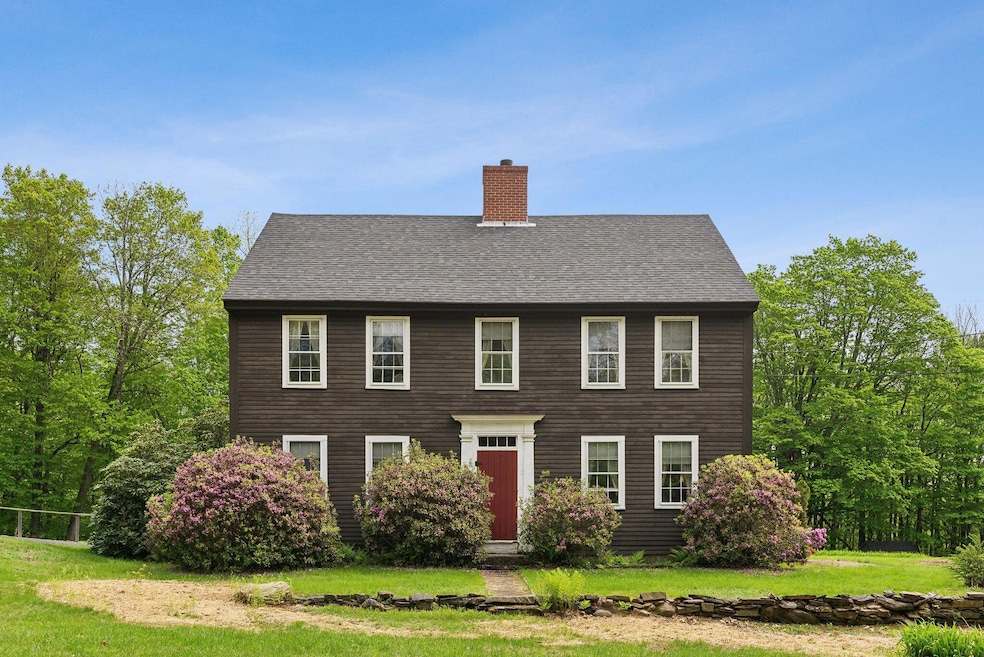
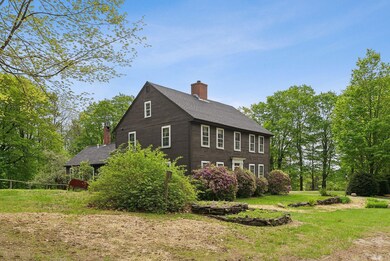
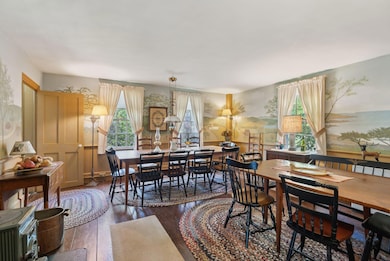
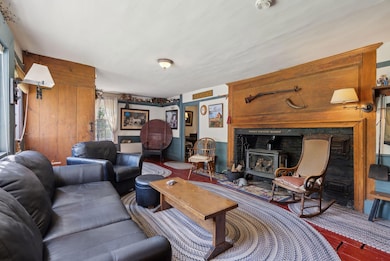
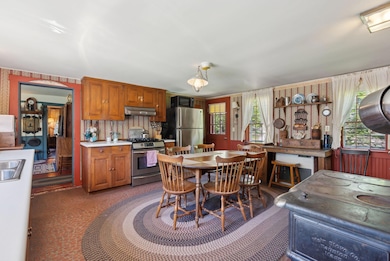
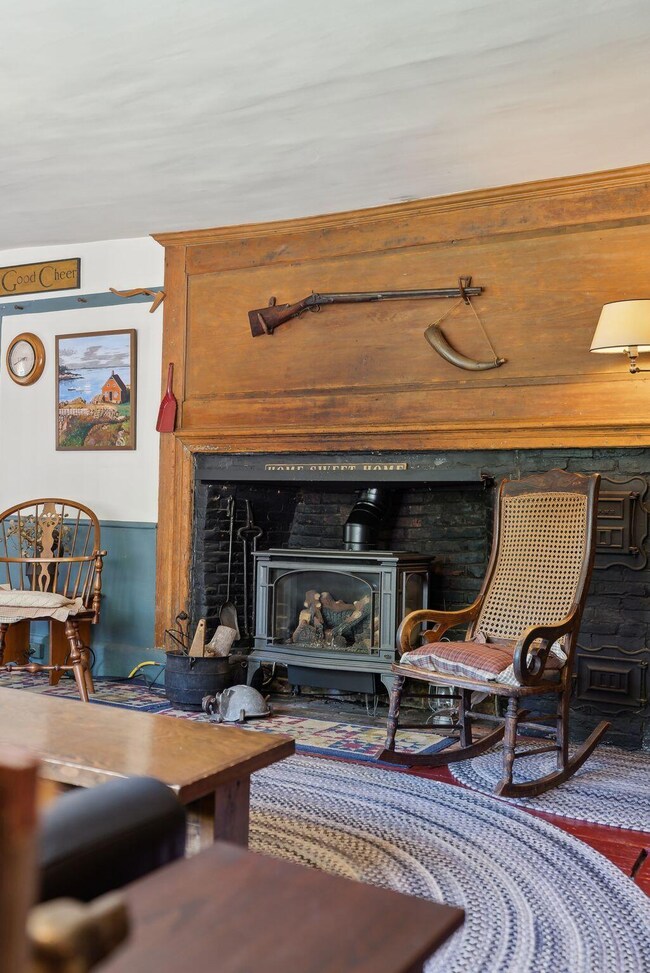
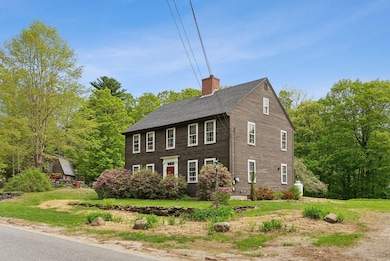
This home is one of Winthrop's first homesteads. Built by Deacon Joseph Metcalf in 1792 during George Washington's administration. This home served as an inn for newcomers to Winthrop and later the first school. This four bedroom home has been painstakingly preserved to reflect its rich history. Large rooms with woodstoves, fireplaces and propane heat allow residents to blend traditional heating with modern conveniences. A propane stove warms the large living room on cold nights. The kitchen offers a classic wood cookstove, large pantry, and farmhouse feel. Formal sitting room was used for music. Back mudroom for laundry and wood storage. Outdoors features lovely perennial gardens, a small pond and a 2 car detached garage. This property sits on over 50 acres to explore. It's rare to find such a well preserved and intact homestead today. Here is your chance to own a piece of history. Offer deadline of Wednesday, May 28th at 12:00pm.
Last Agent to Sell the Property
Sprague & Curtis Real Estate Brokerage Email: tyler@spragueandcurtis.com Listed on: 05/20/2025
Last Buyer's Agent
Heather Allen
Keller Williams Realty
We collect this data history from publicly available records. To have your information removed, we recommend requesting removal directly through your county’s website.
Davian Akers
Keller Williams Realty
(207) 544-4158
128 Total Sales
2 in Winthrop
$225K - $525K Price Range
Pat Ladd
Homestead Realty
(207) 495-7228
244 Total Sales
105 in Winthrop
$4K - $929K Price Range
Sarah Foster
Meservier & Associates
(207) 687-1707
107 Total Sales
2 in Winthrop
$226K - $515K Price Range
Tom Landry
Benchmark Real Estate
(207) 560-4900
319 Total Sales
1 in Winthrop
$679,900 Price
Debra Cooke
Lakehome Group Real Estate
(888) 299-4971
47 Total Sales
2 in Winthrop
$525K - $528K Price Range
Patti Montana
EXP Realty
(207) 275-6480
42 Total Sales
1 in Winthrop
$150,000 Price
We collect this data history from publicly available records. To have your information removed, we recommend requesting removal directly through your county’s website.
| Date | Buyer | Sale Price | Title Company |
|---|---|---|---|
| $550,000 | None Available |
We collect this data history from publicly available records. To have your information removed, we recommend requesting removal directly through your county’s website.
| Date | Status | Borrower | Loan Amount |
|---|---|---|---|
| Previous Owner | $100,000 |
We collect this data history from publicly available records. To have your information removed, we recommend requesting removal directly through your county’s website.
| Date | Event | Price | List to Sale | Price per Sq Ft |
|---|---|---|---|---|
| 06/27/2025 06/27/25 | Sold | $550,000 | +10.0% | $201 / Sq Ft |
| 05/28/2025 05/28/25 | Pending | -- | -- | -- |
| 05/20/2025 05/20/25 | For Sale | $500,000 | -- | $183 / Sq Ft |
We collect this data history from publicly available records. To have your information removed, we recommend requesting removal directly through your county’s website.
| Year | Tax Paid | Tax Assessment Tax Assessment Total Assessment is a certain percentage of the fair market value that is determined by local assessors to be the total taxable value of land and additions on the property. | Land | Improvement |
|---|---|---|---|---|
| 2025 | $6,607 | $286,000 | $34,700 | $251,300 |
| 2024 | $6,607 | $286,000 | $34,700 | $251,300 |
| 2022 | $6,226 | $286,000 | $34,700 | $251,300 |
| 2021 | $5,877 | $286,000 | $34,700 | $251,300 |
| 2020 | $5,906 | $286,000 | $34,700 | $251,300 |
| 2019 | $5,792 | $286,000 | $34,700 | $251,300 |
| 2018 | $5,237 | $286,000 | $34,700 | $251,300 |
| 2017 | $4,899 | $286,000 | $34,700 | $251,300 |
| 2016 | $4,530 | $286,000 | $34,700 | $251,300 |
| 2015 | $4,370 | $286,000 | $34,700 | $251,300 |
| 2014 | $4,370 | $286,000 | $34,700 | $251,300 |
Seller's Agent in 2025
Tyler Gaudet
Sprague & Curtis Real Estate
(207) 215-5170
187 Total Sales
H
Buyer's Agent in 2025
Heather Allen
Keller Williams Realty
Buyer's Agent in 2025
Heather Allen Szala
Portside Real Estate Group
(207) 623-1123
109 Total Sales
H
Buyer's Agent in 2025
Heather Szela
Sprague & Curtis Real Estate
Source: Maine Listings
MLS Number: 1623365
APN: WINP-000008-000000-000048
Disclaimer: Certain information contained herein is derived from information provided by parties other than Homes.com. All information provided is deemed reliable, but is not guaranteed to be accurate and should be independently verified.
Listing data is derived in whole or in part from Maine Real Estate Information System, Inc. (d/b/a Maine Listings) and is for consumers' personal, noncommercial use only. Dimensions are approximate and not guaranteed. All data should be independently verified.
© 2026 Maine Real Estate Information System, Inc. All Rights Reserved. Equal Housing Opportunity.
Homes.com, LLC, 17600 Laguna Canyon Rd Irvine, CA 92618 (888)-952-6393

Ask me questions while you tour the home.