
Stephanie Rush
RE/MAX Legends
(959) 500-5485
226 Total Sales
1 in Thompson
$269,000 Price
Estimated Value: $640,646
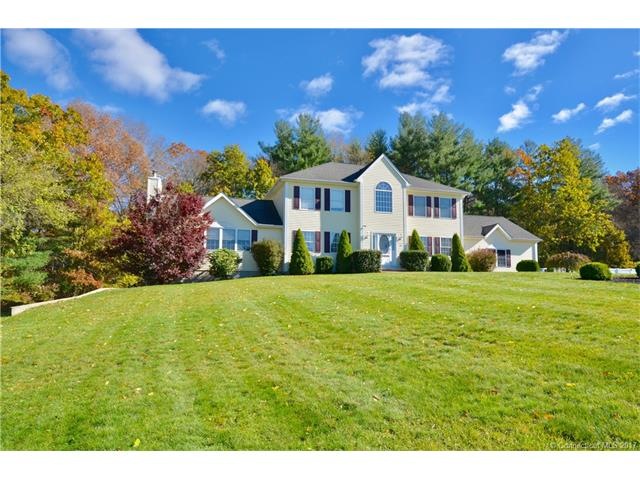
BEST VALUE IN TOWN DONT MISS OUT!!!! This stately cozy home is ready for a new owner! Do not miss this gorgeous open layout with all of the amenities you can ask for! Set on top of convenient cul-de-sac just minutes from MA and the Dudley border, the exterior includes an in-ground fenced in pool with outbuilding and custom bar area! Oversized composite deck off of your great room and kitchen for convenient access and entertaining. The interior has it all! Greeted by a two story open foyer hardwoods and tile are run through the first floor! A centralized eat-in kitchen with corian counters and tiled flooring allows for a easy flow through to the fire-placed den, formal dining room, exterior and great room! Spacious and bright great room with vaulted ceilings and another propane fireplace! The second floor has 3 generous bedrooms, including a serene master suite. Included in the master suite is his and hers vanities, whirlpool tub and shower, walk-in closet and a nook overlooking the countryside for your morning coffee! If you want more there is! The lower level has the space everyone wants! A full rec room with sink area, 2 oversized bedrooms, storage and walkout! Generator hookup, CAIR and more! You will not find a better value and home, save yourself from MA prices and come to CT!
Last Agent to Sell the Property
RE/MAX Bell Park Realty License #REB.0756285 Listed on: 01/30/2017
We collect this data history from publicly available records. To have your information removed, we recommend requesting removal directly through your county’s website.
Stephanie Rush
RE/MAX Legends
(959) 500-5485
226 Total Sales
1 in Thompson
$269,000 Price
Divya Kataria
Berkshire Hathaway NE Prop.
(860) 979-5972
81 Total Sales
1 in Thompson
$455,000 Price
Sharon Watson Stokland
List N Show LLC
(866) 789-5844
130 Total Sales
2 in Thompson
$501K - $630K Price Range
Samantha Conde
RE/MAX One
(401) 208-0869
87 Total Sales
1 in Thompson
$439,900 Price
Louis Barrows
Keller Williams Leading Edge
(401) 208-2129
235 Total Sales
3 in Thompson
$230K - $450K Price Range
Holly Regoli
REMAX Revolution
(401) 340-2289
59 Total Sales
3 in Thompson
$450K - $700K Price Range
We collect this data history from publicly available records. To have your information removed, we recommend requesting removal directly through your county’s website.
| Date | Buyer | Sale Price | Title Company |
|---|---|---|---|
| -- | -- |
We collect this data history from publicly available records. To have your information removed, we recommend requesting removal directly through your county’s website.
| Date | Event | Price | List to Sale | Price per Sq Ft |
|---|---|---|---|---|
| 06/30/2017 06/30/17 | Sold | $370,000 | 0.0% | $130 / Sq Ft |
| 05/15/2017 05/15/17 | Price Changed | $369,900 | -1.3% | $130 / Sq Ft |
| 05/01/2017 05/01/17 | Price Changed | $374,900 | -3.9% | $131 / Sq Ft |
| 03/27/2017 03/27/17 | Price Changed | $389,999 | -2.5% | $137 / Sq Ft |
| 01/30/2017 01/30/17 | For Sale | $399,999 | -- | $140 / Sq Ft |
We collect this data history from publicly available records. To have your information removed, we recommend requesting removal directly through your county’s website.
| Year | Tax Paid | Tax Assessment Tax Assessment Total Assessment is a certain percentage of the fair market value that is determined by local assessors to be the total taxable value of land and additions on the property. | Land | Improvement |
|---|---|---|---|---|
| 2025 | $7,883 | $414,900 | $52,700 | $362,200 |
| 2024 | $7,935 | $282,300 | $41,700 | $240,600 |
| 2023 | $7,340 | $282,300 | $41,700 | $240,600 |
| 2022 | $7,063 | $282,300 | $41,700 | $240,600 |
| 2021 | $7,043 | $282,300 | $41,700 | $240,600 |
| 2020 | $6,840 | $282,300 | $41,700 | $240,600 |
| 2019 | $6,629 | $238,900 | $44,300 | $194,600 |
| 2018 | $6,629 | $238,900 | $44,300 | $194,600 |
| 2017 | $6,226 | $238,900 | $44,300 | $194,600 |
| 2016 | $6,022 | $231,100 | $44,300 | $186,800 |
| 2015 | $5,731 | $231,100 | $44,300 | $186,800 |
| 2014 | $5,541 | $242,300 | $46,800 | $195,500 |
Seller's Agent in 2017
Jared Meehan
RE/MAX
(508) 561-0249
286 Total Sales
Source: SmartMLS
MLS Number: G10194281
APN: THOM-000019-000085-000001-C000000
Disclaimer: Certain information contained herein is derived from information provided by parties other than Homes.com. All information provided is deemed reliable, but is not guaranteed to be accurate and should be independently verified.
IDX information is provided exclusively for personal, non-commercial use, and may not be used for any purpose other than to identify prospective properties consumers may be interested in purchasing. Information is deemed reliable but not guaranteed.
Ask me questions while you tour the home.