
Dayla London
Crye-Leike REALTORS NLR Branch
(501) 271-3642
53 Total Sales
1 in Ward
$208,000 Price


Estimated Value: $213,586
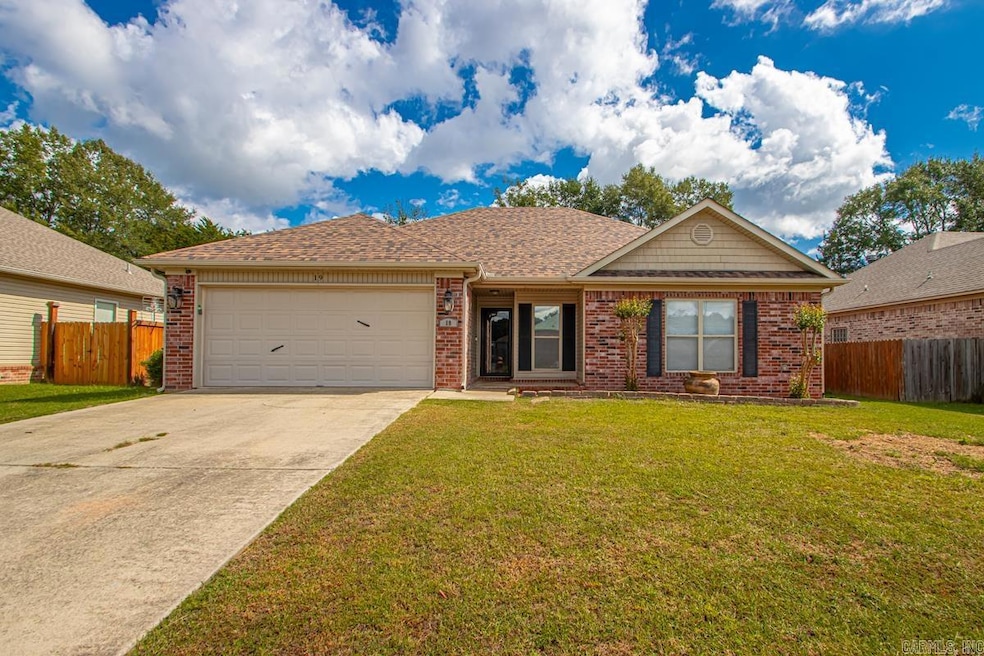
Beautifully updated 3-bedroom, 2-bath home with 1,516 sq. ft. of living space! Enjoy new living room floors (2025), a new roof, HVAC, and primary walk-in shower (2024), plus granite kitchen countertops. Both the living room and primary bedroom feature elegant tray ceilings, adding a touch of charm and style. The heated and cooled garage provides flexibility, and the 14x14 full-electric shop with a garage door in the fully fenced backyard is perfect for projects or storage. With numerous updates throughout, this move-in-ready home is a must-see!
We collect this data history from publicly available records. To have your information removed, we recommend requesting removal directly through your county’s website.
Dayla London
Crye-Leike REALTORS NLR Branch
(501) 271-3642
53 Total Sales
1 in Ward
$208,000 Price
Connie Leonard
Compass Rose Realty,LLC - Little Rock Branch
(870) 604-4217
136 Total Sales
2 in Ward
$241,340 Price Range
Claire Carter Smithson
Homeward Realty
(501) 222-4595
171 Total Sales
1 in Ward
$200,000 Price
Lindsey Brannon
Crye-Leike REALTORS NLR Branch
(501) 396-6902
179 Total Sales
15 in Ward
$40K - $245K Price Range
Christy Robinson
Keller Williams Realty
(501) 817-9121
161 Total Sales
11 in Ward
$147K - $249K Price Range
Karena Malott
Keller Williams Realty
(501) 289-4118
88 Total Sales
1 in Ward
$172,900 Price
We collect this data history from publicly available records. To have your information removed, we recommend requesting removal directly through your county’s website.
| Date | Buyer | Sale Price | Title Company |
|---|---|---|---|
| $210,000 | Waco Title Company Benton | ||
| -- | Bc Law Firm Pa | ||
| $149,000 | -- | ||
| -- | -- | ||
| -- | Cabot Title Company Inc | ||
| -- | Lenders Title Company |
We collect this data history from publicly available records. To have your information removed, we recommend requesting removal directly through your county’s website.
| Date | Status | Borrower | Loan Amount |
|---|---|---|---|
| Open | $199,500 | ||
| Previous Owner | $39,600 | ||
| Closed | $155,792 | ||
| Previous Owner | $153,765 | ||
| Previous Owner | $152,101 | ||
| Previous Owner | $135,100 | ||
| Previous Owner | $100,000 | ||
| Previous Owner | $104,000 |
We collect this data history from publicly available records. To have your information removed, we recommend requesting removal directly through your county’s website.
| Date | Event | Price | List to Sale | Price per Sq Ft | Prior Sale |
|---|---|---|---|---|---|
| 11/21/2025 11/21/25 | Sold | $210,000 | -2.3% | $139 / Sq Ft | |
| 10/08/2025 10/08/25 | For Sale | $215,000 | +44.4% | $142 / Sq Ft | |
| 03/29/2019 03/29/19 | Sold | $148,900 | 0.0% | $98 / Sq Ft | View Prior Sale |
| 02/18/2019 02/18/19 | For Sale | $148,900 | +6.4% | $98 / Sq Ft | |
| 10/30/2013 10/30/13 | Sold | $140,000 | -3.4% | $95 / Sq Ft | View Prior Sale |
| 09/30/2013 09/30/13 | Pending | -- | -- | -- | |
| 09/16/2013 09/16/13 | For Sale | $145,000 | -- | $99 / Sq Ft |
We collect this data history from publicly available records. To have your information removed, we recommend requesting removal directly through your county’s website.
| Year | Tax Paid | Tax Assessment Tax Assessment Total Assessment is a certain percentage of the fair market value that is determined by local assessors to be the total taxable value of land and additions on the property. | Land | Improvement |
|---|---|---|---|---|
| 2025 | $1,446 | $28,410 | $4,000 | $24,410 |
| 2024 | $1,446 | $28,410 | $4,000 | $24,410 |
| 2023 | $1,446 | $28,410 | $4,000 | $24,410 |
| 2022 | $1,446 | $28,410 | $4,000 | $24,410 |
| 2021 | $1,446 | $28,410 | $4,000 | $24,410 |
| 2020 | $1,426 | $28,020 | $4,000 | $24,020 |
| 2019 | $1,426 | $28,020 | $4,000 | $24,020 |
| 2018 | $1,426 | $28,020 | $4,000 | $24,020 |
| 2017 | $1,328 | $28,020 | $4,000 | $24,020 |
| 2016 | $1,426 | $28,020 | $4,000 | $24,020 |
| 2015 | $1,286 | $27,130 | $4,000 | $23,130 |
| 2014 | $1,381 | $27,130 | $4,000 | $23,130 |
Seller's Agent in 2025
Jessica Vaught
Home Design and Realty L.L.C.
(501) 554-4513
58 Total Sales
Buyer's Agent in 2025
Samantha Dailey
Sirius Real Estate
(501) 606-2144
65 Total Sales
C
Seller's Agent in 2019
Claire Johnson
Michele Phillips & Co. Realtors
(501) 951-7653
22 Total Sales
K
Buyer's Agent in 2019
Kelly McCloskey
PorchLight Realty
Seller's Agent in 2013
Christy Ward
PorchLight Realty
(501) 941-8267
156 Total Sales
Source: Cooperative Arkansas REALTORS® MLS
MLS Number: 25040380
APN: 801-00005-000
Disclaimer: Certain information contained herein is derived from information provided by parties other than Homes.com. All information provided is deemed reliable, but is not guaranteed to be accurate and should be independently verified.
IDX information is provided exclusively for personal, non-commercial use, and may not be used for any purpose other than to identify prospective properties consumers may be interested in purchasing.
Ask me questions while you tour the home.