
Seller's Agent in 2018
Margery MacDonald
Senne Residential LLC
(603) 520-0718
132 Total Sales
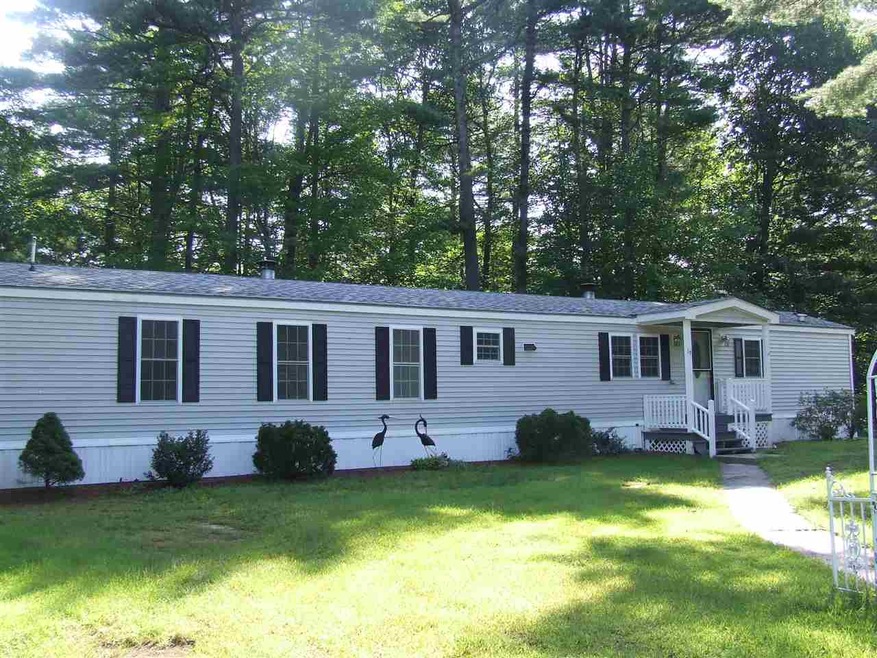
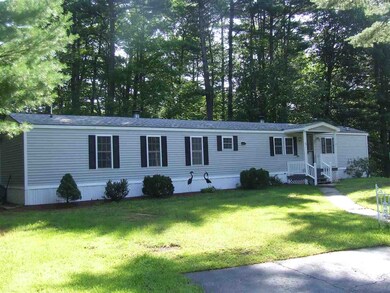
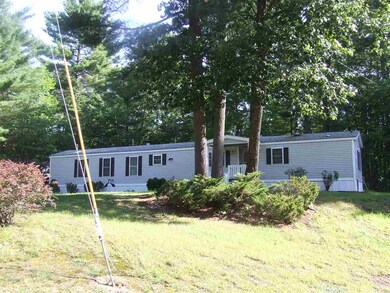
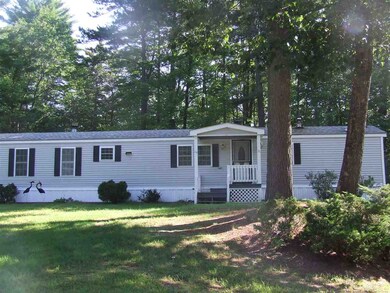
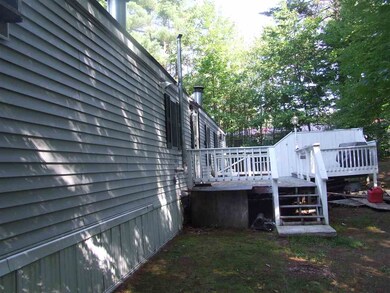
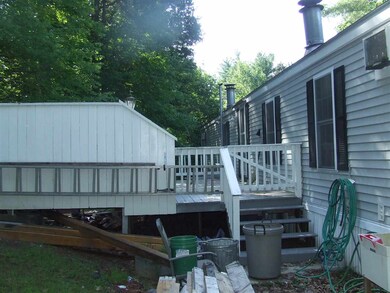
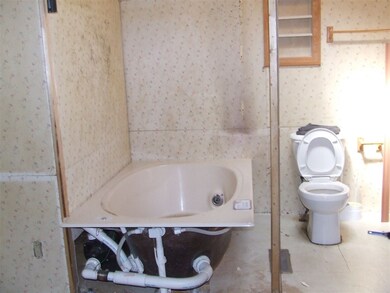
MOBILE HOME IN PROCESS OF RENOVATIONS. This home includes newer vinyl siding and asphalt shingled roof, new windows, four year old forced hot air furnace, two wood fireplaces, pellet stove, and new insulation. Great floor plan with living room with fireplace and pellet stove, family or dining room with second wood fireplace, and two bedrooms each with a bathroom. Home needs to have the master bath completed (new soaking tub in place), new flooring, and interior painting. Great investment. Good primary or vacation home!! Close to Conway and North Conway Villages, shopping, schools, and skiing. Easy to show. Come and view today!! Call Margie MacDonald of Team MacDonald & Hale to see this home!
Last Agent to Sell the Property
Senne Residential LLC License #005405 Listed on: 08/23/2018
We collect this data history from publicly available records. To have your information removed, we recommend requesting removal directly through your county’s website.
We collect this data history from publicly available records. To have your information removed, we recommend requesting removal directly through your county’s website.
| Date | Buyer | Sale Price | Title Company |
|---|---|---|---|
| $35,000 | -- |
We collect this data history from publicly available records. To have your information removed, we recommend requesting removal directly through your county’s website.
| Date | Event | Price | List to Sale | Price per Sq Ft |
|---|---|---|---|---|
| 11/01/2018 11/01/18 | Sold | $16,500 | -2.4% | $16 / Sq Ft |
| 10/02/2018 10/02/18 | Pending | -- | -- | -- |
| 08/23/2018 08/23/18 | For Sale | $16,900 | -- | $16 / Sq Ft |
We collect this data history from publicly available records. To have your information removed, we recommend requesting removal directly through your county’s website.
| Year | Tax Paid | Tax Assessment Tax Assessment Total Assessment is a certain percentage of the fair market value that is determined by local assessors to be the total taxable value of land and additions on the property. | Land | Improvement |
|---|---|---|---|---|
| 2025 | $1,486 | $119,800 | $0 | $119,800 |
| 2024 | $1,555 | $121,000 | $0 | $121,000 |
| 2023 | $1,442 | $121,000 | $0 | $121,000 |
| 2022 | $648 | $33,300 | $0 | $33,300 |
| 2021 | $544 | $33,300 | $0 | $33,300 |
| 2020 | $611 | $33,300 | $0 | $33,300 |
| 2019 | $577 | $33,300 | $0 | $33,300 |
| 2018 | $609 | $28,000 | $0 | $28,000 |
| 2017 | $511 | $25,600 | $0 | $25,600 |
| 2016 | $494 | $25,600 | $0 | $25,600 |
| 2015 | $489 | $25,600 | $0 | $25,600 |
| 2014 | $483 | $25,600 | $0 | $25,600 |
| 2013 | $479 | $26,800 | $0 | $26,800 |
Seller's Agent in 2018
Margery MacDonald
Senne Residential LLC
(603) 520-0718
132 Total Sales
Source: PrimeMLS
MLS Number: 4714521
APN: CNWY M:262 B:83 L:225
Disclaimer: Certain information contained herein is derived from information provided by parties other than Homes.com. All information provided is deemed reliable, but is not guaranteed to be accurate and should be independently verified.
Copyright 2026 PrimeMLS, Inc. All rights reserved. This information is deemed reliable, but not guaranteed. The data relating to real estate displayed on this display comes in part from the IDX Program of PrimeMLS. The information being provided is for consumers’ personal, non-commercial use and may not be used for any purpose other than to identify prospective properties consumers may be interested in purchasing.
Ask me questions while you tour the home.