NOT LISTED FOR SALE

Estimated Value: $1,258,341

4 Beds
6 Baths
4,622 Sq Ft
$272/Sq Ft Est. Value

Sale Details

Date Sold: May 7, 2021

Current estimated payment $8,549 / mo

5 Days on Market

Highlights

  • On Golf Course
  • Heated In Ground Pool
  • Deck
  • Media Room
  • Located in a master-planned community
  • Wooded Lot

About This Home

As of May 2021

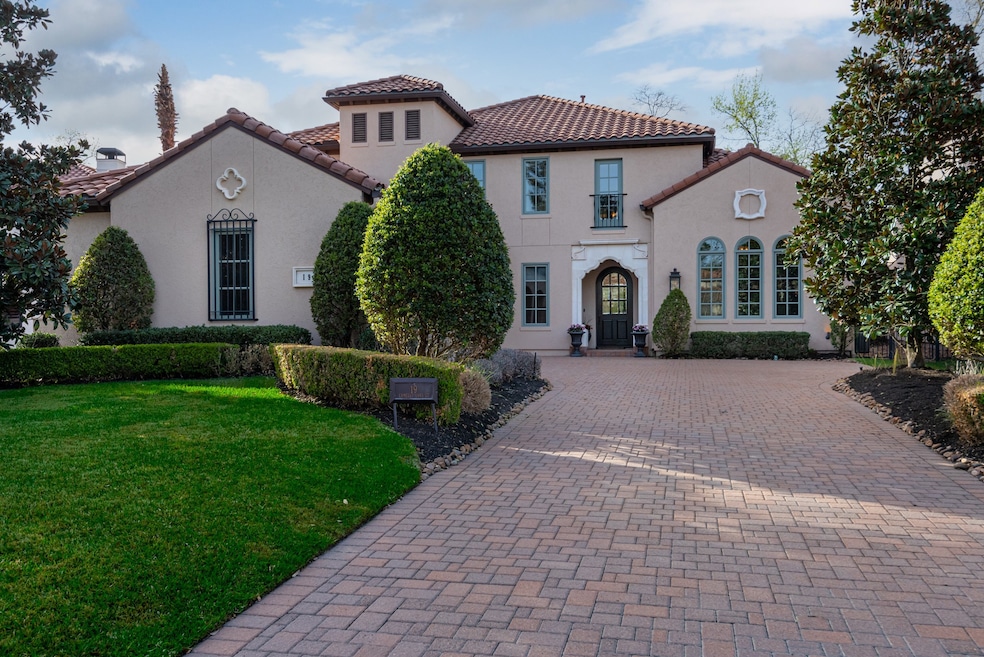
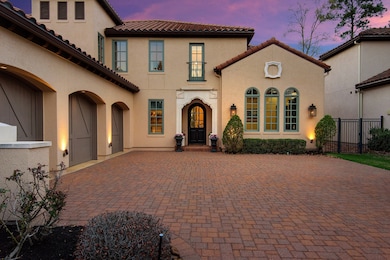
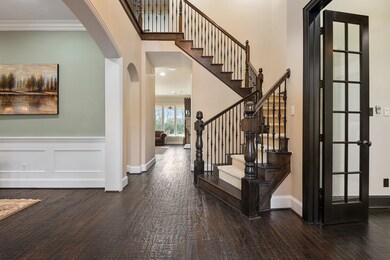
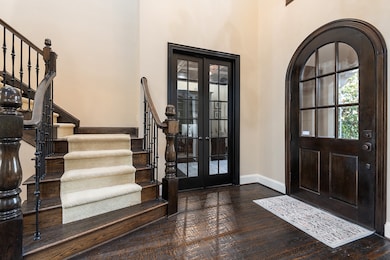
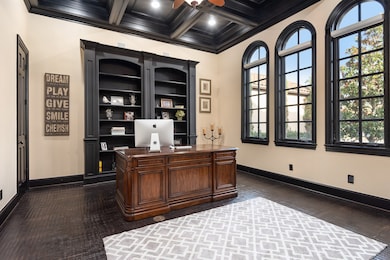
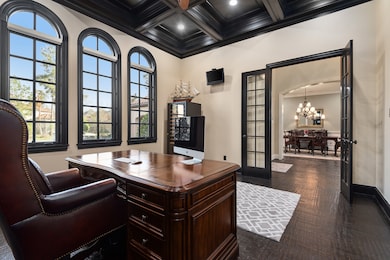
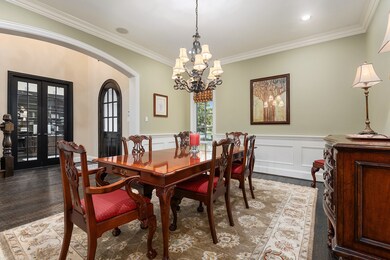
Gorgeous Mediterranean Villa backing onto the 2nd fairway of the exclusive Gary Player golf course in Sterling Ridge. You will immediately fall in love with this immaculately maintained home situated on a quiet and private cul-de-sac in one of the most unique neighborhoods in The Woodlands. Amazing floor plan has large private study, open & spacious kitchen, game room, media room and true 3 car garage. From the tile roof, Wolf & Sub-Zero appliances, Mosquito Misting system, tankless water heaters, surround sound & beautiful hand scrapped wood floors throughout, this home provides living at it finest. Amazing views of the golf course and back yard oasis can be seen through the expansive windows along the back side of the home. Enjoy this breathtaking outdoor space all year in the natural stone & Pebble Tec pool or covered patio in the summer and the hot tub or around the gas fire pit in the winter. Quick access to everything without traffic noise, schedule your showing today!

Last Agent to Sell the Property

Deb Stirling

Better Homes and Gardens Real Estate Gary Greene - The Woodlands License #0614691 Listed on: 03/19/2021

Better Homes and Gardens Real Estate Gary Greene - The Woodlands

Last Buyer's Agent

Mike Talty

Europa Houston Realty License #0456836

Create a Home Valuation Report for This Property
The Home Valuation Report is an in-depth analysis detailing your home's value as well as a comparison with similar homes in the area

Home Details

Home Type

  • Single Family

Est. Annual Taxes

  • $21,070

Year Built

  • Built in 2007

Lot Details

  • 10,571 Sq Ft Lot
  • On Golf Course
  • Cul-De-Sac
  • Back Yard Fenced
  • Sprinkler System
  • Wooded Lot
  • Additional Parcels

Parking

  • 3 Car Attached Garage

Home Design

  • Mediterranean Architecture
  • Slab Foundation
  • Tile Roof
  • Radiant Barrier
  • Stucco

Interior Spaces

  • 4,622 Sq Ft Home
  • 2-Story Property
  • High Ceiling
  • Ceiling Fan
  • Gas Log Fireplace
  • Window Treatments
  • Family Room Off Kitchen
  • Living Room
  • Breakfast Room
  • Dining Room
  • Media Room
  • Home Office
  • Game Room
  • Utility Room

Kitchen

  • Breakfast Bar
  • Walk-In Pantry
  • Double Oven
  • Electric Oven
  • Gas Cooktop
  • Microwave
  • Dishwasher
  • Kitchen Island
  • Granite Countertops
  • Self-Closing Drawers
  • Disposal
  • Pot Filler

Flooring

  • Wood
  • Carpet
  • Tile

Bedrooms and Bathrooms

  • 4 Bedrooms
  • En-Suite Primary Bedroom
  • Double Vanity
  • Separate Shower

Laundry

  • Dryer
  • Washer

Home Security

  • Security System Owned
  • Fire and Smoke Detector

Eco-Friendly Details

  • Energy-Efficient Windows with Low Emissivity
  • Energy-Efficient HVAC
  • Energy-Efficient Thermostat

Pool

  • Heated In Ground Pool
  • Gunite Pool
  • Spa

Outdoor Features

  • Balcony
  • Deck
  • Covered Patio or Porch
  • Mosquito Control System

Schools

  • Deretchin Elementary School
  • Mccullough Junior High School
  • The Woodlands High School

Utilities

  • Forced Air Zoned Heating and Cooling System
  • Programmable Thermostat
  • Tankless Water Heater

Community Details

  • Built by Huntington
  • Wdlnds Village Sterling Ridge 80 Subdivision
  • Located in a master-planned community

Home Details

Home Type

Single Family

Est. Annual Taxes

$21,070

Year Built

Built in 2007

Lot Details

10,571 Sq Ft Lot

Parking

3

Listing Details

  • Property Sub Type: Detached
  • Prop. Type: Residential
  • Building Stories: 2
  • Year Built: 2007
  • Lot Size Acres: 0.2427
  • Subdivision Name: Wdlnds Village Sterling Ridge 80
  • Architectural Style: Mediterranean
  • Garage Yn: Yes
  • Unit Levels: Two
  • New Construction: No
  • Efficiency: Radiant Attic Barrier, HVAC, Thermostat, Water Heater, Windows
  • UniversalParcelId: urn:reso:upi:2.0:US:48339:362428
  • Special Features: None
  • Stories: 2

Interior Features

  • Appliances: Double Oven, Dishwasher, Electric Oven, Gas Cooktop, Disposal, Microwave, Dryer, Refrigerator, Tankless Water Heater, Washer
  • Spa Features: Hot Tub
  • Private Spa: Yes
  • Full Bathrooms: 4
  • Half Bathrooms: 2
  • Total Bedrooms: 4
  • Fireplace Features: Gas Log
  • Fireplaces: 1
  • Fireplace: Yes
  • Flooring: Carpet, Tile, Wood
  • Interior Amenities: Breakfast Bar, Balcony, Double Vanity, Granite Counters, High Ceilings, Hot Tub/Spa, Kitchen Island, Kitchen/Family Room Combo, Bath in Primary Bedroom, Pantry, Pot Filler, Self-closing Drawers, Separate Shower, Walk-In Pantry, Window Treatments, Ceiling Fan(s), Programmable Thermostat
  • Living Area: 4622.0
  • Dining Room Type: Breakfast Room/Nook, Dining Room, Family Room, Game Room, Living Room, Media Room, Office, Utility Room, Half Bath
  • Window Features: Low-Emissivity Windows, Window Coverings

Exterior Features

  • Builder Name: Huntington
  • Disclosures: Municipal Utility District Disclosure, Seller Disclosure
  • Roof: Tile
  • Fencing: Back Yard
  • Lot Features: Cul-De-Sac, On Golf Course, Subdivision, Wooded
  • Pool Features: Gunite, Heated, In Ground
  • Pool Private: Yes
  • Construction Type: Stucco
  • Exterior Features: Balcony, Covered Patio, Deck, Fully Fenced, Fence, Hot Tub/Spa, Sprinkler/Irrigation, Patio
  • Foundation Details: Slab
  • Patio And Porch Features: Balcony, Covered, Deck, Mosquito System, Patio

Garage/Parking

  • Attached Garage: Yes
  • Garage Spaces: 3.0
  • Parking Features: Attached, Garage, Oversized

Utilities

  • Laundry Features: Washer Hookup, Electric Dryer Hookup, Gas Dryer Hookup
  • Security: Security System Owned, Smoke Detector(s)
  • Cooling: Central Air, Electric, Zoned
  • Cooling Y N: Yes
  • Heating: Central, Electric, Zoned
  • Heating Yn: Yes
  • Sewer: Public Sewer
  • Water Source: Public

Condo/Co-op/Association

  • Community Features: Master Planned Community

Schools

  • Elementary School: DERETCHIN ELEMENTARY SCHOOL
  • Junior High Dist: 11 - Conroe
  • High School: THE WOODLANDS HIGH SCHOOL
  • Middle Or Junior School: MCCULLOUGH JUNIOR HIGH SCHOOL

Lot Info

  • Additional Parcels Description: 96998000900
  • Additional Parcels: Yes

Tax Info

  • Tax Year: 2020
  • Tax Annual Amount: 21070.0

Ownership History

We collect this data history from publicly available records. To have your information removed, we recommend requesting removal directly through your county’s website.

Date Name Owned For Owner Type

Purchase Details

Closed on
Jun 16, 2026
Sold by
Bought by
Current Estimated Value
$1,258,341

Purchase Details

Listed on
Mar 19, 2021
Closed on
May 5, 2021
Sold by
Bought by
Seller's Agent
Deb Stirling
Better Homes and Gardens Real Estate Gary Greene - The Woodlands
Buyer's Agent
Mike Talty
Europa Houston Realty
List Price
$1,025,000

Home Financials for this Owner

Home Financials are based on the most recent Mortgage that was taken out on this home.
Avg. Annual Appreciation
4.48%
Original Mortgage
$800,000
Interest Rate
3.1%
Mortgage Type
New Conventional

Purchase Details

Closed on
Feb 16, 2018
Sold by
Bought by

Home Financials for this Owner

Home Financials are based on the most recent Mortgage that was taken out on this home.
Original Mortgage
$440,000
Interest Rate
3.12%
Mortgage Type
Adjustable Rate Mortgage/ARM

Purchase Details

Closed on
Oct 18, 2010
Sold by
Bought by

Home Financials for this Owner

Home Financials are based on the most recent Mortgage that was taken out on this home.
Original Mortgage
$417,000
Interest Rate
4.39%
Mortgage Type
Purchase Money Mortgage

Purchase Details

Closed on
Nov 28, 2007
Sold by
Bought by

Home Financials for this Owner

Home Financials are based on the most recent Mortgage that was taken out on this home.
Original Mortgage
$417,000
Interest Rate
6.1%
Mortgage Type
Purchase Money Mortgage

Purchase Details

Closed on
Apr 30, 2007
Sold by
Bought by
Source: Public Records

Home Values in the Area

Source: Public Records

Average Home Value in this Area


Source: Public Records

Agents Specializing in Sterling Ridge, TX

See All Agents

Purchase History

We collect this data history from publicly available records. To have your information removed, we recommend requesting removal directly through your county’s website.

Date Buyer Sale Price Title Company
-- None Listed On Document
-- Texas American Title Company
-- None Available
-- Stewart Title Of Montgomery
-- Commonwealth Land Title Hous
-- --
Source: Public Records

Mortgage History

We collect this data history from publicly available records. To have your information removed, we recommend requesting removal directly through your county’s website.

Date Status Borrower Loan Amount
Previous Owner $800,000
Previous Owner $440,000
Previous Owner $417,000
Source: Public Records

Property History

We collect this data history from publicly available records. To have your information removed, we recommend requesting removal directly through your county’s website.

Date Event Price List to Sale Price per Sq Ft
05/07/2021 05/07/21 Sold -- -- --
04/07/2021 04/07/21 Pending -- -- --
03/16/2021 03/16/21 For Sale $1,025,000 -- $222 / Sq Ft
Source: Houston Association of REALTORS®

Tax History

We collect this data history from publicly available records. To have your information removed, we recommend requesting removal directly through your county’s website.

Year Tax Paid Tax Assessment Tax Assessment Total Assessment is a certain percentage of the fair market value that is determined by local assessors to be the total taxable value of land and additions on the property. Land Improvement
2025 $19,682 $1,241,423
2024 $17,458 $1,128,566 $220,000 $908,566
2023 $17,458 $1,075,490 $220,000 $911,690
2022 $19,758 $977,720 $220,000 $757,720
2021 $20,654 $946,710 $157,480 $789,230
2020 $21,070 $924,940 $157,480 $767,460
2019 $22,232 $944,350 $157,480 $814,540
2018 $18,613 $858,500 $157,480 $701,020
2017 $21,744 $912,280 $157,480 $754,800
2016 $22,029 $924,240 $157,480 $766,760
2015 $22,408 $939,780 $157,480 $782,300
2014 $22,408 $935,360 $157,480 $777,880
Source: Public Records

Agents Affiliated with this Home

  • Section Image
  • Section Image
See All Agents

Map

Source: Houston Association of REALTORS®

MLS Number: 67396987

Houston Association of REALTORS®

APN: 9699-80-00900

Your Personal Tour Guide

Ask me questions while you tour the home.