
Mary Maholias
REALTY PROS ASSURED
(656) 228-1077
43 Total Sales
2 in Ormond Beach
$290K - $2.5M Price Range

Estimated Value: $330,244
For Rent 3 Bedroom 2 Bathroom Single-Family Home
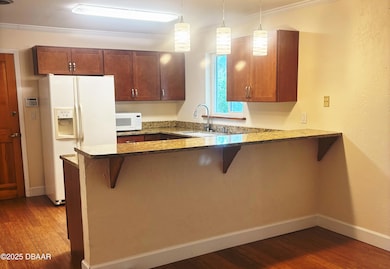
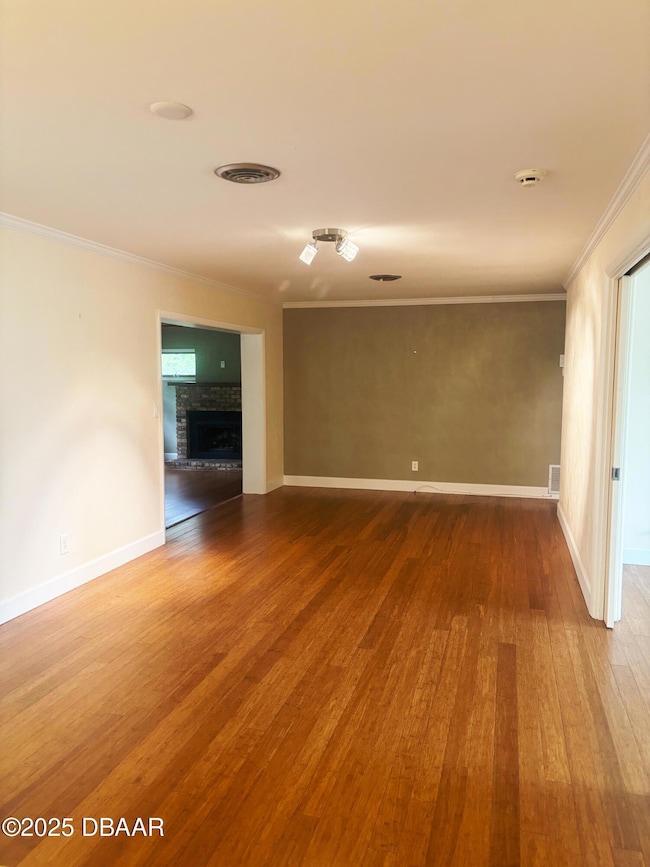
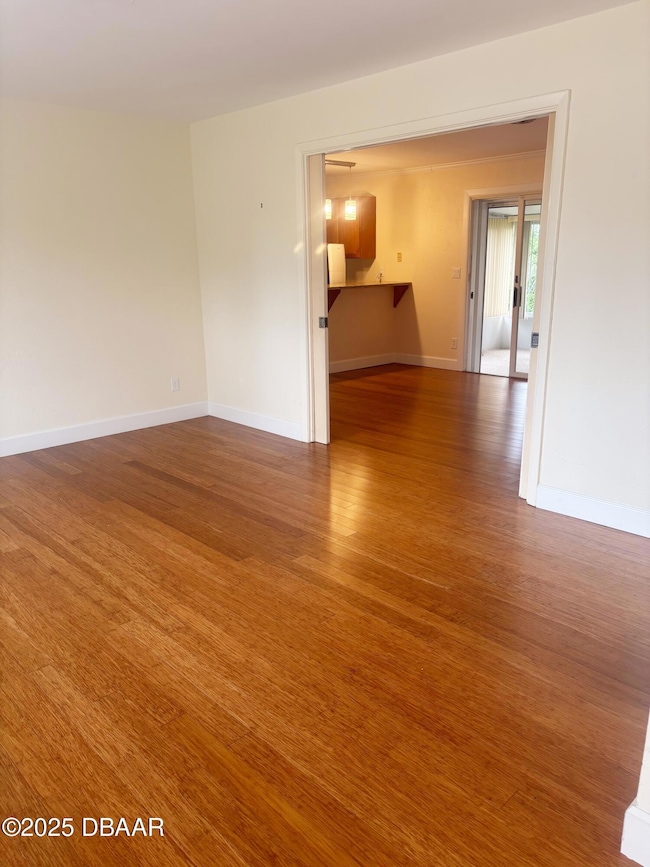
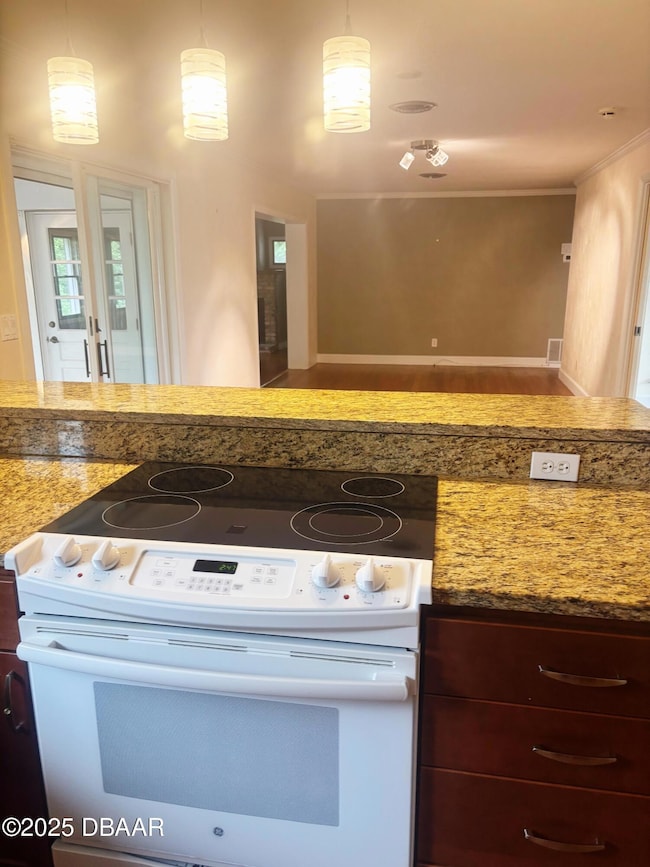
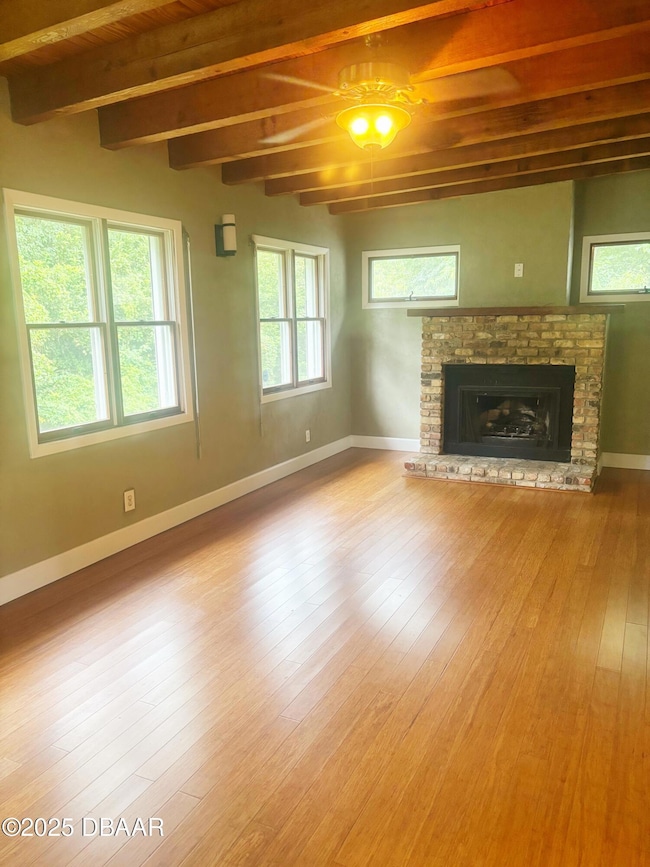
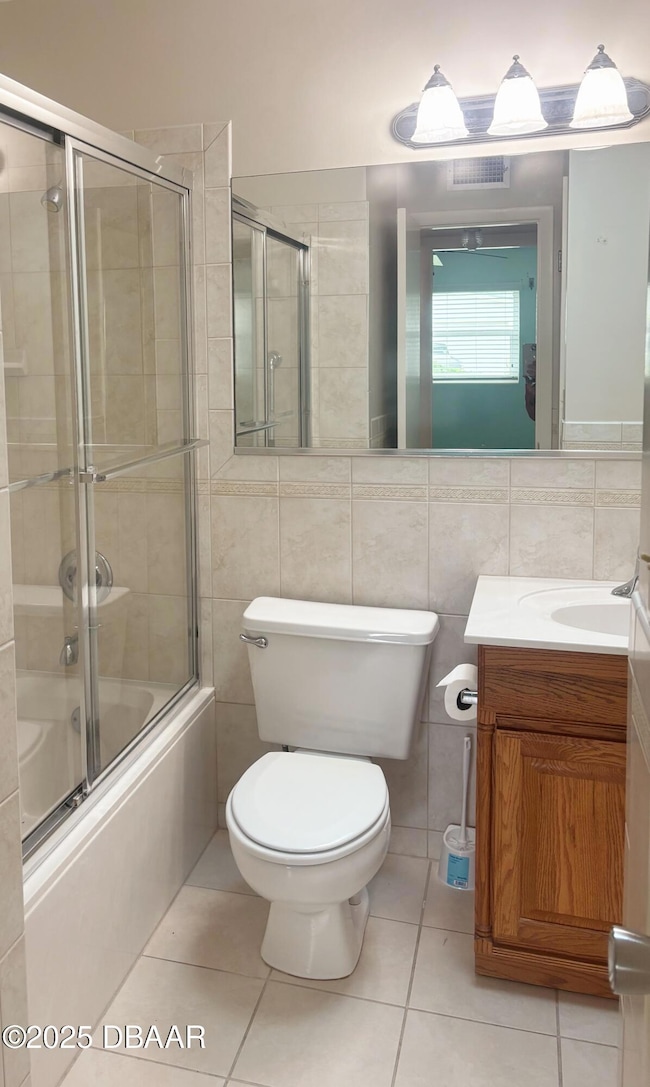
Nestled in a quiet cul-de-sac in one of Ormond Beach's most desirable neighborhoods, this spacious 3-bedroom, 2-bathroom home combines comfort, style, and convenience. The master suite includes a large bedroom with an ensuite bathroom. The formal living room is accented with pocket doors, while the cozy family room features exposed beams and a decorative fireplace. The open-concept kitchen is beautifully designed with granite countertops, a breakfast bar, deep under-mount sink, and dishwasher, flowing seamlessly into a large dining room that is ideal for family gatherings or entertaining. At the rear of the home, a fully enclosed porch with air conditioning provides year-round enjoyment and extra living space. For safety during storms, the home is fully equipped with hurricane shutters. Additional features include an oversized two-car garage and lawn care included in the rent, making this home as practical as it is Additional features include an oversized two-car garage and lawn care included in the rent, making this home as practical as it is welcoming. Families will appreciate the property's location in a top-rated school district, with zoning for Ormond Beach Elementary, Ormond Beach Middle, and Seabreeze High School. Owner pays for yard cutting. A one year lease signing, utilities are with the city of Ormond Beach & Florida Power & Light.
Last Agent to Rent the Property
Miller Real Estate and Assoc. License #3279435 Listed on: 12/03/2025
We collect this data history from publicly available records. To have your information removed, we recommend requesting removal directly through your county’s website.
Mary Maholias
REALTY PROS ASSURED
(656) 228-1077
43 Total Sales
2 in Ormond Beach
$290K - $2.5M Price Range
Garrett Decker
NAVY TO NAVY HOMES LLC
(720) 650-2212
107 Total Sales
1 in Ormond Beach
$23,000 Price
Cheryl Gray
OCEANS LUXURY REALTY FULL SVC
(386) 999-4210
200 Total Sales
7 in Ormond Beach
$145K - $690K Price Range
Lisa Tringali
SHAWFIELD REALTY GROUP
(888) 388-5896
120 Total Sales
2 in Ormond Beach
$325,000 Price Range
Jonathan Gildon, PA
REALTY PROS ASSURED
(386) 284-2639
220 Total Sales
2 in Ormond Beach
$598,500 Price Range
Colleen Calnan
CALNAN REAL ESTATE
(386) 888-7427
162 Total Sales
6 in Ormond Beach
$142K - $496K Price Range
We collect this data history from publicly available records. To have your information removed, we recommend requesting removal directly through your county’s website.
| Date | Buyer | Sale Price | Title Company |
|---|---|---|---|
| $146,000 | Attorney | ||
| Boynton Audrey C | -- | -- |
We collect this data history from publicly available records. To have your information removed, we recommend requesting removal directly through your county’s website.
| Date | Status | Borrower | Loan Amount |
|---|---|---|---|
| Open | $129,521 | ||
| Closed | Goodnough Burt T | $132,300 | |
| Closed | Goodnough Burt T | $111,500 |
We collect this data history from publicly available records. To have your information removed, we recommend requesting removal directly through your county’s website.
| Date | Event | Price | List to Sale | Price per Sq Ft | Prior Sale |
|---|---|---|---|---|---|
| 12/19/2025 12/19/25 | Rented | $1,995 | 0.0% | -- | |
| 12/03/2025 12/03/25 | For Rent | $1,995 | 0.0% | -- | |
| 12/16/2013 12/16/13 | Sold | $146,000 | 0.0% | $81 / Sq Ft | View Prior Sale |
| 12/16/2013 12/16/13 | Pending | -- | -- | -- | |
| 11/10/2013 11/10/13 | For Sale | $146,000 | -- | $81 / Sq Ft |
We collect this data history from publicly available records. To have your information removed, we recommend requesting removal directly through your county’s website.
| Year | Tax Paid | Tax Assessment Tax Assessment Total Assessment is a certain percentage of the fair market value that is determined by local assessors to be the total taxable value of land and additions on the property. | Land | Improvement |
|---|---|---|---|---|
| 2026 | $953 | $133,563 | ||
| 2025 | $953 | $130,052 | ||
| 2024 | $845 | $126,387 | ||
| 2023 | $845 | $122,706 | $0 | $0 |
| 2022 | $867 | $119,132 | $0 | $0 |
| 2021 | $863 | $115,662 | $0 | $0 |
| 2020 | $845 | $114,065 | $0 | $0 |
| 2019 | $788 | $111,500 | $0 | $0 |
| 2018 | $776 | $109,421 | $0 | $0 |
| 2017 | $764 | $107,170 | $0 | $0 |
| 2016 | $769 | $104,966 | $0 | $0 |
| 2015 | $1,287 | $104,236 | $0 | $0 |
| 2014 | $1,276 | $103,409 | $0 | $0 |
MG
Landlord's Agent in 2025
Matt Gomes
Miller Real Estate and Assoc.
(386) 864-1806
18 Total Sales
AM
Landlord's Co-Listing Agent in 2025
Andy Miller
Miller Real Estate and Assoc.
(386) 677-3002
2 Total Sales
BD
Seller's Agent in 2013
Barbara Davis
Watson Realty Corp.
(386) 290-0044
28 Total Sales
MS
Buyer's Agent in 2013
Maria Squeteri-Lanier
1st Florida Realty LLC
Source: Daytona Beach Area Association of REALTORS®
MLS Number: 1220532
APN: 4222-11-00-0120
Disclaimer: Certain information contained herein is derived from information provided by parties other than Homes.com. All information provided is deemed reliable, but is not guaranteed to be accurate and should be independently verified.
IDX information is provided exclusively for personal, non-commercial use, and may not be used for any purpose other than to identify prospective properties consumers may be interested in purchasing.
Information is deemed reliable but not guaranteed.
Ask me questions while you tour the home.