
Paula Levasseur
Home Bound Realty
(401) 240-4892
122 Total Sales
1 in Maplewood
$469,900 Price

Estimated Value: $576,249
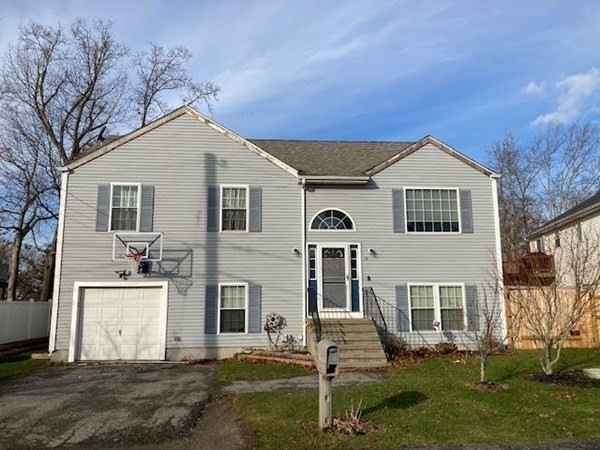
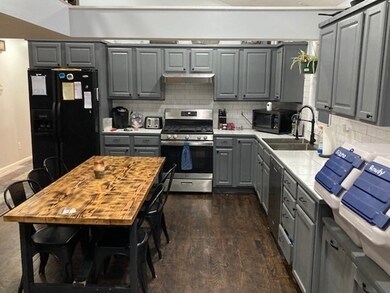
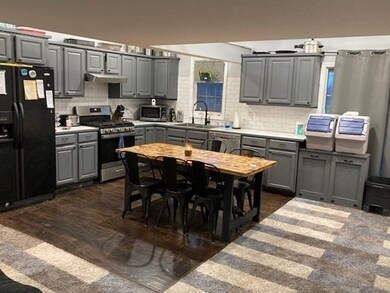
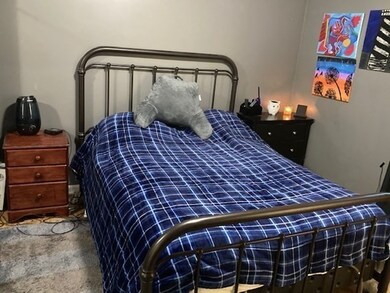
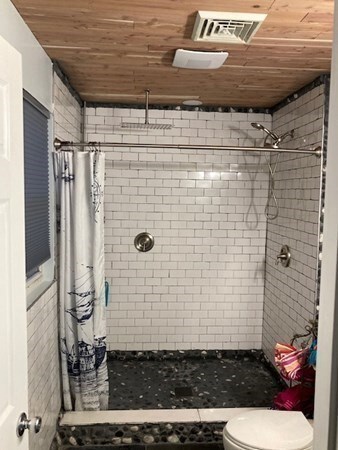
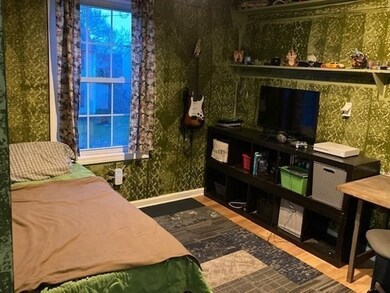
These homeowners have worked to update this home while cleverly maximizing useable space! This 3-4 bed, 3 bath home offers so much flexibility. The main level consists of an open floor plan with renovated kitchen, living room with loft above that is currently utilized as reading nook/study/gaming space. An office area was added in the 2 story foyer. 3 bedrooms, including a master suite with newly renovated master bath and a second shared bath complete this level and there are hardwoods throughout this floor. The walk out lower level offers potential for full in-law suite with open kitchen/family room, what could be another bedroom, full bath with laundry and a 1 car garage. Large deck off kitchen, fenced back yard with shed, pool and enclosed room with hot tub offer loads of opportunity to enjoy the outdoors! Subject to Seller Securing Suitable Housing, property is being sold in As-Is condition.
We collect this data history from publicly available records. To have your information removed, we recommend requesting removal directly through your county’s website.
Paula Levasseur
Home Bound Realty
(401) 240-4892
122 Total Sales
1 in Maplewood
$469,900 Price
Byron R. Ford, Jr.
Berkshire Hathaway HomeServices Robert Paul Properties
(401) 681-8108
101 Total Sales
3 in Maplewood
$339K - $479K Price Range
Jodi Donovan
Keller Williams South Watuppa
(401) 496-9322
103 Total Sales
2 in Maplewood
$430K - $499K Price Range
Daniel Quintal
Dan Quintal Real Estate
(774) 292-5476
82 Total Sales
9 in Maplewood
$150K - $660K Price Range
Kimberly Silva
revolv of Dartmouth
(508) 306-8054
41 Total Sales
1 in Maplewood
$425,000 Price
Cindy Ferry
Keller Williams South Watuppa
116 Total Sales
3 in Maplewood
$300K - $388K Price Range
We collect this data history from publicly available records. To have your information removed, we recommend requesting removal directly through your county’s website.
| Date | Buyer | Sale Price | Title Company |
|---|---|---|---|
| $435,000 | None Available | ||
| Vandenburg Nicholas | $227,000 | -- | |
| Deutsche Bk | $175,000 | -- | |
| Deoliveira Michelle | $266,000 | -- |
We collect this data history from publicly available records. To have your information removed, we recommend requesting removal directly through your county’s website.
| Date | Status | Borrower | Loan Amount |
|---|---|---|---|
| Open | $427,121 | ||
| Previous Owner | Deoliveira Michelle | $53,200 |
We collect this data history from publicly available records. To have your information removed, we recommend requesting removal directly through your county’s website.
| Date | Event | Price | List to Sale | Price per Sq Ft |
|---|---|---|---|---|
| 02/16/2022 02/16/22 | Sold | $435,000 | +6.4% | $210 / Sq Ft |
| 01/11/2022 01/11/22 | Pending | -- | -- | -- |
| 01/06/2022 01/06/22 | For Sale | $409,000 | -- | $197 / Sq Ft |
We collect this data history from publicly available records. To have your information removed, we recommend requesting removal directly through your county’s website.
| Year | Tax Paid | Tax Assessment Tax Assessment Total Assessment is a certain percentage of the fair market value that is determined by local assessors to be the total taxable value of land and additions on the property. | Land | Improvement |
|---|---|---|---|---|
| 2025 | $5,388 | $470,600 | $116,300 | $354,300 |
| 2024 | $4,797 | $417,500 | $114,000 | $303,500 |
| 2023 | $4,242 | $345,700 | $102,800 | $242,900 |
| 2022 | $3,728 | $295,400 | $96,900 | $198,500 |
| 2021 | $3,774 | $272,900 | $92,600 | $180,300 |
| 2020 | $3,675 | $254,300 | $88,400 | $165,900 |
| 2019 | $3,766 | $258,300 | $92,400 | $165,900 |
| 2018 | $3,629 | $248,200 | $93,100 | $155,100 |
| 2017 | $3,457 | $246,900 | $93,100 | $153,800 |
| 2016 | $3,305 | $242,500 | $95,900 | $146,600 |
| 2015 | $2,841 | $217,200 | $80,200 | $137,000 |
| 2014 | $2,785 | $221,400 | $84,400 | $137,000 |
Seller's Agent in 2022
Deborah Plant
Hearth & Harbor Realty
(401) 451-8293
2 in this area
68 Total Sales
Buyer's Agent in 2022
Matthew Daylor
Keller Williams South Watuppa
(774) 301-6860
6 in this area
154 Total Sales
Source: MLS Property Information Network (MLS PIN)
MLS Number: 72931760
APN: FALL-000013C-000000-000035
Disclaimer: Certain information contained herein is derived from information provided by parties other than Homes.com. All information provided is deemed reliable, but is not guaranteed to be accurate and should be independently verified.
The property listing data and information, or the Images, set forth herein were provided to MLS Property Information Network, Inc. from third party sources, including sellers, lessors and public records, and were compiled by MLS Property Information Network, Inc. The property listing data and information, and the Images, are for the personal, non-commercial use of consumers having a good faith interest in purchasing or leasing listed properties of the type displayed to them and may not be used for any purpose other than to identify prospective properties which such consumers may have a good faith interest in purchasing or leasing. MLS Property Information Network, Inc. and its subscribers disclaim any and all representations and warranties as to the accuracy of the property listing data and information, or as to the accuracy of any of the Images, set forth herein.
Ask me questions while you tour the home.