NOT LISTED FOR SALE

Estimated Value: $1,286,349

2 Beds
3 Baths
1,594 Sq Ft
$807/Sq Ft Est. Value

Sale Details

Date Sold: January 2, 2025

Last sale price $1,200,000 $753 Per Sq Ft

Est. 7% increase in value since last sale

Current estimated payment $7,633 / mo

72 Days on Market

Highlights

  • Spa
  • Deck
  • Living Room with Fireplace
  • Mountain View
  • Contemporary Architecture
  • Vaulted Ceiling

About This Home

As of January 2025

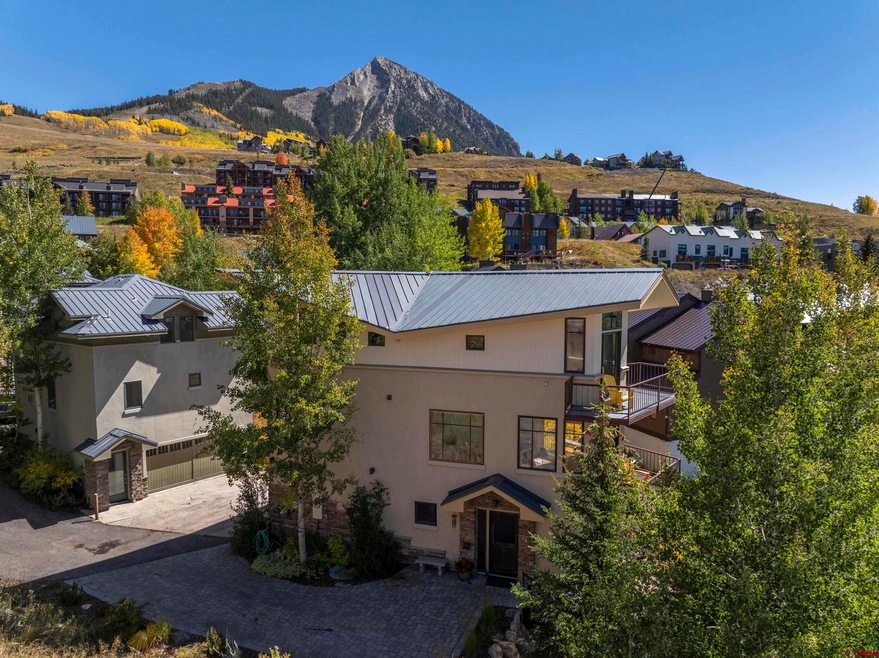
Welcome to 19 Castle Road, Unit 5, an impressive stand-alone townhome in Mt. Crested Butte. This property offers breathtaking views and a sense of privacy. Being located at the end of a common driveway, the peaceful setting includes mature aspen and spruce trees all around. The spacious entryway, located on the first of three levels, provides generous space for hanging coats and storing gear, which conveniently connects to a heated two-car garage. The second level features a fully equipped kitchen, perfect for entertaining. The dining area and pull-up bar provide an ideal spot for casual gatherings with family and friends. You will find a gas fireplace, creating the perfect setting to cozy up after a day of adventure. A unique feature of the living room is the sliding door partition, which allows for privacy and creates an additional sleeping area for guests. Just around the corner, you'll find a 3⁄4 bath and a cozy sitting room, perfect for relaxing while taking in the stunning views from the picture windows that are prominent throughout the home. The third level of the home boasts two ensuite bedrooms, each with its own private deck. The primary bedroom features a spacious walk-in closet and a well appointed bathroom with a soaking tub. Both bathrooms are equipped with luxurious steam showers, offering the ultimate comfort after a day of adventuring. The home offers incredible outdoor space, with decks on every level. The lower western facing deck is the largest, making it the perfect spot to soak in the hot tub while experiencing the beauty of the spectacular sunsets. The prime location is unbeatable, with ski trails and summer hiking/biking trails just a short walk away. The free shuttle stops at the end of the driveway to whisk you to the base area at Crested Butte Mountain Resort.

Last Agent to Sell the Property

Maggie Dethloff

Bluebird Real Estate, LLC Listed on: 09/26/2024

Last Buyer's Agent

Gunnison NON MEMBER

NON-MEMBER/FSBO Gunnison

Create a Home Valuation Report for This Property
The Home Valuation Report is an in-depth analysis detailing your home's value as well as a comparison with similar homes in the area

Townhouse Details

Home Type

  • Townhome

Est. Annual Taxes

  • $5,566

Year Built

  • Built in 2000

Lot Details

  • 697 Sq Ft Lot
  • Landscaped

HOA Fees

  • $550 Monthly HOA Fees

Property Views

  • Mountain
  • Valley

Home Design

  • Contemporary Architecture
  • Permanent Foundation
  • Metal Roof
  • Stone Siding
  • Stucco

Interior Spaces

  • 1,594 Sq Ft Home
  • 3-Story Property
  • Central Vacuum
  • Vaulted Ceiling
  • Ceiling Fan
  • Double Pane Windows
  • Window Treatments
  • Mud Room
  • Living Room with Fireplace
  • Formal Dining Room

Kitchen

  • Breakfast Bar
  • Oven or Range
  • Microwave
  • Dishwasher
  • Granite Countertops
  • Compactor
  • Disposal

Flooring

  • Carpet
  • Radiant Floor
  • Tile
  • Slate Flooring

Bedrooms and Bathrooms

  • 2 Bedrooms
  • Primary Bedroom Upstairs
  • Walk-In Closet

Laundry

  • Dryer
  • Washer

Parking

  • 2 Car Attached Garage
  • Heated Garage
  • Garage Door Opener

Outdoor Features

  • Spa
  • Balcony
  • Deck

Schools

  • Crested Butte Community K-12 Elementary And Middle School
  • Crested Butte Community K-12 High School

Utilities

  • Heating System Uses Natural Gas
  • Gas Water Heater
  • Internet Available
  • Phone Available
  • Cable TV Available

Listing and Financial Details

  • Assessor Parcel Number 317726453006

Community Details

Overview

  • Association fees include insurance, landscaping, trash, snow removal, parking
  • Willow Creek Townhomes HOA
  • Willow Creek Th Condos

Pet Policy

  • Dogs Allowed

Townhouse Details

Home Type

Townhome

Est. Annual Taxes

$5,566

Year Built

Built in 2000

Lot Details

697 Sq Ft Lot

HOA Fees

$550 per month

Listing Details

  • Appliance Inclusions: Range/Oven, Refrigerator, Dishwasher, Washer, Dryer, Disposal, Microwave, Compactor
  • Estimated Total Acres: 0.016
  • Class: RESIDENTIAL
  • Em Deposit: 70,000
  • Em Holder: Title Company
  • Exterior Inclusions: Landscaping, Deck, Hot Tub, Balcony
  • Interior Inclusions: Window Coverings, Ceiling Fan(s), W/D Hookup, Vaulted Ceiling, Granite Counters, Pantry, Walk In Closet, Central Vacuum, Garage Door Opener, Mud Room, Heated Garage
  • Legal Lot Block: UNIT 5, WILLOW CREEK TOWNHOMES, MT CRESTED BUTTE
  • Lot Size Acreage: Less than .25
  • Parcel Id Number: 317726453006
  • Price Per Sq Ft: 752.82
  • Real Estate Included: Yes
  • Residence Stories: Three Story
  • Residence Style: Contemporary
  • Sale/Rent: For Sale
  • Siding: Stone, Stucco
  • Sold Price Sq Ft: 752.82
  • Street Descriptionaccess: City/Town, Paved, Public, Public Winter Maintenance
  • Street Designation: Road
  • Tax Account Id: R042042
  • Type: Townhouse
  • Access: Year Round
  • Hoa Dogs Allowed: Yes
  • HOA Fees: Yes
  • Internet Provider: Spectrum/Charter
  • Internet Service: Yes
  • Other Transfer Fees: Yes
  • Total Taxes Dollar: 5,566
  • Year Built: 2000
  • Foreign Owned Y N: No
  • Prop Description Remarks: Welcome to 19 Castle Road, Unit 5, an impressive stand-alone townhome in Mt. Crested Butte. This property offers breathtaking views and a sense of privacy. Being located at the end of a common driveway, the peaceful setting includes mature aspen and spruce trees all around. The spacious entryway, located on the first of three levels, provides generous space for hanging coats and storing gear, which conveniently connects to a heated two-car garage. The second level features a fully equipped kitchen, perfect for entertaining. The dining area and pull-up bar provide an ideal spot for casual gatherings with family and friends. You will find a gas fireplace, creating the perfect setting to cozy up after a day of adventure. A unique feature of the living room is the sliding door partition, which allows for privacy and creates an additional sleeping area for guests. Just around the corner, you'll find a ¾ bath and a cozy sitting room, perfect for relaxing while taking in the stunning views from the picture windows that are prominent throughout the home. The third level of the home boasts two ensuite bedrooms, each with its own private deck. The primary bedroom features a spacious walk-in closet and a well appointed bathroom with a soaking tub. Both bathrooms are equipped with luxurious steam showers, offering the ultimate comfort after a day of adventuring. The home offers incredible outdoor space, with decks on every level. The lower western facing deck is the largest, making it the perfect spot to soak in the hot tub while experiencing the beauty of the spectacular sunsets. The prime location is unbeatable, with ski trails and summer hiking/biking trails just a short walk away. The free shuttle stops at the end of the driveway to whisk you to the base area at Crested Butte Mountain Resort.
  • Unit Suite Number: 5
  • Special Features: None
  • Property Sub Type: Townhouses
  • Stories: 20

Interior Features

  • Dining Room: Kitchen Bar, Separate Dining
  • Bedrooms: 2
  • Flooring: Carpet-Partial, Slate, Tile
  • Estimated Total Sq Ft: 1594
  • Full Bathrooms: 1
  • Half Bathrooms: 0
  • Bathrooms Quarter: 0
  • Bathrooms Three Quarters: 2
  • Total Bathrooms: 3
  • Fireplace Location Type: Living Room
  • Foundation: Permanent
  • Master Bedroom Level: Upper Level
  • Total Office Den: 0

Exterior Features

  • Windows: Double Pane
  • Construction Type: Wood Frame
  • Roof: Metal
  • Views: Mountains, Valley, 3319

Garage/Parking

  • Garage Type: Attached Garage
  • Garage: Yes
  • Garage Capacity: 2

Utilities

  • Utilities: Electric, Natural Gas, Cable TV, Internet, Phone - Cell Reception, Phone - Landline
  • Electric Supplier: Gunnison County Electric Association
  • Gas Supplier: Atmos Energy
  • Heating System: Floor Radiant
  • Sewer Supplier: Mt. Crested Butte Water and Sanitation
  • Water Heater: Gas Water Heater
  • Water Supplier: Mt. Crested Butte Water and Sanitation

Condo/Co-op/Association

  • Condo Townhome Complex: Willow Creek TH
  • HOA: Yes
  • Hoa Inclusions: Insurance, Landscaping, Trash, Snow Removal, Parking
  • Hoametro Fees: 550.00
  • HOA Metro Fees Frequency: Monthly
  • Hoa Name: Willow Creek Townhomes

Schools

  • High School: Crested Butte Community K-12

Lot Info

  • Geo Subdivision: CO

Rental Info

  • Furnished: Unfurnished

Tax Info

  • Tax Year: 2023

MLS Schools

  • Elementary School: Crested Butte Community K-12
  • Middle School: Crested Butte Community K-12

Ownership History

We collect this data history from publicly available records. To have your information removed, we recommend requesting removal directly through your county’s website.

Date Name Owned For Owner Type

Purchase Details

Listed on
Sep 26, 2024
Closed on
Jan 2, 2025
Sold by
Bought by
Seller's Agent
Maggie Dethloff
Bluebird Real Estate, LLC
Buyer's Agent
Gunnison NON MEMBER
NON-MEMBER/FSBO Gunnison
List Price
$1,379,000
Sold Price
$1,200,000
Premium/Discount to List
-$179,000
-12.98%
Views
23
Current Estimated Value
$1,286,349

Home Financials for this Owner

Home Financials are based on the most recent Mortgage that was taken out on this home.
Estimated Appreciation
$86,349
Avg. Annual Appreciation
4.33%

Purchase Details

Closed on
May 31, 2017
Sold by
Bought by

Purchase Details

Closed on
Apr 18, 2008
Sold by
Bought by

Purchase Details

Closed on
Mar 3, 2003
Sold by
Bought by

Purchase Details

Closed on
Feb 11, 2003
Sold by
Bought by
Source: Public Records

Home Values in the Area

Source: Public Records

Average Home Value in this Area


Source: Public Records

Agents Specializing in Crested Butte, CO

See All Agents

Purchase History

We collect this data history from publicly available records. To have your information removed, we recommend requesting removal directly through your county’s website.

Date Buyer Sale Price Title Company
$1,200,000 Land Title
$747,000 None Available
$716,200 None Available
$620,000 --
-- --
Source: Public Records

Property History

We collect this data history from publicly available records. To have your information removed, we recommend requesting removal directly through your county’s website.

Date Event Price List to Sale Price per Sq Ft
01/02/2025 01/02/25 Sold $1,200,000 -7.6% $753 / Sq Ft
12/07/2024 12/07/24 Pending -- -- --
11/21/2024 11/21/24 Price Changed $1,299,000 -5.8% $815 / Sq Ft
11/16/2024 11/16/24 For Sale $1,379,000 0.0% $865 / Sq Ft
10/22/2024 10/22/24 Pending -- -- --
10/10/2024 10/10/24 Price Changed $1,379,000 -3.2% $865 / Sq Ft
09/26/2024 09/26/24 For Sale $1,425,000 -- $894 / Sq Ft
Source: Colorado Real Estate Network (CREN)

Tax History

We collect this data history from publicly available records. To have your information removed, we recommend requesting removal directly through your county’s website.

Year Tax Paid Tax Assessment Tax Assessment Total Assessment is a certain percentage of the fair market value that is determined by local assessors to be the total taxable value of land and additions on the property. Land Improvement
2026 $318 $9,877 $368 $9,509
2025 $318 --
2024 $289 $4,535 $255 $4,280
2023 $289 $2,777 $221 $2,556
2022 $277 $9,527 $221 $9,306
2021 $264 $9,527 $221 $9,306
2020 $251 $0 $0 $0
2019 $239 $0 $0 $0
2018 $193 $0 $0 $0
2017 $217 $0 $0 $0
2016 $217 $0 $0 $0
2015 $450 $0 $0 $0
Source: Public Records

Agents Affiliated with this Home

  • Section Image
See All Agents

Map

Source: Colorado Real Estate Network (CREN)

MLS Number: 818312

Colorado Real Estate Network (CREN)

APN: R042042

Your Personal Tour Guide

Ask me questions while you tour the home.