
Janet Gillis
Town and Country Realty Massachusetts
(339) 220-2982
56 Total Sales
1 in Barrington
$759,000 Price

Estimated Value: $451,000 - $655,000
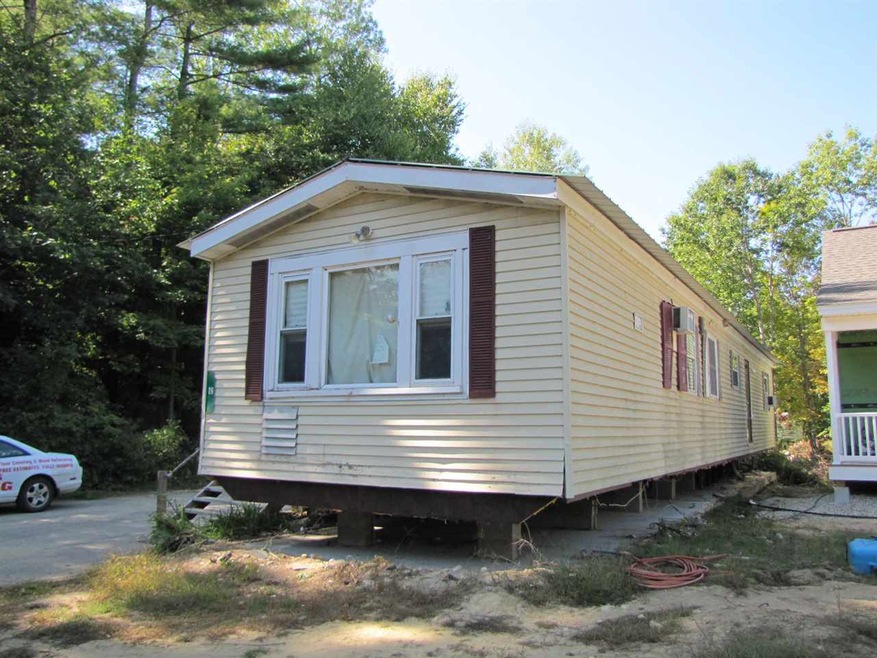
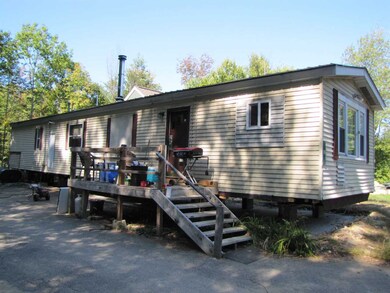
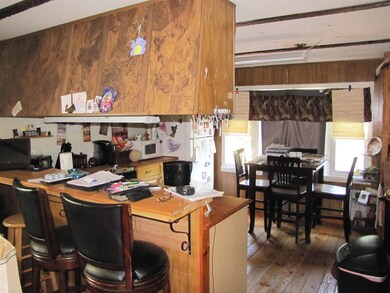
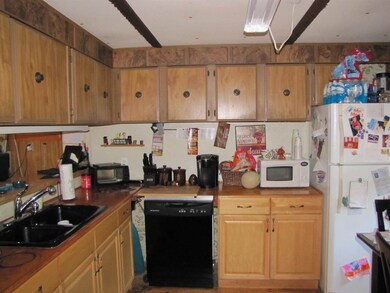
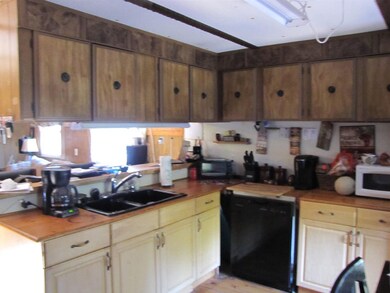
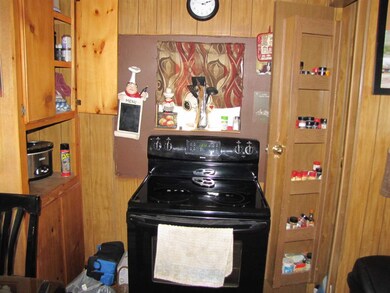
MOBILE HOME ONLY - NO LAND. BUYER MUST MOVE MOBILE AT CLOSING. SELLER SAYS MAKE AN OFFER!! Nice mobile 2 bedrooms and 1 full bath, good sized kitchen and living room. Appliances stay: refrigerator, electric stove, dishwasher & wood stove. SELLER SAYS MAKE AN OFFER - it's ready to be moved!
We collect this data history from publicly available records. To have your information removed, we recommend requesting removal directly through your county’s website.
Janet Gillis
Town and Country Realty Massachusetts
(339) 220-2982
56 Total Sales
1 in Barrington
$759,000 Price
Michelle Gannon
Coldwell Banker Classic Realty
(877) 760-2903
180 Total Sales
1 in Barrington
$435,000 Price
Linda Rosenthall
Rosenthall Realty Group LLC
(603) 769-8583
71 Total Sales
2 in Barrington
$285K - $5.8M Price Range
Sally Steward
KW Coastal and Lakes & Mountains Realty
(888) 493-1694
74 Total Sales
1 in Barrington
$140,000 Price
Lori Warriner
BHHS Verani Londonderry
(855) 496-3494
44 Total Sales
1 in Barrington
$675,000 Price
Sudip Pant
Keller Williams Realty-Metropolitan
(603) 634-9168
62 Total Sales
1 in Barrington
$779,300 Price
We collect this data history from publicly available records. To have your information removed, we recommend requesting removal directly through your county’s website.
| Date | Buyer | Sale Price | Title Company |
|---|---|---|---|
| -- | -- | ||
| Grace William J | $120,000 | -- |
We collect this data history from publicly available records. To have your information removed, we recommend requesting removal directly through your county’s website.
| Date | Status | Borrower | Loan Amount |
|---|---|---|---|
| Previous Owner | $63,890 |
We collect this data history from publicly available records. To have your information removed, we recommend requesting removal directly through your county’s website.
| Date | Event | Price | List to Sale | Price per Sq Ft | Prior Sale |
|---|---|---|---|---|---|
| 12/26/2019 12/26/19 | Sold | $3,000 | 0.0% | $3 / Sq Ft | |
| 11/14/2019 11/14/19 | Pending | -- | -- | -- | |
| 11/01/2019 11/01/19 | For Sale | $3,000 | 0.0% | $3 / Sq Ft | |
| 11/01/2019 11/01/19 | Price Changed | $3,000 | 0.0% | $3 / Sq Ft | |
| 09/27/2019 09/27/19 | Price Changed | $3,000 | -25.0% | $3 / Sq Ft | |
| 09/26/2019 09/26/19 | Price Changed | $4,000 | -20.0% | $4 / Sq Ft | |
| 09/21/2019 09/21/19 | For Sale | $5,000 | -95.8% | $6 / Sq Ft | |
| 08/12/2017 08/12/17 | Off Market | $120,000 | -- | -- | |
| 08/07/2017 08/07/17 | Sold | $120,000 | 0.0% | $129 / Sq Ft | View Prior Sale |
| 07/21/2017 07/21/17 | Off Market | $120,000 | -- | -- | |
| 04/17/2017 04/17/17 | Pending | -- | -- | -- | |
| 04/16/2017 04/16/17 | Pending | -- | -- | -- | |
| 04/03/2017 04/03/17 | For Sale | $129,900 | -- | $140 / Sq Ft |
We collect this data history from publicly available records. To have your information removed, we recommend requesting removal directly through your county’s website.
| Year | Tax Paid | Tax Assessment Tax Assessment Total Assessment is a certain percentage of the fair market value that is determined by local assessors to be the total taxable value of land and additions on the property. | Land | Improvement |
|---|---|---|---|---|
| 2025 | $9,800 | $501,000 | $126,100 | $374,900 |
| 2024 | $7,806 | $443,800 | $126,100 | $317,700 |
| 2023 | $7,407 | $443,800 | $126,100 | $317,700 |
| 2022 | $6,920 | $348,600 | $98,600 | $250,000 |
| 2021 | $6,798 | $348,600 | $98,600 | $250,000 |
| 2020 | $6,845 | $300,600 | $90,100 | $210,500 |
| 2019 | $5,350 | $236,000 | $90,100 | $145,900 |
| 2018 | $2,263 | $104,500 | $68,000 | $36,500 |
| 2017 | $2,516 | $104,500 | $68,000 | $36,500 |
| 2016 | $2,570 | $98,700 | $68,000 | $30,700 |
| 2015 | $2,489 | $98,700 | $68,000 | $30,700 |
| 2014 | $2,372 | $98,700 | $68,000 | $30,700 |
| 2013 | $2,340 | $104,200 | $77,500 | $26,700 |
Seller's Agent in 2019
Laura Scaccia
EXP Realty
(603) 957-0609
54 Total Sales
Seller's Agent in 2017
Paul Mausteller
RE/MAX
(603) 608-8097
23 Total Sales
Source: PrimeMLS
MLS Number: 4777766
APN: BRRN-000245-000000-000023
Disclaimer: Certain information contained herein is derived from information provided by parties other than Homes.com. All information provided is deemed reliable, but is not guaranteed to be accurate and should be independently verified.
Copyright 2026 PrimeMLS, Inc. All rights reserved. This information is deemed reliable, but not guaranteed. The data relating to real estate displayed on this display comes in part from the IDX Program of PrimeMLS. The information being provided is for consumers’ personal, non-commercial use and may not be used for any purpose other than to identify prospective properties consumers may be interested in purchasing.
Ask me questions while you tour the home.